
3951 Woerner Road, Manitou Beach, MI 49253
Local realty services provided by:CENTURY 21 Bayshore Real Estate
3951 Woerner Road,Manitou Beach, MI 49253
$1,148,000
- 5 Beds
- 3 Baths
- 2,572 sq. ft.
- Single family
- Active
Listed by: mark riggle
Office: re/max irish hills realty
MLS#:26010462
Source:MI_MICHRIC
Price summary
- Price:$1,148,000
- Price per sq. ft.:$446.35
About this home
This stunning home on desirable all-sports Round Lake has been transformed into what feels like a brand-new home while preserving its irreplaceable historic bones. Set on an exceptionally rare waterfront parcel with panoramic, elevated views, gorgeous mature trees, and 58 feet of sandy water frontage, the property beautifully blends classic Michigan character with modern comfort. The historic shell, exposed original brickwork, original stonework, period trim, and classic gables honor the home's timeless roots, while a studs-out renovation introduces a fresh, family-forward floor plan designed for effortless year-round living. Sun-filled living spaces flow seamlessly and the beautifully appointed kitchen features modern appliances and contemporary functionality. Every major system has been thoughtfully updated, including high-efficiency HVAC with central air, electrical and plumbing, insulation, and energy-smart windows. Natural hickory hardwood flooring throughout. A rare opportunity to enjoy the charm of a historic lake home with the confidence, efficiency, and livability of new construction. Whether used as a weekend retreat or full-time haven, 3951 Woerner Rd offers the quintessential Michigan lake-home lifestyle - complete with a 12-month builder warranty for added peace of mind....
Contact an agent
Home facts
- Year built:1840
- Listing ID #:26010462
- Added:178 day(s) ago
- Updated:September 13, 2026 at 03:37 PM
Rooms and interior
- Bedrooms:5
- Total bathrooms:3
- Full bathrooms:3
- Rooms Total:11
- Kitchen Description:Built-In Gas Oven, Dishwasher, Disposal, Refrigerator
- Basement:Yes
- Living area:2,572 sq. ft.
Heating and cooling
- Heating:Forced Air
- Central air:Yes
Structure and exterior
- Year built:1840
- Building area:2,572 sq. ft.
- Lot area:0.62 Acres
- Construction Materials:Brick
Utilities
- Water:Well
Finances and disclosures
- Price:$1,148,000
- Price per sq. ft.:$446.35
- Tax amount:$7,994 (2025)
Features and amenities
- Laundry features:Washer
Parking
- Garage:Yes
- Garage spaces:3
New listings near 3951 Woerner Road
- New
 $485,000Active3 beds 1 baths1,720 sq. ft.
2400 Geneva Highway, ManitouBeach, MI 49253
MLS# 20261072536Listed by: KW PROFESSIONALS
- New
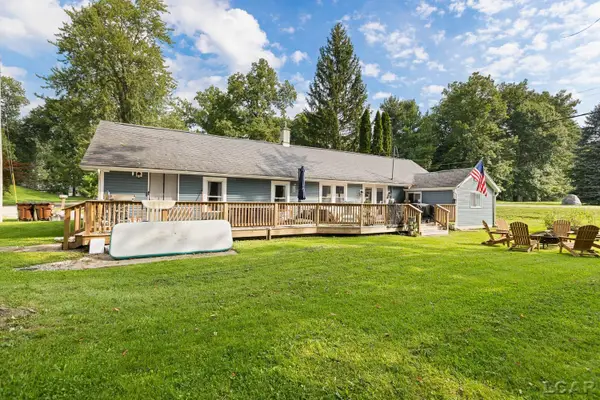 $275,000Active3 beds 2 baths1,422 sq. ft.
4171 Woodland, Manitou Beach, MI 49253
MLS# 50220772Listed by: FOUNDATION REALTY, LLC 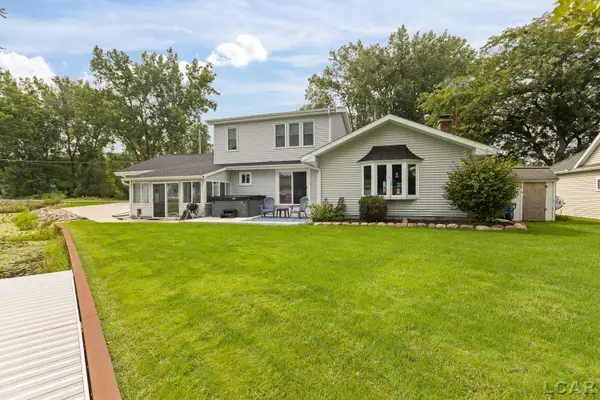 $599,900Active3 beds 2 baths1,910 sq. ft.
6980 Devils Lake, Manitou Beach, MI 49253
MLS# 50220533Listed by: FOUNDATION REALTY, LLC - MANITOU BEACH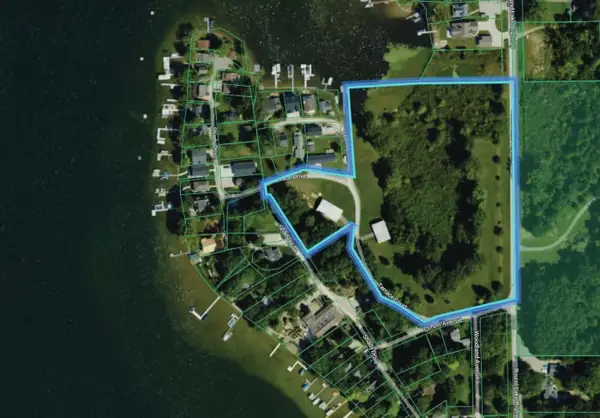 $1,750,000Active8.1 Acres
4020 Round Lake Highway, Manitou Beach, MI 49253
MLS# 26043589Listed by: SWISHER COMMERCIAL $300,000Active2 beds 2 baths931 sq. ft.
10875 W Ferndale, Manitou Beach, MI 49253
MLS# 50217382Listed by: FOUNDATION REALTY, LLC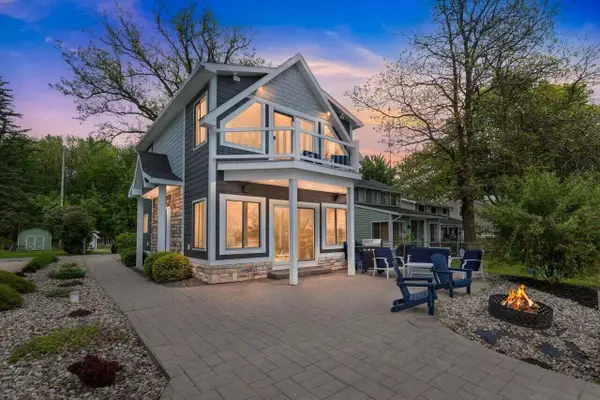 $695,000Active3 beds 2 baths1,225 sq. ft.
3520 Round Lake Highway, Manitou Beach, MI 49253
MLS# 26040188Listed by: KW REALTY LIVING $299,900Active3 beds 2 baths1,450 sq. ft.
15430 Horton Beach, Manitou Beach, MI 49253
MLS# 50217018Listed by: MILESTONE REALTY $120,000Active3 beds 2 baths1,684 sq. ft.
15265 Rome RD, ManitouBeach, MI 49253
MLS# 56050216810Listed by: HOWARD HANNA REAL ESTATE SERVICES-ADRIAN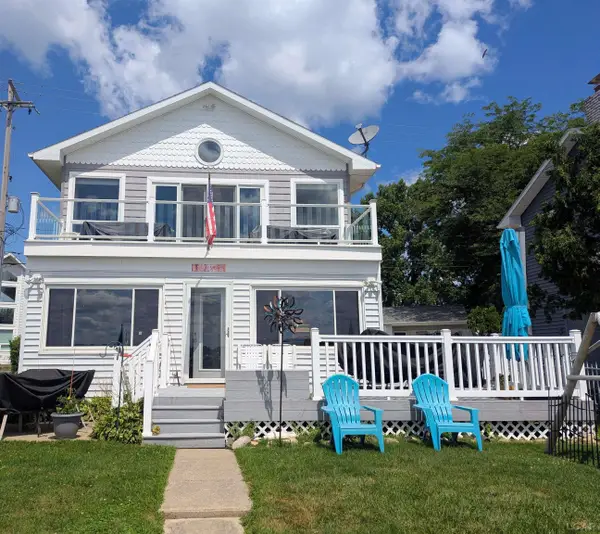 $649,900Active4 beds 2 baths1,536 sq. ft.
10240 W Ferndale Dr, Manitou Beach, MI 49253
MLS# 50216473Listed by: HOWARD HANNA REAL ESTATE SERVICES-ADRIAN $94,900Active1 Acres
3533 Glen Hill, Manitou Beach, MI 49253
MLS# 50216022Listed by: FOUNDATION REALTY, LLC


Protect your home and budget from life's surprises with an Assurant Home Warranty, backed by a partner that supports you through every step of homeownership. Explore Plans.
©2026 Century 21 Real Estate LLC. All rights reserved. CENTURY 21®, the CENTURY 21 Logo and C21® are service marks owned by Century 21 Real Estate LLC. Century 21 Real Estate LLC fully supports the principles of the Fair Housing Act and the Equal Opportunity Act. Each office is independently owned and operated. Listing information is deemed reliable but not guaranteed accurate.