12840 Teachout, Manitou Beach, MI 49253
Local realty services provided by:CENTURY 21 Realty North
12840 Teachout,Manitou Beach, MI 49253
$339,900
- 3 Beds
- 2 Baths
- 1,584 sq. ft.
- Single family
- Active
Listed by: christopher coscarelli
Office: foundation realty, llc. - manitou beach
MLS#:50223059
Source:MI_REALSOURCE
Price summary
- Price:$339,900
- Price per sq. ft.:$214.58
About this home
Enjoy the best of country living just outside of Onsted with this inviting 3-bedroom, 1.5-bath home situated on 2 acres surrounded by peaceful rural views. Inside, the remodeled kitchen takes center stage with beautiful cabinetry, granite countertops, stainless steel appliances, and plenty of workspace, flowing into the open living area for an easy, comfortable layout. The home offers plenty of room to spread out, including additional finished space in the lower level—perfect for a family room, home office, workout area, or recreation space. Step outside and enjoy the quiet country setting from the back deck, overlooking a spacious yard with room for gardening, entertaining, or simply taking in the views. For those needing extra storage or workspace, this property really delivers with an attached two-car garage and an impressive 30' x 46' pole barn—ideal for equipment, vehicles, boats, hobbies, or a workshop. With 2 acres, abundant outbuilding space, a remodeled kitchen, and a peaceful location near Onsted, this property offers the space, versatility, and country lifestyle you've been looking for while keeping town within easy reach....
Contact an agent
Home facts
- Year built:1971
- Subdivision & Development:N/A
- Listing ID #:50223059
- Added:7 day(s) ago
- Updated:October 03, 2026 at 10:44 AM
Rooms and interior
- Bedrooms:3
- Total bathrooms:2
- Full bathrooms:1
- Half bathrooms:1
- Rooms Total:6
- Kitchen Description:Dishwasher, Microwave, On First Level, Range/Oven, Refrigerator
- Bedroom Description:Bedroom 1 on Upper Level, Bedroom 2 on Upper Level, Bedroom 3 on Upper Level
- Basement Description:Finished
- Living area:1,584 sq. ft.
Heating and cooling
- Cooling:Central A/C
- Heating:Forced Air, Oil
Structure and exterior
- Year built:1971
- Building area:1,584 sq. ft.
- Lot area:2 Acres
- Architectural Style:Split Level, Tri-Level
- Construction Materials:Brick, Vinyl Siding
- Exterior Features:Deck
- Foundation Description:Crawl, Slab
Utilities
- Water:Private Well
- Sewer:Septic
Finances and disclosures
- Price:$339,900
- Price per sq. ft.:$214.58
- Tax amount:$2,120
Features and amenities
- Appliances:Dishwasher, Dryer, Microwave, Range/Oven, Refrigerator, Washer, Water Softener - Owned
- Laundry features:Dryer, Washer
Parking
- Parking description:Attached Garage
- Garage spaces:2
 Provided through IDX via MiRealSource. Courtesy of MiRealSource Shareholder. Copyright MiRealSource. The information published and disseminated by MiRealSource is communicated verbatim, without change by MiRealSource, as filed with MiRealSource by its members. The accuracy of all information, regardless of source, is not guaranteed or warranted. All information should be independently verified. Copyright 2026 MiRealSource. All rights reserved. The information provided hereby constitutes proprietary information of MiRealSource, Inc. and its shareholders, affiliates and licensees and may not be reproduced or transmitted in any form or by any means, electronic or mechanical, including photocopy, recording, scanning or any information storage and retrieval system, without written permission from MiRealSource, Inc.
New listings near 12840 Teachout
- Open Sun, 1 to 3pmNew
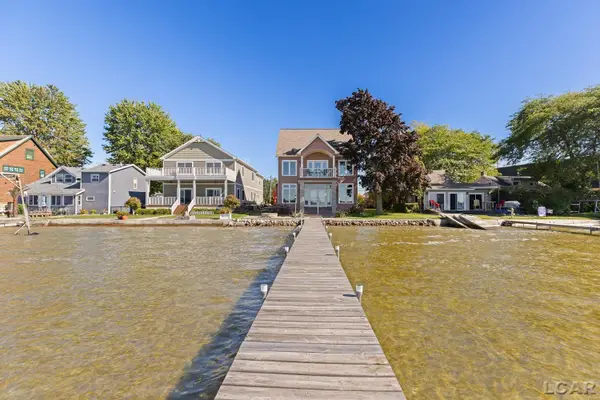 $1,200,000Active5 beds 4 baths3,416 sq. ft.
2800 Round Lake Highway, Manitou Beach, MI 49253
MLS# 50223326Listed by: FRONT STREET REALTY - Open Sat, 1 to 4pmNew
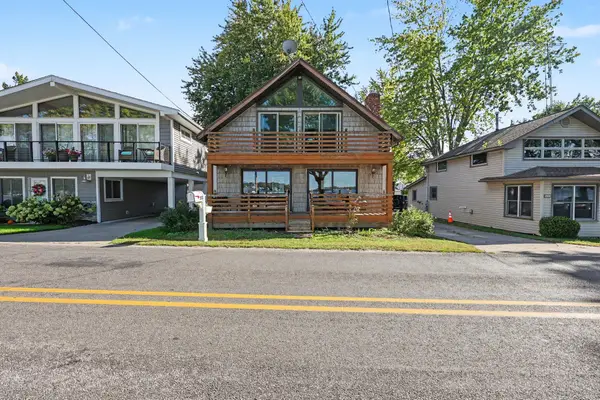
 $625,000Active4 beds 2 baths1,680 sq. ft.
2973 Round Lake Highway, Manitou Beach, MI 49253
MLS# 26051769Listed by: CENTURY 21 AFFILIATED 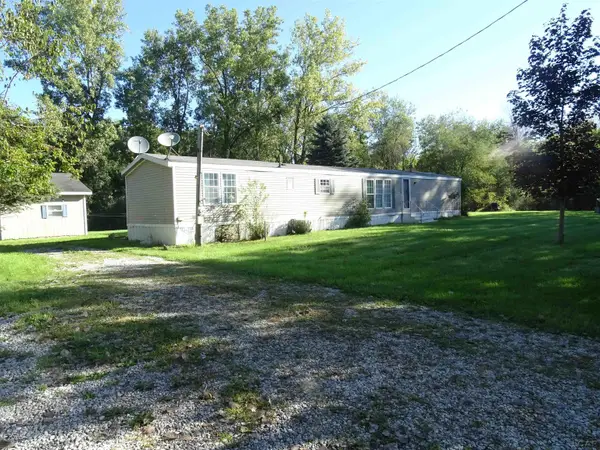 $114,900Active3 beds 2 baths1,155 sq. ft.
6627 Hallenbeck, Manitou Beach, MI 49253
MLS# 50222358Listed by: HOWARD HANNA REAL ESTATE SERVICES-TECUMSEH $79,900Active0.87 Acres
14000 Sandy Beach, Manitou Beach, MI 49253
MLS# 50222341Listed by: EXP REALTY LLC $84,900Active2 beds 1 baths1,018 sq. ft.
3533 Glenn Hill HWY, ManitouBeach, MI 49220
MLS# 56050222186Listed by: FOUNDATION REALTY, LLC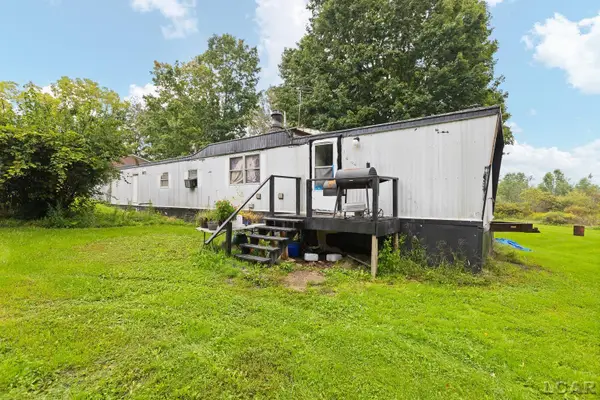 $84,900Active2 beds 1 baths1,018 sq. ft.
3533 Glenn Hill, Manitou Beach, MI 49220
MLS# 50222186Listed by: FOUNDATION REALTY, LLC $199,900Active26.38 Acres
12000 U.s. 223, Manitou Beach, MI 49253
MLS# 26048809Listed by: MICHIGAN WHITETAIL PROPERTIES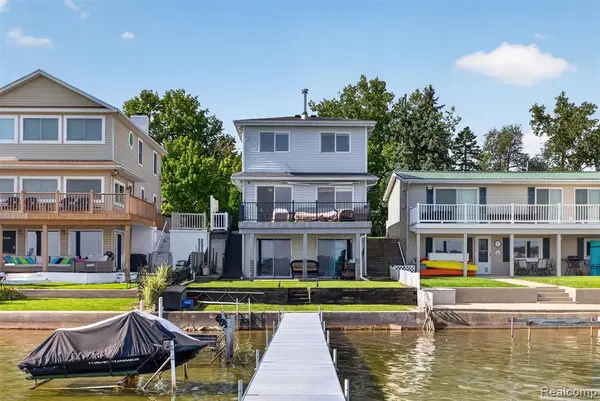 $485,000Active3 beds 1 baths1,520 sq. ft.
2400 Geneva, Manitou Beach, MI 49253
MLS# 61029800Listed by: KW PROFESSIONALS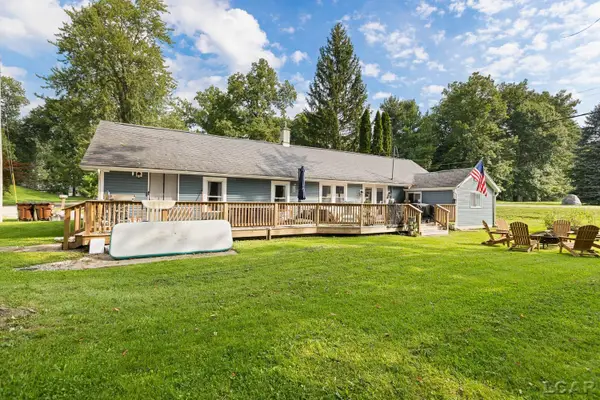 $275,000Active3 beds 2 baths1,422 sq. ft.
4171 Woodland, Manitou Beach, MI 49253
MLS# 50220772Listed by: FOUNDATION REALTY, LLC


Protect your home and budget from life's surprises with an Assurant Home Warranty, backed by a partner that supports you through every step of homeownership. Explore Plans.
©2026 Century 21 Real Estate LLC. All rights reserved. CENTURY 21®, the CENTURY 21 Logo and C21® are service marks owned by Century 21 Real Estate LLC. Century 21 Real Estate LLC fully supports the principles of the Fair Housing Act and the Equal Opportunity Act. Each office is independently owned and operated. Listing information is deemed reliable but not guaranteed accurate.