
7950 Mayville Road, Marlette, MI 48453
Local realty services provided by:CENTURY 21 Metro Brokers
7950 Mayville Road,Marlette, MI 48453
- 4 Beds
- 1 Baths
- - sq. ft.
- Single family
- Sold
Listed by: james blount, kenneth j hirschmann
Office: exp realty romeo
MLS#:20261033923
Source:MI_REALCOMP
Sorry, we are unable to map this address
Price summary
- Price:
About this home
Beautiful country oasis situated on 2 peaceful acres! This property features gorgeous landscaping, colorful flowers, and abundant wildlife, creating the perfect setting for quiet country living. Enjoy the privacy and serenity of nature while still being conveniently located just minutes from all the amenities, shopping, dining, schools, and conveniences that Marlette has to offer. A rare opportunity to enjoy the best of both worlds, peaceful rural living with nearby town conveniences.
Contact an agent
Home facts
- Year built:1896
- Listing ID #:20261033923
- Added:118 day(s) ago
- Updated:September 16, 2026 at 06:47 AM
Rooms and interior
- Bedrooms:4
- Total bathrooms:1
- Full bathrooms:1
- Rooms Total:6
Heating and cooling
- Cooling:Central Air
- Heating:Forced Air, Propane
Structure and exterior
- Roof:Asphalt
- Year built:1896
- Architectural Style:Cape Cod
- Construction Materials:Vinyl Siding
- Exterior Features:Deck, Porch
- Foundation Description:Michigan Basement, Stone, Sump Pump
Utilities
- Water:Well
- Sewer:Septic Tank
Finances and disclosures
- Price:
- Tax amount:$792
Features and amenities
- Appliances:Dryer, Washer
Parking
- Parking description:No Garage

New listings near 7950 Mayville Road
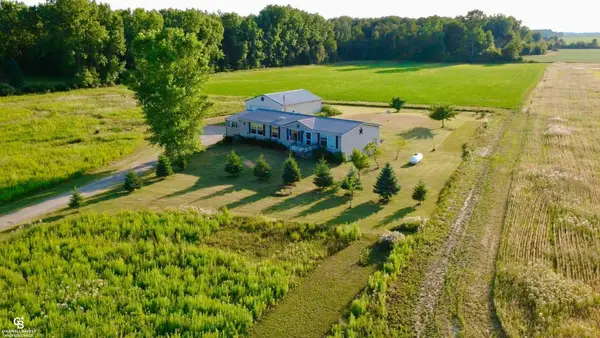 $254,900Pending3 beds 2 baths1,560 sq. ft.
3188 Juhl, Marlette, MI 48453
MLS# 50220303Listed by: COLDWELL BANKER PROFESSIONALS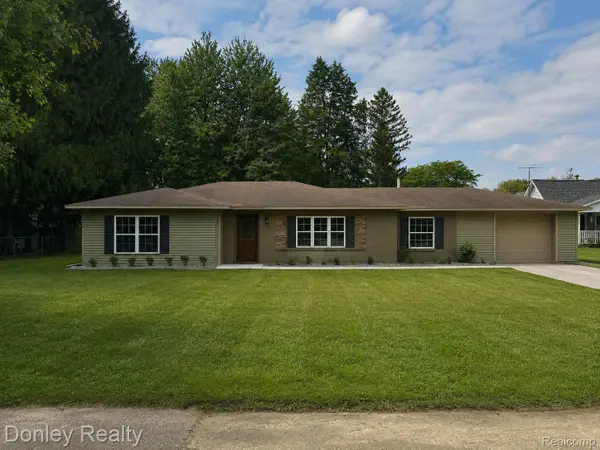 $274,900Active3 beds 2 baths1,600 sq. ft.
2840 Fenner Street, Marlette, MI 48453
MLS# 20261069217Listed by: DONLEY REALTY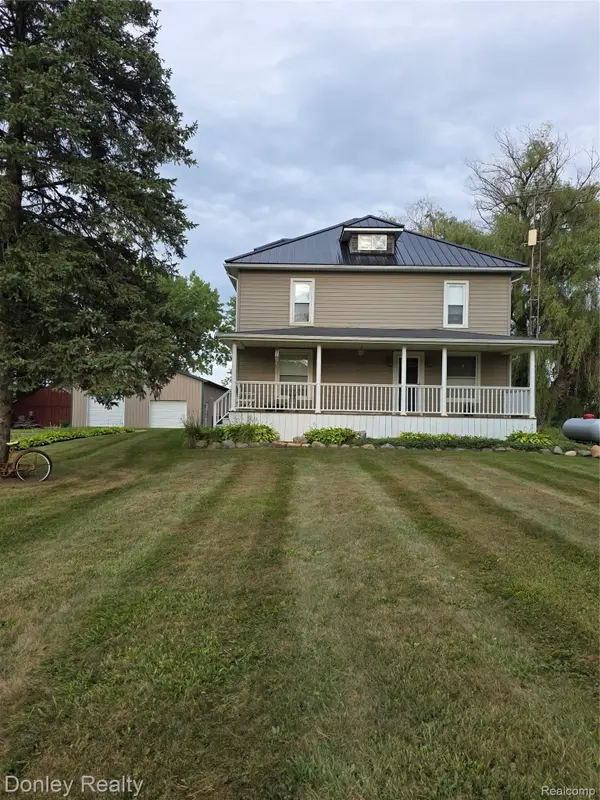 $279,900Active3 beds 2 baths1,792 sq. ft.
3815 Gosline Road, Marlette, MI 48453
MLS# 20261065865Listed by: DONLEY REALTY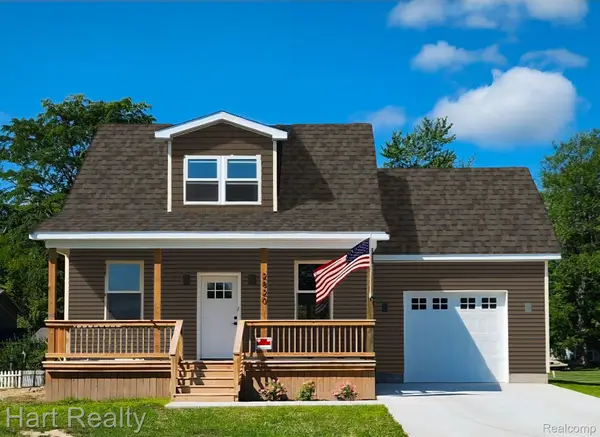 $244,000Pending3 beds 2 baths1,300 sq. ft.
2796 Angle Street, Marlette, MI 48453
MLS# 20261063628Listed by: HART REALTY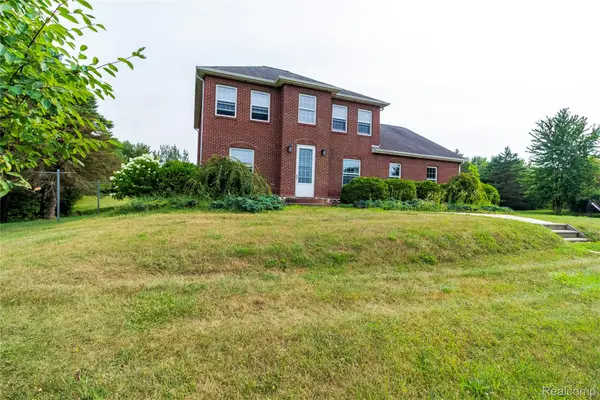 $549,900Active4 beds 3 baths3,800 sq. ft.
4667 Montgomery Road, Marlette, MI 48453
MLS# 20261060598Listed by: REALTY EXECUTIVES MAIN ST LLC $140,000Active3 beds 1 baths2,016 sq. ft.
945 N Van Dyke Road, Marlette, MI 48453
MLS# 20261059062Listed by: HART REALTY $239,900Active4 beds 1 baths1,165 sq. ft.
4931 W Sanilac Road, Marlette, MI 48453
MLS# 20261056271Listed by: KELLER WILLIAMS PREMIER $107,000Active3 beds 1 baths1,040 sq. ft.
6196 Marlette Street, Marlette, MI 48453
MLS# 20261057069Listed by: EXIT REALTY GROUP $229,000Active4 beds 2 baths1,548 sq. ft.
5665 White Creek Road, Marlette, MI 48453
MLS# 20261056881Listed by: AYRE RHINEHART REALTORS $179,900Active4 beds 2 baths2,800 sq. ft.
3194 Main Street, Marlette, MI 48453
MLS# 81026036072Listed by: EXP REALTY, LLC


Protect your home and budget from life's surprises with an Assurant Home Warranty, backed by a partner that supports you through every step of homeownership. Explore Plans.
©2026 Century 21 Real Estate LLC. All rights reserved. CENTURY 21®, the CENTURY 21 Logo and C21® are service marks owned by Century 21 Real Estate LLC. Century 21 Real Estate LLC fully supports the principles of the Fair Housing Act and the Equal Opportunity Act. Each office is independently owned and operated. Listing information is deemed reliable but not guaranteed accurate.