
317 E Hewitt, Marquette, MI 49855
Local realty services provided by:CENTURY 21 Signature Realty
317 E Hewitt,Marquette, MI 49855
$425,000
- 4 Beds
- 2 Baths
- 2,688 sq. ft.
- Single family
- Active
Listed by: fran sevegney
Office: re/max 1st realty
MLS#:50212946
Source:MI_REALSOURCE
Price summary
- Price:$425,000
- Price per sq. ft.:$158.11
About this home
ALL OFFERS DUE, JULY 6 AT 4:00 p.m. Situated in one of Marquette's most desirable neighborhoods, this home offers the perfect combination of convenience, character, and value. Just minutes from downtown Marquette, local restaurants, shopping, parks, and the shores of Lake Superior, this home places you right in the heart of everything that makes Marquette special! The front porch welcomes you into the foyer of this traditional east side home, a large living room, with French doors opening into a formal dining room, flows through to the kitchen and convenient half bath. A back entry/mud room gives easy access from the backyard, detached garage and shared driveway. The upper levels hold the homes 4 spacious bedrooms, including a heated attic bedroom, providing flexible living space for guests, a home office, or additional family members. Finishing this space is a large full bathroom and laundry area. Beautiful hardwood floors, tall windows for natural light, a decorative fireplace with electric insert, and plenty of classic charm throughout!...
Contact an agent
Home facts
- Year built:1900
- Listing ID #:50212946
- Added:6 day(s) ago
- Updated:July 02, 2026 at 10:36 AM
Rooms and interior
- Bedrooms:4
- Total bathrooms:2
- Full bathrooms:1
- Half bathrooms:1
- Flooring:Hardwood Floors
- Dining Description:On First Level
- Kitchen Description:Dishwasher, Disposal, Microwave, On First Level, Range/Oven, Refrigerator
- Bedroom Description:Bedroom 1 on Second Level, Bedroom 2 on Second Level, Bedroom 3 on Second Level, Bedroom 4 on Third Level
- Basement Description:Poured
- Living area:2,688 sq. ft.
Heating and cooling
- Heating:Boiler, Natural Gas
Structure and exterior
- Year built:1900
- Building area:2,688 sq. ft.
- Lot area:0.17 Acres
- Architectural Style:Traditional
- Construction Materials:Aluminum
- Exterior Features:Porch
- Foundation Description:Basement, Poured, Stone
- Levels:2 Story
Utilities
- Water:Public Water
- Sewer:Public Sanitary
Finances and disclosures
- Price:$425,000
- Price per sq. ft.:$158.11
- Tax amount:$3,276
Features and amenities
- Appliances:Dishwasher, Disposal, Dryer, Microwave, Range/Oven, Refrigerator, Washer
- Laundry features:Dryer, On Second Level, Washer
Parking
- Parking description:Detached Garage, Garage
- Garage spaces:2
New listings near 317 E Hewitt
- New
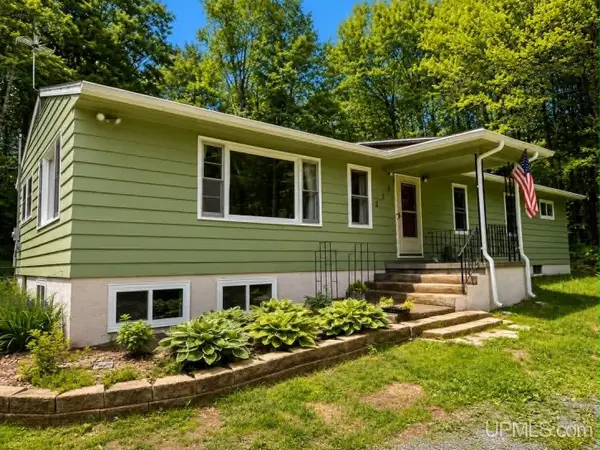 $399,900Active4 beds 3 baths1,468 sq. ft.
2393 Center, Marquette, MI 49855
MLS# 50213533Listed by: NEXTHOME SUPERIOR LIVING - New
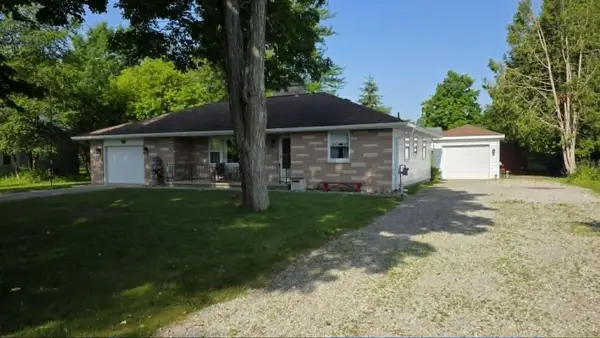 $199,900Active2 beds 2 baths1,416 sq. ft.
209 N 5th Street, Harrisville, MI 48740
MLS# 201841215Listed by: FORTY FIVE NORTH REAL ESTATE - New
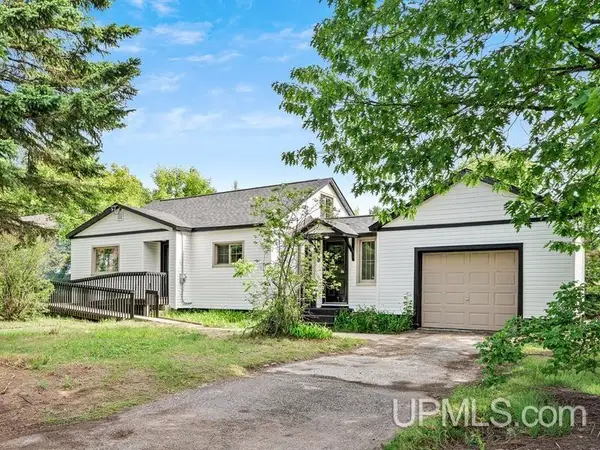 $339,000Active4 beds 1 baths1,266 sq. ft.
105 W Wright, Marquette, MI 49855
MLS# 50213405Listed by: NEXTHOME SUPERIOR LIVING - New
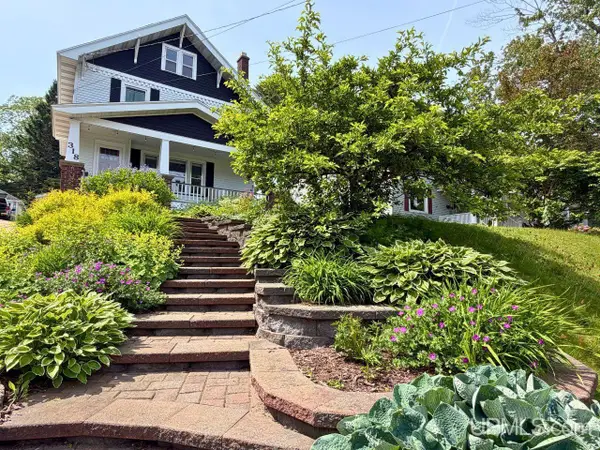 $599,900Active4 beds 3 baths2,530 sq. ft.
318 E Crescent, Marquette, MI 49855
MLS# 50213366Listed by: NORTHERN MICHIGAN LAND BROKERS - New
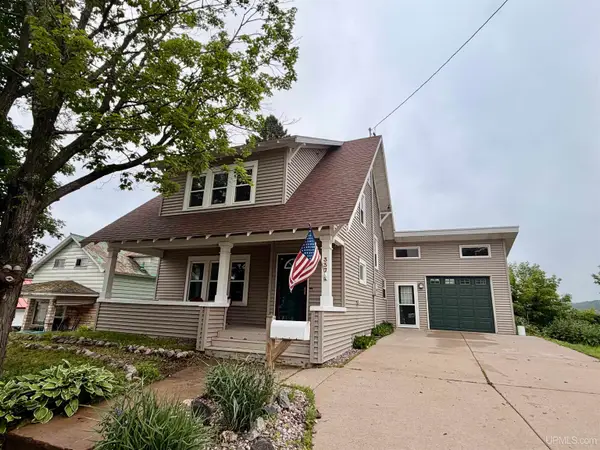 $500,000Active4 beds 3 baths1,944 sq. ft.
337 W Ridge, Marquette, MI 49855
MLS# 50213262Listed by: SELECT REALTY - New
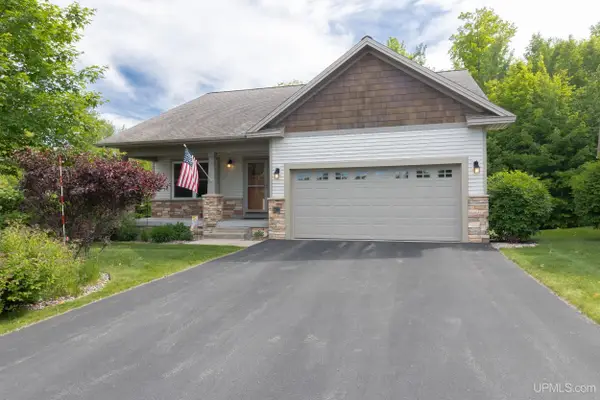 $525,000Active3 beds 3 baths1,330 sq. ft.
611 Brookstone, Marquette, MI 49855
MLS# 50213200Listed by: SELECT REALTY - Open Fri, 4 to 6pmNew
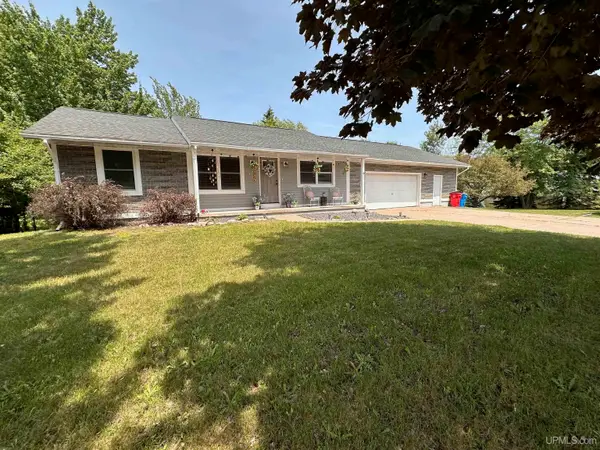 $370,000Active3 beds 2 baths1,429 sq. ft.
2244 Werner, Marquette, MI 49855
MLS# 50213123Listed by: RE/MAX 1ST REALTY - New
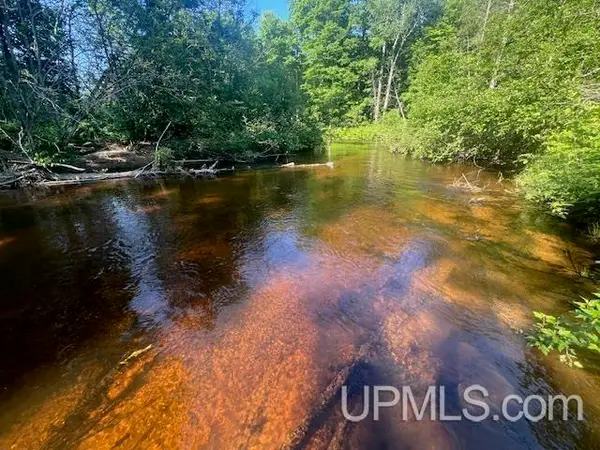 $98,000Active11.6 Acres
TBD 11.6 Acres Off Remington, Marquette, MI 49855
MLS# 50213102Listed by: SELECT REALTY - New
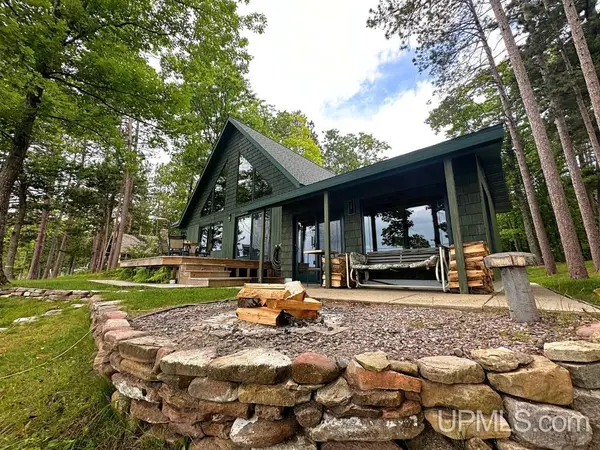 $775,000Active2 beds 4 baths2,408 sq. ft.
312 Kawbawgam, Marquette, MI 49855
MLS# 50213062Listed by: NEXTHOME SUPERIOR LIVING


Protect your home and budget from life's surprises with an Assurant Home Warranty, backed by a partner that supports you through every step of homeownership. Explore Plans.
©2026 Century 21 Real Estate LLC. All rights reserved. CENTURY 21®, the CENTURY 21 Logo and C21® are service marks owned by Century 21 Real Estate LLC. Century 21 Real Estate LLC fully supports the principles of the Fair Housing Act and the Equal Opportunity Act. Each office is independently owned and operated. Listing information is deemed reliable but not guaranteed accurate.