2393 Center, Marquette, MI 49855
Local realty services provided by:CENTURY 21 Realty North
2393 Center,Marquette, MI 49855
- 4 Beds
- 3 Baths
- - sq. ft.
- Single family
- Sold
Listed by: jason pabian, melanie oliver
Office: nexthome superior living
MLS#:50213533
Source:MI_REALSOURCE
Sorry, we are unable to map this address
Price summary
- Price:
About this home
Tucked away on 1.77 wooded acres in Marquette's highly sought-after Trowbridge neighborhood, this spacious four-bedroom, three-bath home offers the rare combination of privacy, flexibility, and an unbeatable location just minutes from downtown, Northern Michigan University, trails, shopping, and restaurants. With so much living space, there's room for everyone. The main level features four generously sized bedrooms, including a spacious primary suite with a private ensuite bath, a spacious living room, dining area, bright and functional eat-in kitchen, and convenient main-floor laundry. Downstairs, the finished lower level offers exceptional flexibility with three additional rooms to fit your needs. Two rooms feature egress windows, making them ideal for guest rooms. The third room provides even more options as a den, fitness room, or playroom. A spacious rec room, full bath with a walk-in shower, relaxing sauna, and abundant storage complete this versatile lower level. Step outside and enjoy the peaceful setting from the patio overlooking mature trees, gather around the fire pit with friends, or tend to the raised garden beds. The detached garage and separate workshop with a wood-burning fireplace provide exceptional space for storage, woodworking, vehicles, or year-round projects. This house is clean and well maintained with a long list of improvements including a new roof less than one year old, giving the next owner added peace of mind. Homes offering this much space, privacy, and versatility in the Trowbridge neighborhood rarely become available. If you've been looking for a property that feels like a private retreat without sacrificing convenience, this is one you'll want to experience in person. Offer deadline Friday July 10 at noon with a response within 24 hours....
Contact an agent
Home facts
- Year built:1956
- Subdivision & Development:TROWBRIDGE
- Listing ID #:50213533
- Added:45 day(s) ago
- Updated:August 16, 2026 at 07:25 AM
Rooms and interior
- Bedrooms:4
- Total bathrooms:3
- Full bathrooms:3
- Rooms Total:19
- Dining Description:On Main Level
- Kitchen Description:On Main Level, Range/Oven, Refrigerator
- Bedroom Description:Bedroom 1 on Main Level, Bedroom 2 on Main Level, Bedroom 3 on Main Level, Bedroom 4 on Main Level
- Basement Description:Block, Egress/Daylight Windows, Finished
Heating and cooling
- Heating:Baseboard, Boiler, Natural Gas
Structure and exterior
- Year built:1956
- Architectural Style:Ranch
- Construction Materials:Cedar
- Exterior Features:Garden Area, Porch
- Foundation Description:Basement, Block
- Levels:1 Story
Utilities
- Water:Public Water
- Sewer:Public At Street, Public Sanitary
Finances and disclosures
- Price:
- Tax amount:$2,457
Features and amenities
- Appliances:Dryer, Range/Oven, Refrigerator, Washer
- Laundry features:Dryer, On Main Level, Washer
- Amenities:Cable/Internet Available, Spa/Sauna
Parking
- Parking description:3 or More Spaces, Detached Garage, Garage, Workshop
- Garage spaces:1
 Provided through IDX via MiRealSource. Courtesy of MiRealSource Shareholder. Copyright MiRealSource. The information published and disseminated by MiRealSource is communicated verbatim, without change by MiRealSource, as filed with MiRealSource by its members. The accuracy of all information, regardless of source, is not guaranteed or warranted. All information should be independently verified. Copyright 2026 MiRealSource. All rights reserved. The information provided hereby constitutes proprietary information of MiRealSource, Inc. and its shareholders, affiliates and licensees and may not be reproduced or transmitted in any form or by any means, electronic or mechanical, including photocopy, recording, scanning or any information storage and retrieval system, without written permission from MiRealSource, Inc.
New listings near 2393 Center
- New
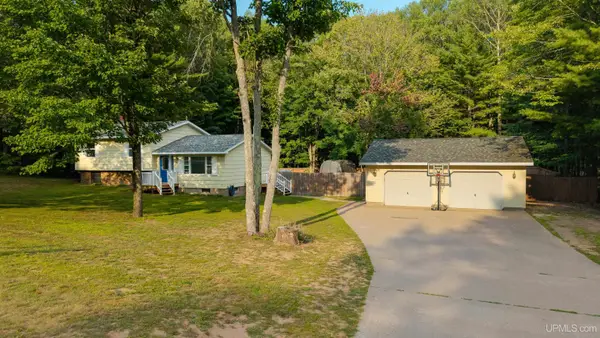 $419,000Active4 beds 2 baths1,150 sq. ft.
48 Sandwood, Marquette, MI 49855
MLS# 50218538Listed by: RE/MAX 1ST REALTY - New
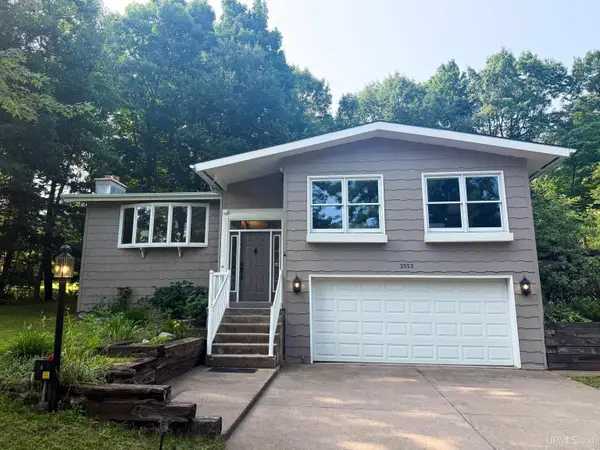 $435,000Active3 beds 2 baths1,679 sq. ft.
2553 Waldo, Marquette, MI 49855
MLS# 50218520Listed by: RE/MAX 1ST REALTY - New
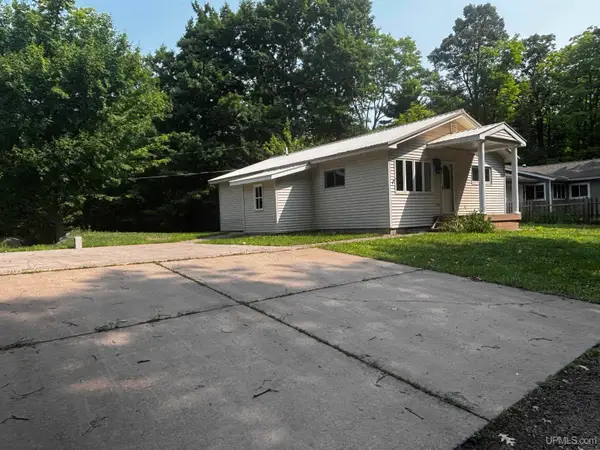 $312,000Active2 beds 1 baths960 sq. ft.
1802 Werner, Marquette, MI 49855
MLS# 50218391Listed by: SELECT REALTY - New
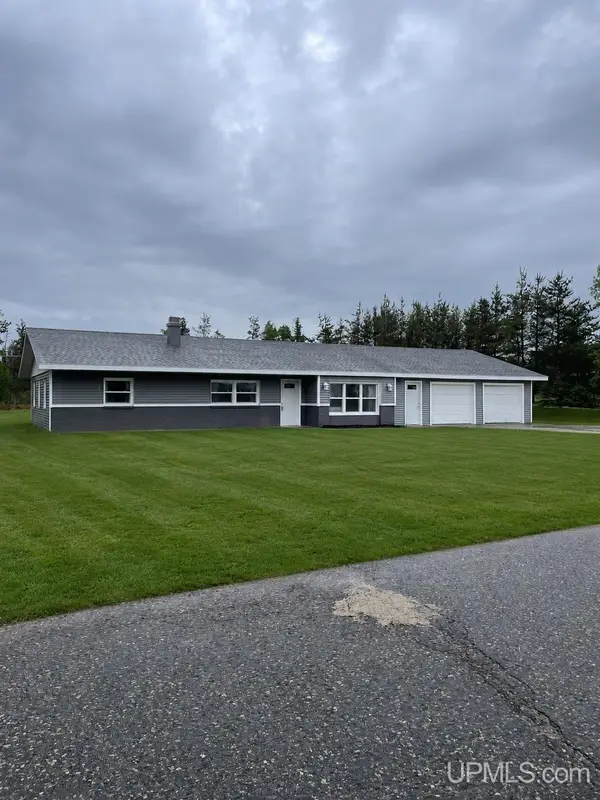
 $289,900Active3 beds 2 baths1,396 sq. ft.
227 Kawbawgam, Marquette, MI 49855
MLS# 50218278Listed by: CENTURY 21 PRIME REALTY - New
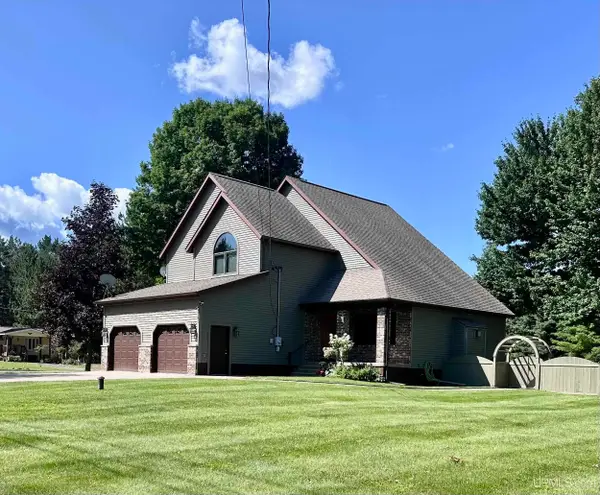 $515,000Active3 beds 3 baths1,965 sq. ft.
101 Dandelion, Marquette, MI 49855
MLS# 50218182Listed by: SELECT REALTY - New
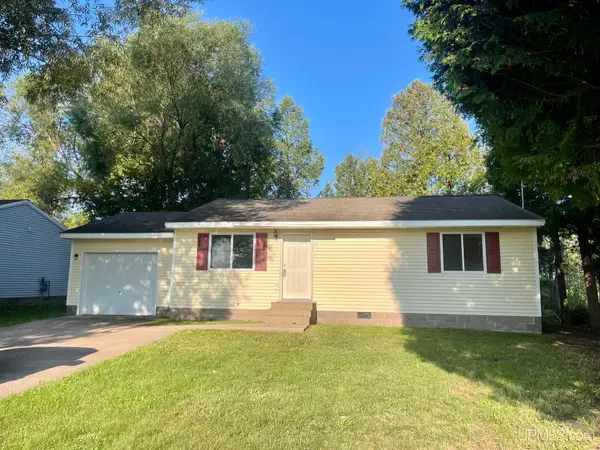 $249,900Active3 beds 2 baths1,008 sq. ft.
2085 Van Evera, Marquette, MI 49855
MLS# 50217971Listed by: RE/MAX 1ST REALTY - New
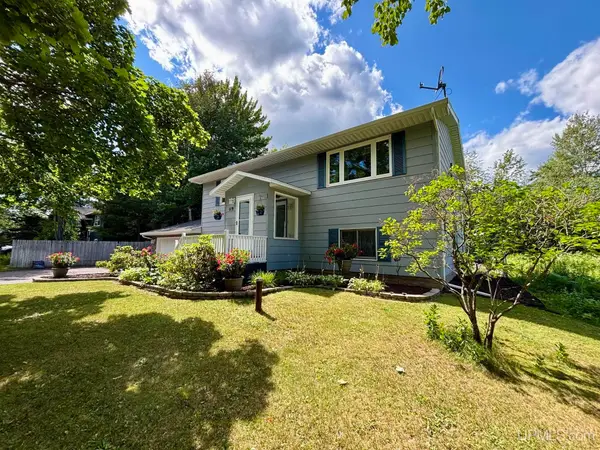 $429,900Active4 beds 2 baths1,403 sq. ft.
119 Veda, Marquette, MI 49855
MLS# 50217898Listed by: RE/MAX 1ST REALTY - New
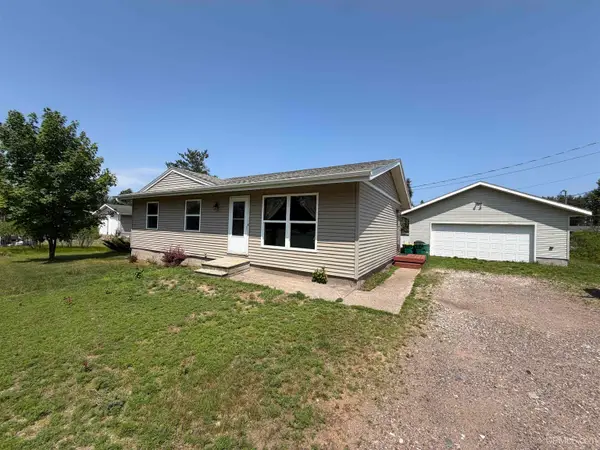 $275,000Active3 beds 1 baths960 sq. ft.
1487 E M28, Marquette, MI 49855
MLS# 50217899Listed by: RE/MAX 1ST REALTY - New
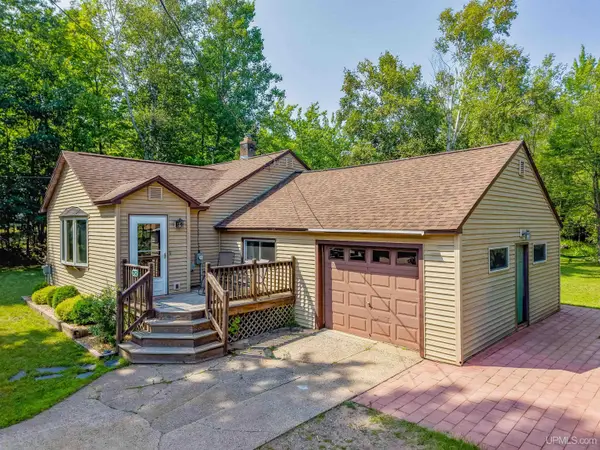 $279,900Active3 beds 2 baths1,200 sq. ft.
1952 Center, Marquette, MI 49855
MLS# 50217889Listed by: COLDWELL BANKER SCHMIDT REALTORS - New
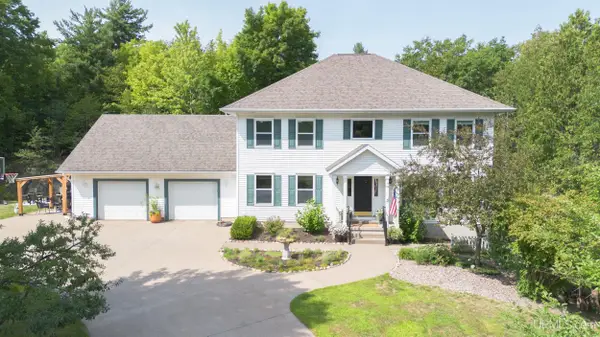 $995,000Active5 beds 4 baths3,782 sq. ft.
840 E Orianna, Marquette, MI 49855
MLS# 50217883Listed by: RE/MAX 1ST REALTY


Protect your home and budget from life's surprises with an Assurant Home Warranty, backed by a partner that supports you through every step of homeownership. Explore Plans.
©2026 Century 21 Real Estate LLC. All rights reserved. CENTURY 21®, the CENTURY 21 Logo and C21® are service marks owned by Century 21 Real Estate LLC. Century 21 Real Estate LLC fully supports the principles of the Fair Housing Act and the Equal Opportunity Act. Each office is independently owned and operated. Listing information is deemed reliable but not guaranteed accurate.