
1027 Rebecca #14, Marshall, MI 49068
Local realty services provided by:CENTURY 21 Signature Realty
1027 Rebecca #14,Marshall, MI 49068
$323,999
- 3 Beds
- 3 Baths
- 1,694 sq. ft.
- Condominium
- Active
Listed by: lisa bartleman
Office: norfolk realty limited
MLS#:70501533
Source:MI_REALSOURCE
Price summary
- Price:$323,999
- Price per sq. ft.:$191.26
- Monthly HOA dues:$145
About this home
This new townhome blends modern design with everyday convenience, set within the desirable Emerald Hills Golf Course community. The open-concept main floor features luxury vinyl plank flooring throughout and a welcoming fireplace in the great room. The kitchen impresses with 42' upper cabinets, crisp white quartz countertops, and sleek black fixtures carried throughout the home for a bold, modern touch. Upstairs, each bedroom includes fan preps for added comfort, and the lower level is ready for your future expansion with a basement bath rough-in. Plus, enjoy a one-year golf membership to Emerald Hills Golf Course--bringing resort-style living right to your doorstep. ***Photos are of our Rosedale model which is the same plan but may have slightly different finishes.
Contact an agent
Home facts
- Year built:2026
- Listing ID #:70501533
- Added:370 day(s) ago
- Updated:October 30, 2026 at 10:40 AM
Rooms and interior
- Bedrooms:3
- Total bathrooms:3
- Full bathrooms:2
- Half bathrooms:1
- Rooms Total:10
- Basement Description:Egress/Daylight Windows
- Living area:1,694 sq. ft.
Heating and cooling
- Heating:Forced Air, Natural Gas
Structure and exterior
- Year built:2026
- Building area:1,694 sq. ft.
- Lot area:0.22 Acres
- Construction Materials:Vinyl Siding
- Exterior Features:Storms/Screens
- Foundation Description:Basement
- Levels:2 Story
Utilities
- Water:Public Water
Finances and disclosures
- Price:$323,999
- Price per sq. ft.:$191.26
Features and amenities
- Appliances:Humidifier
Parking
- Parking description:Attached Garage, Garage Door Opener
- Garage spaces:2
 Provided through IDX via MiRealSource. Courtesy of MiRealSource Shareholder. Copyright MiRealSource. The information published and disseminated by MiRealSource is communicated verbatim, without change by MiRealSource, as filed with MiRealSource by its members. The accuracy of all information, regardless of source, is not guaranteed or warranted. All information should be independently verified. Copyright 2026 MiRealSource. All rights reserved. The information provided hereby constitutes proprietary information of MiRealSource, Inc. and its shareholders, affiliates and licensees and may not be reproduced or transmitted in any form or by any means, electronic or mechanical, including photocopy, recording, scanning or any information storage and retrieval system, without written permission from MiRealSource, Inc. MI_REALSOURCE Member Broker: Andrew Hauck
New listings near 1027 Rebecca #14
- New
 $265,000Active2 beds 2 baths1,478 sq. ft.
109 N Fountain Street, Marshall, MI 49068
MLS# 64026057631Listed by: RE/MAX PERRETT ASSOCIATES - MARSHALL - New
 $249,900Active3 beds 1 baths1,034 sq. ft.
501 Sibley, Marshall, MI 49068
MLS# 70566780Listed by: RE/MAX PERRETT ASSOCIATES - MARSHALL - New
 $339,999Active4 beds 3 baths1,332 sq. ft.
225 Highfield, Marshall, MI 49068
MLS# 70566538Listed by: REAL BROKER, LLC - New
 $285,000Active4 beds 2 baths1,534 sq. ft.
163 Highfield, Marshall, MI 49068
MLS# 70566357Listed by: BERKSHIRE HATHAWAY HOMESERVICES MICHIGAN REAL ESTATE - New
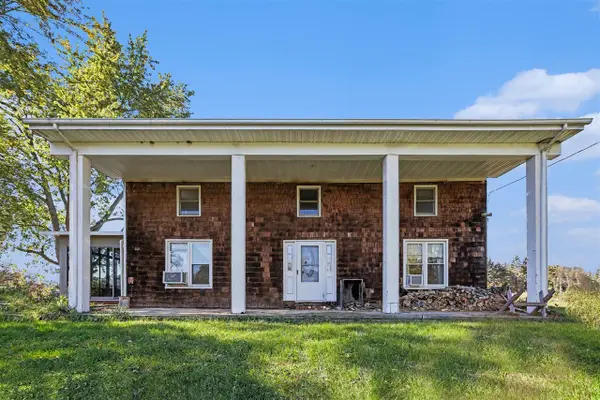 $1,100,000Active3 beds 3 baths2,072 sq. ft.
9011 15 1/2 Mile, Marshall, MI 49068
MLS# 70566154Listed by: RE/MAX PERRETT ASSOCIATES - New
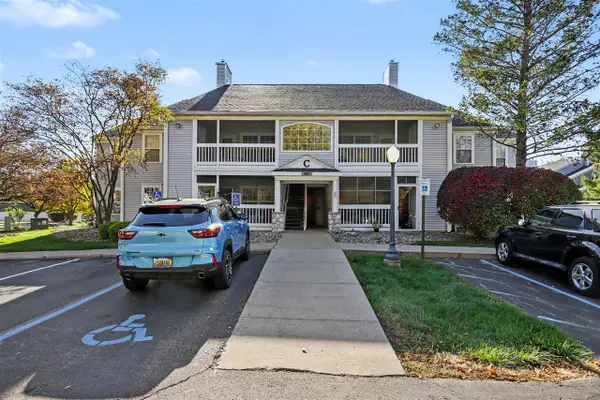 $209,900Active3 beds 2 baths1,256 sq. ft.
336 Butler, Marshall, MI 49068
MLS# 70566176Listed by: RE/MAX PERRETT ASSOCIATES  $215,000Pending2 beds 2 baths1,512 sq. ft.
15495 19 Mile, Marshall, MI 49068
MLS# 70566265Listed by: EXP REALTY LLC- New
 $209,900Active3 beds 2 baths1,229 sq. ft.
336 Butler Court Building: C, Marshall, MI 49068
MLS# 64026056546Listed by: RE/MAX PERRETT ASSOCIATES  $630,000Pending5 beds 4 baths2,901 sq. ft.
55 Country, Marshall, MI 49068
MLS# 70566117Listed by: BERKSHIRE HATHAWAY HOMESERVICES MICHIGAN REAL ESTATE- New
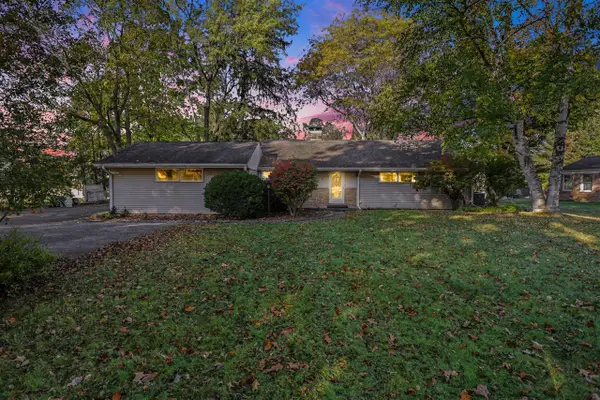 $290,000Active2 beds 3 baths997 sq. ft.
763 N Kalamazoo, Marshall, MI 49068
MLS# 70565790Listed by: BERKSHIRE HATHAWAY HOMESERVICES MICHIGAN REAL ESTATE


Protect your home and budget from life's surprises with an Assurant Home Warranty, backed by a partner that supports you through every step of homeownership. Explore Plans.
©2026 Century 21 Real Estate LLC. All rights reserved. CENTURY 21®, the CENTURY 21 Logo and C21® are service marks owned by Century 21 Real Estate LLC. Century 21 Real Estate LLC fully supports the principles of the Fair Housing Act and the Equal Opportunity Act. Each office is independently owned and operated. Listing information is deemed reliable but not guaranteed accurate.