
113 W Hughes Street, Marshall, MI 49068
Local realty services provided by:CENTURY 21 Signature Realty
113 W Hughes Street,Marshall, MI 49068
$245,000
- 4 Beds
- 1 Baths
- 1,701 sq. ft.
- Single family
- Active
Listed by: kaciana champlin
Office: re/max perrett associates
MLS#:26035668
Source:MI_MICHRIC
Price summary
- Price:$245,000
- Price per sq. ft.:$158.27
About this home
Ready to be wowed by a property that is much bigger than it looks on the outside? Welcome to this 4-bedroom, 1-bathroom ranch in Marshall, offering 1,701 square feet of finished living space. Situated on a generous fully fenced lot and with a the entire exterior updated in the last two years, this home is exciting inside and out! The sellers have also completely updated the kitchen, bathroom, and family room, added a bedroom downstairs, and painted throughout. Sitting right next to Hughes Elementary, a home like this doesn't come around often. Call us today to take a look!
Contact an agent
Home facts
- Year built:1958
- Listing ID #:26035668
- Added:61 day(s) ago
- Updated:September 13, 2026 at 03:37 PM
Rooms and interior
- Bedrooms:4
- Total bathrooms:1
- Full bathrooms:1
- Rooms Total:7
- Kitchen Description:Dishwasher, Freezer, Microwave, Range, Refrigerator
- Basement:Yes
- Basement Description:Daylight
- Living area:1,701 sq. ft.
Heating and cooling
- Heating:Forced Air
Structure and exterior
- Year built:1958
- Building area:1,701 sq. ft.
- Lot area:0.22 Acres
- Construction Materials:Vinyl Siding
Utilities
- Water:Public
Finances and disclosures
- Price:$245,000
- Price per sq. ft.:$158.27
- Tax amount:$3,438 (2025)
Parking
- Garage:Yes
- Garage spaces:1
New listings near 113 W Hughes Street
- Open Sun, 12:30 to 2pmNew
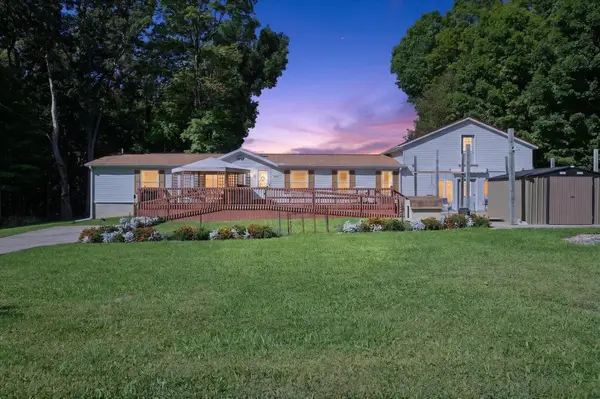 $309,900Active3 beds 2 baths1,904 sq. ft.
22530 M Drive N, Marshall, MI 49068
MLS# 26048618Listed by: REAL ESTATE ONE ROSEMARY DAVIS - New
 $144,900Active2 beds 1 baths1,072 sq. ft.
310 Locust, Marshall, MI 49068
MLS# 70558255Listed by: EXP REALTY LLC
- New
 $329,000Active3 beds 3 baths2,147 sq. ft.
347 N Madison Street, Marshall, MI 49068
MLS# 26048561Listed by: REAL ESTATE ONE ROSEMARY DAVIS - New
 $369,900Active3 beds 2 baths1,832 sq. ft.
15741 18 Mile, Marshall, MI 49068
MLS# 70558194Listed by: REAL ESTATE ONE ROSEMARY DAVIS - New
 $285,000Active4 beds 2 baths1,492 sq. ft.
414 High, Marshall, MI 49068
MLS# 70557795Listed by: KELLER WILLIAMS GR NORTH - New
 $319,900Active4 beds 2 baths2,072 sq. ft.
910 Valley View Court, Marshall, MI 49068
MLS# 26048161Listed by: ALLEN EDWIN REALTY - New
 $25,000Active1.04 Acres
Heather Ridge Road, Marshall, MI 49068
MLS# 26048091Listed by: BERKSHIRE HATHAWAY HOMESERVICES MICHIGAN REAL ESTATE - New
 $230,000Active3 beds 2 baths1,507 sq. ft.
14751 Michigan Avenue, Marshall, MI 49068
MLS# 26047912Listed by: BERKSHIRE HATHAWAY HOMESERVICES MICHIGAN REAL ESTATE - New
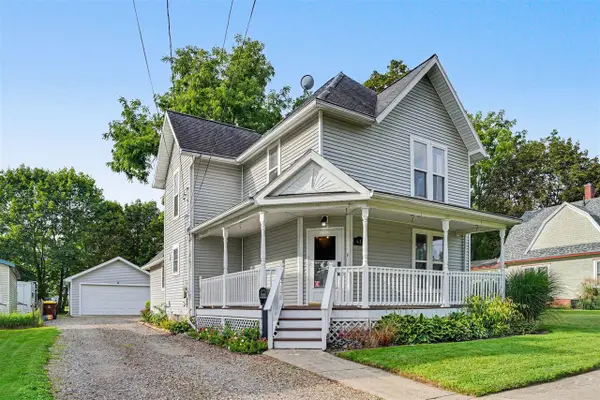 $225,000Active3 beds 2 baths1,506 sq. ft.
617 W Green, Marshall, MI 49068
MLS# 70557527Listed by: BERKSHIRE HATHAWAY HOMESERVICES MICHIGAN REAL ESTATE - New
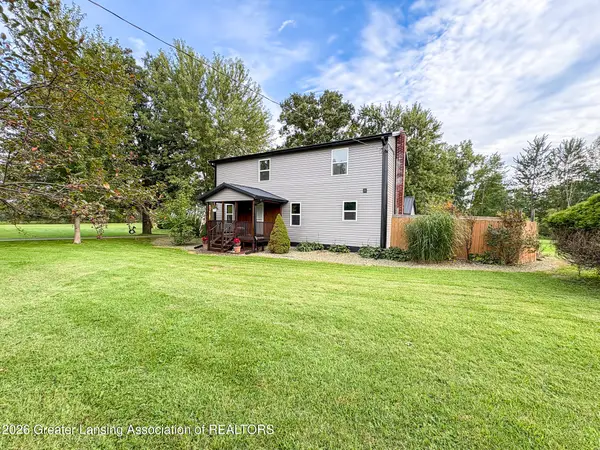 $339,000Active4 beds 2 baths1,668 sq. ft.
18220 Q Drive, Marshall, MI 49068
MLS# 299100Listed by: RE/MAX HOMETOWN


Protect your home and budget from life's surprises with an Assurant Home Warranty, backed by a partner that supports you through every step of homeownership. Explore Plans.
©2026 Century 21 Real Estate LLC. All rights reserved. CENTURY 21®, the CENTURY 21 Logo and C21® are service marks owned by Century 21 Real Estate LLC. Century 21 Real Estate LLC fully supports the principles of the Fair Housing Act and the Equal Opportunity Act. Each office is independently owned and operated. Listing information is deemed reliable but not guaranteed accurate.