
733 Ventura Way, Marshall, MI 49068
Local realty services provided by:CENTURY 21 Riverpointe
733 Ventura Way,Marshall, MI 49068
$599,900
- 5 Beds
- 5 Baths
- 4,935 sq. ft.
- Single family
- Active
Listed by: shelly d hope
Office: re/max perrett associates - marshall
MLS#:26057960
Source:MI_MICHRIC
Price summary
- Price:$599,900
- Price per sq. ft.:$169.7
About this home
CALL SHELLY HOPE 269-274-7201. This lovely executive home in desirable "Pristancia" sits up on a hill surrounded by mature trees allowing for a nice sense of privacy. With almost 5000 Sq Ft of Finished living space, this 5 bedroom, 4.5 bath home has plenty of room for everyone to enjoy their own space.Upon entering the foyer you will notice the lovely hardwood floors, the large office to the left and to the right the large Formal Living room with built in bookcases and charming fireplace. The updated Gourmet kitchen was completely re-done in 2024, offering an oversized island with cook top and plenty of seating, High-End Dektron Counters, Tiled backsplash, New Stainless appliances incl. Sub-Zero Fridge, Huge walk-in pantry as well as a separate Coffee/beverage station with wine fridge & wet bar.Breakfast nook has a double-sided gas log fireplace enjoyable from both family room and kitchen, all new ceramic wide plank flooring on Main level was also added in 2024. Main floor Primary... bedroom with En-suite and just a few short steps away from the laundry room. The finished walkout lower level has a very nice kitchenette, a fireplace, a craft room, an additional guest room with full bath as well as two separate sitting areas, one is a family room, the other a Recreation room. A great place to entertain or to host guests, would also make a wonderful apartment for Mother-In-Law. There is a second staircase entry to basement from garage which is ideal for putting away outdoor furniture etc. Large wooded back yard offers 5 ft high fencing. A few of the honorable mentions... Culligan Water treatment system, Zoned heating/cooling, Three En-suites, 85"Flatscreen T.V, Dual staircases as well as a 3 car attached garage....
Contact an agent
Home facts
- Year built:1995
- Subdivision & Development:Pristancia
- Listing ID #:26057960
- Added:1 day(s) ago
- Updated:November 01, 2026 at 02:48 PM
Rooms and interior
- Bedrooms:5
- Total bathrooms:5
- Full bathrooms:4
- Half bathrooms:1
- Rooms Total:10
- Kitchen Description:Built-In Gas Oven, Dishwasher, Disposal, Microwave, Oven, Range, Refrigerator, Wet Bar
- Basement:Yes
- Living area:4,935 sq. ft.
Heating and cooling
- Heating:Forced Air
- Central air:Yes
Structure and exterior
- Year built:1995
- Building area:4,935 sq. ft.
- Lot area:0.81 Acres
- Construction Materials:Brick, Vinyl Siding, Wood Siding
Utilities
- Water:Public
Finances and disclosures
- Price:$599,900
- Price per sq. ft.:$169.7
- Tax amount:$13,415 (2025)
Features and amenities
- Laundry features:Washer
Parking
- Garage:Yes
- Garage spaces:3
New listings near 733 Ventura Way
- New
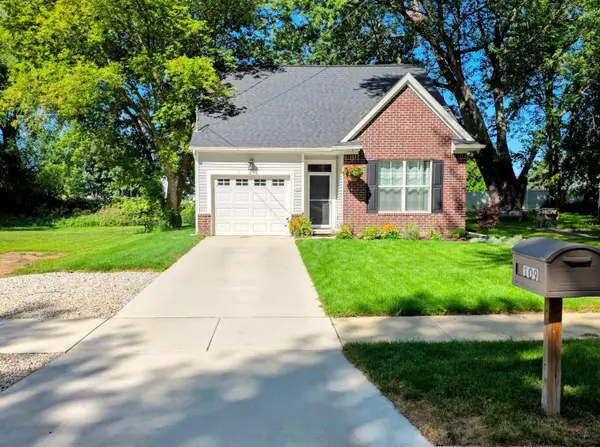 $265,000Active2 beds 2 baths1,478 sq. ft.
109 N Fountain Street, Marshall, MI 49068
MLS# 26057631Listed by: RE/MAX PERRETT ASSOCIATES - MARSHALL - New
 $249,900Active3 beds 1 baths1,034 sq. ft.
501 Sibley, Marshall, MI 49068
MLS# 70566780Listed by: RE/MAX PERRETT ASSOCIATES - MARSHALL
- New
 $339,999Active4 beds 3 baths1,332 sq. ft.
225 Highfield, Marshall, MI 49068
MLS# 70566538Listed by: REAL BROKER, LLC - New
 $285,000Active4 beds 2 baths1,534 sq. ft.
163 Highfield Road, Marshall, MI 49068
MLS# 26056706Listed by: BERKSHIRE HATHAWAY HOMESERVICES MICHIGAN REAL ESTATE - New
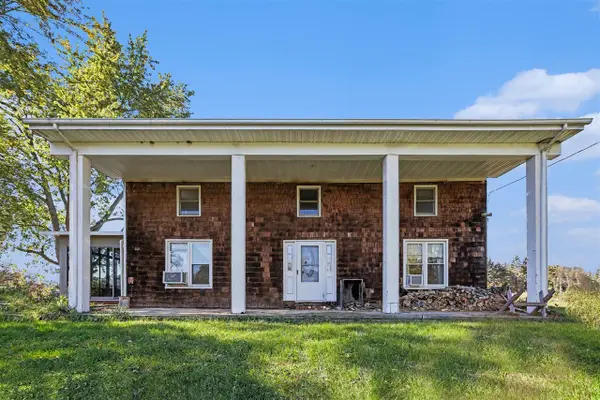 $1,100,000Active3 beds 3 baths2,072 sq. ft.
9011 15 1/2 Mile, Marshall, MI 49068
MLS# 70566154Listed by: RE/MAX PERRETT ASSOCIATES - New
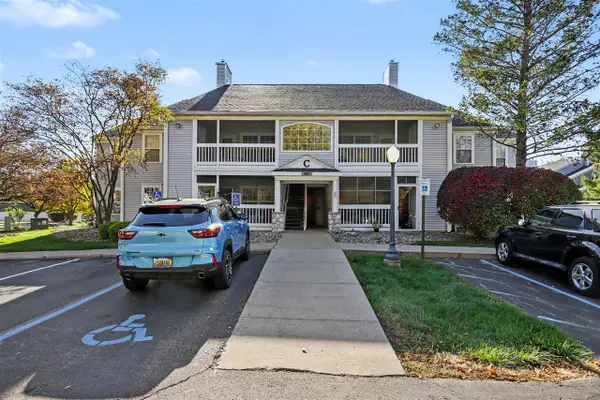 $209,900Active3 beds 2 baths1,256 sq. ft.
336 Butler, Marshall, MI 49068
MLS# 70566176Listed by: RE/MAX PERRETT ASSOCIATES  $215,000Pending2 beds 2 baths1,512 sq. ft.
15495 19 Mile, Marshall, MI 49068
MLS# 70566265Listed by: EXP REALTY LLC- New
 $209,900Active3 beds 2 baths1,229 sq. ft.
336 Butler Court Building: C, Marshall, MI 49068
MLS# 64026056546Listed by: RE/MAX PERRETT ASSOCIATES  $630,000Pending5 beds 4 baths2,901 sq. ft.
55 Country, Marshall, MI 49068
MLS# 70566117Listed by: BERKSHIRE HATHAWAY HOMESERVICES MICHIGAN REAL ESTATE


Protect your home and budget from life's surprises with an Assurant Home Warranty, backed by a partner that supports you through every step of homeownership. Explore Plans.
©2026 Century 21 Real Estate LLC. All rights reserved. CENTURY 21®, the CENTURY 21 Logo and C21® are service marks owned by Century 21 Real Estate LLC. Century 21 Real Estate LLC fully supports the principles of the Fair Housing Act and the Equal Opportunity Act. Each office is independently owned and operated. Listing information is deemed reliable but not guaranteed accurate.