
1191 W Dexter Trail, Mason, MI 48854
Local realty services provided by:CENTURY 21 Signature Realty
1191 W Dexter Trail,Mason, MI 48854
$445,000
- 3 Beds
- 3 Baths
- 2,406 sq. ft.
- Single family
- Active
Listed by: nicole l wright
Office: five star real estate (chicago dr)
MLS#:65026044600
Source:MI_REALCOMP
Price summary
- Price:$445,000
- Price per sq. ft.:$106.59
About this home
Welcome Home ~ Move In Ready Farmhouse On 3.6 Acres Located In The Desirable Mason School District! This Beautifully Updated Home Has Been Thoughtfully Improved From Top To Bottom With Major Updates Including HVAC, Plumbing, Electrical, Roof, & Well/Septic Within The Last 10 Years. Additionally - New Hot Water Heater & Sump Pump. Big Stuff Has Been Done For You! Inside, The Home Offers An Ideal Blend Of Charm And Functionality. The Spacious Main-Floor Primary Suite Features A Large Walk-In Closet And A Full Bath With Dual Sinks. You'll Also Find Main-Floor Laundry, Convenient Half Bath, An Enormous Walk-In Pantry Off The Kitchen, And A Huge Mudroom/Back Entry Designed For Everyday Living & Those Muddy Feet & Paws On The Farm! All Appliances Remain Including A Newer Refrigerator (2021) And Dishwasher (2025).Upstairs, You'll Find Two Generously Sized Bedrooms, Each With Vaulted Ceilings, Their Own Study Or Playroom Space & Extra Large Walk-In Closets. Second Full Bath Featuring Dual Sinks. The Lower Level Provides Abundant Additional Storage. This Home Truly Lives Large! Step Outside And Enjoy The Peaceful Setting. Newer Limestone Driveway, Mature Landscaping, Spacious Back Deck, And A Fire Pit! The Property Is Well-Equipped For Hobby Farming & Outdoor Living. Featuring A 1/3-Acre Fenced Pasture With Dry Lot And Run-In & Water To The Pasture/Garden Area. The Nearly 900 Sq Ft Barn (With Electric) Offers Excellent Storage With A Dedicated Workbench Area, And Can Accommodate Approximately 300 Bales Of Hay! Additional Outdoor Highlights Include ~ Basketball Court On A Cement Pad, Amish-Built Storage Shed, Two Tilled Garden Areas, & A Chicken Coop With An Automatic Door. The Home Is Also Hardwired For A Generator. Don't Miss This Incredible Opportunity, Priced Well Below Recent Appraisal ~ Schedule Your Private Showing Today!!...
Contact an agent
Home facts
- Year built:1925
- Listing ID #:65026044600
- Added:16 day(s) ago
- Updated:September 10, 2026 at 10:10 AM
Rooms and interior
- Bedrooms:3
- Total bathrooms:3
- Full bathrooms:2
- Half bathrooms:1
- Rooms Total:11
- Basement Description:Full, Sump Pump
- Living area:2,406 sq. ft.
Heating and cooling
- Cooling:Ceiling Fans, Central Air
- Heating:Forced Air, Natural Gas
Structure and exterior
- Year built:1925
- Building area:2,406 sq. ft.
- Lot area:3.61 Acres
- Architectural Style:Cape Cod, Farmhouse
- Construction Materials:Vinyl Siding
- Foundation Description:Basement, Michigan Basement
Utilities
- Water:Well
- Sewer:Septic Tank
Finances and disclosures
- Price:$445,000
- Price per sq. ft.:$106.59
- Tax amount:$5,899
Features and amenities
- Appliances:Dishwasher, Dryer, Microwave, Range, Refrigerator, Washer
- Laundry features:Main Level
- Amenities:Vaulted Ceilings
Parking
- Parking description:Aggregate

New listings near 1191 W Dexter Trail
- New
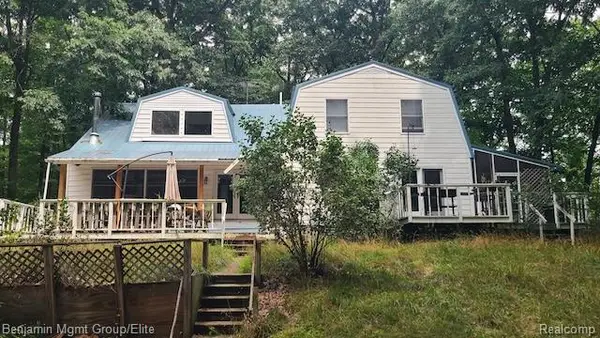 $450,000Active4 beds 3 baths3,624 sq. ft.
589 W Dexter Trail, Mason, MI 48854
MLS# 20261070523Listed by: BENJAMIN MANAGEMENT GROUP, INC - New
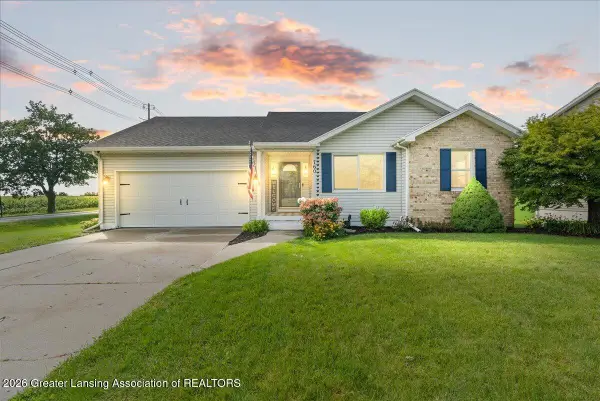 $295,000Active3 beds 2 baths2,199 sq. ft.
760 Hunting Meadows Drive, Mason, MI 48854
MLS# 299087Listed by: KELLER WILLIAMS REALTY LANSING - Open Fri, 5:30 to 7pmNew
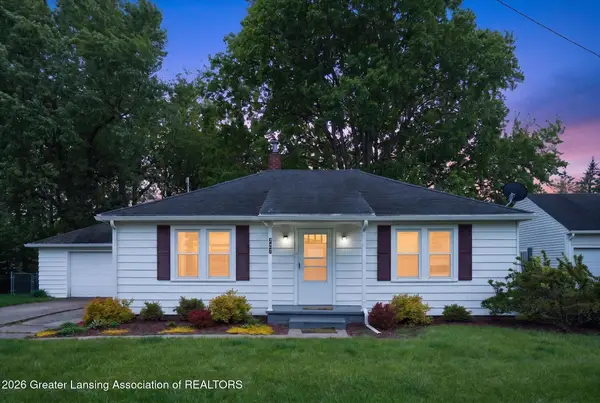 $215,000Active2 beds 1 baths1,184 sq. ft.
727 Center Street, Mason, MI 48854
MLS# 299060Listed by: HOWARD HANNA REAL ESTATE EXECUTIVES - New
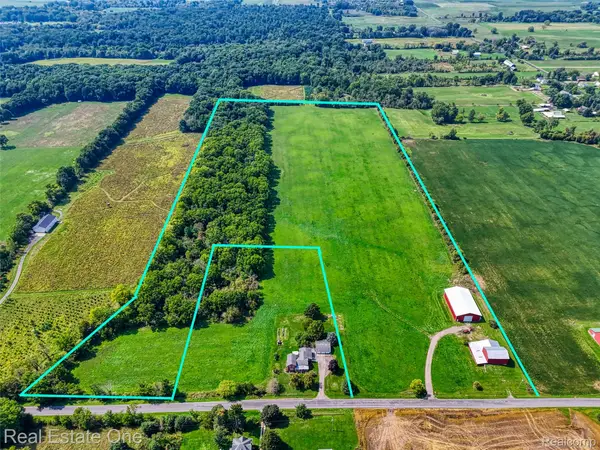 $359,900Active35.71 Acres
1375 N Every Road, Mason, MI 48854
MLS# 20261070444Listed by: REAL ESTATE ONE-BRIGHTON - New
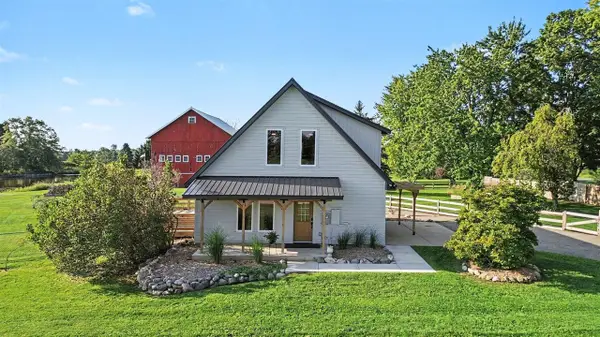 $430,000Active3 beds 3 baths1,560 sq. ft.
5495 Toles, Mason, MI 48854
MLS# 70556211Listed by: BELLABAY REALTY (NORTH) - New
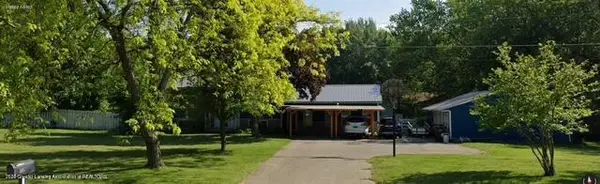 $349,900Active4 beds 3 baths2,330 sq. ft.
969 W Dansville Road, Mason, MI 48854
MLS# 298966Listed by: COLDWELL BANKER PROFESSIONALS-DELTA - New
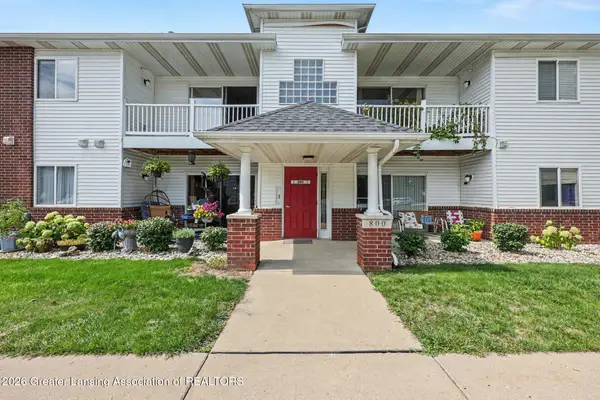 $144,900Active2 beds 2 baths1,026 sq. ft.
813 Carom Circle #141, Mason, MI 48854
MLS# 298949Listed by: COLDWELL BANKER PROFESSIONALS-E.L. - New
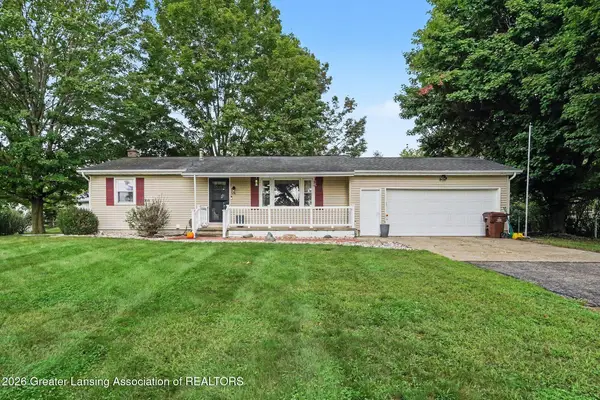 $315,000Active3 beds 1 baths1,412 sq. ft.
1408 S Meridian Road, Mason, MI 48854
MLS# 298919Listed by: VISION REAL ESTATE - New
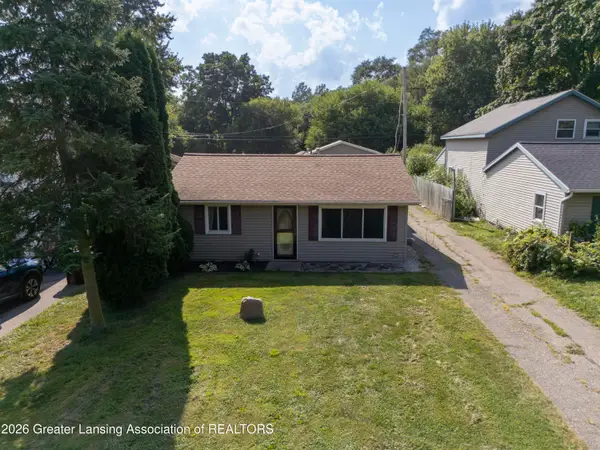 $185,000Active3 beds 1 baths984 sq. ft.
38 S Aurelius Road, Mason, MI 48854
MLS# 298903Listed by: COLDWELL BANKER PROFESSIONALS-DELTA - New
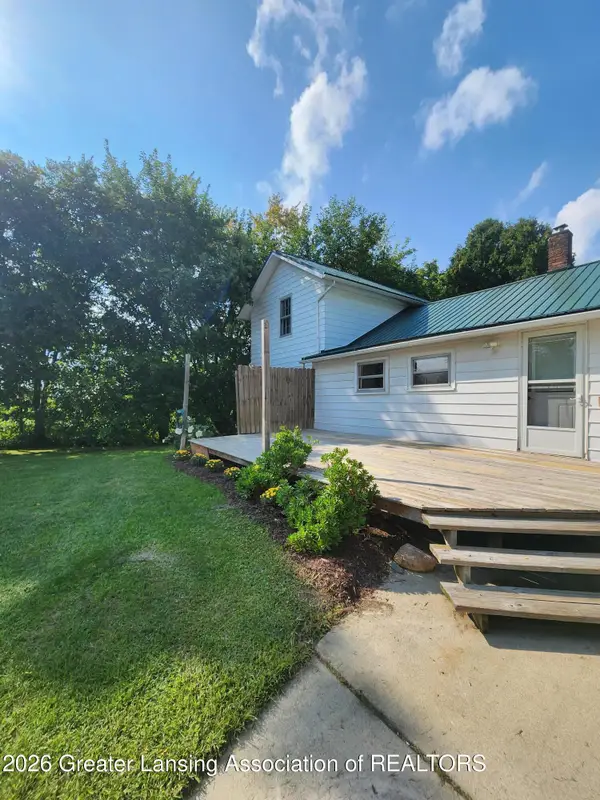 $295,000Active3 beds 1 baths1,422 sq. ft.
4789 Nichols Road, Mason, MI 48854
MLS# 298872Listed by: EXIT WATERWAY REALTY


Protect your home and budget from life's surprises with an Assurant Home Warranty, backed by a partner that supports you through every step of homeownership. Explore Plans.
©2026 Century 21 Real Estate LLC. All rights reserved. CENTURY 21®, the CENTURY 21 Logo and C21® are service marks owned by Century 21 Real Estate LLC. Century 21 Real Estate LLC fully supports the principles of the Fair Housing Act and the Equal Opportunity Act. Each office is independently owned and operated. Listing information is deemed reliable but not guaranteed accurate.