
204 Stratford Drive, Mason, MI 48854
Local realty services provided by:CENTURY 21 Affiliated
Listed by: james giguere
Office: giguere realty & development, l.l.c.
MLS#:300166
Source:MI_GLAR
Price summary
- Price:$393,800
- Price per sq. ft.:$159.05
- Monthly HOA dues:$15.83
About this home
Welcome Home! This beautiful 2023-built ranch, located in the desirable Rayner Ponds subdivision, offers 3BD/2BA and 1,208 sq. ft. of finished living space. The open-concept floor plan features 9-foot ceilings, recessed lighting, and a spacious living room with an electric fireplace. The kitchen offers quartz countertops, a center island, stainless steel appliances, and cabinetry with soft-close doors, drawers, and crown molding. The primary suite features a walk-in closet and private bathroom, while two additional bedrooms, a full bathroom, and convenient first-floor laundry complete the main level. The full unfinished basement offers egress windows, plumbing for a future bathroom, and plenty of potential for additional living space. Enjoy the 12' x 10' concrete patio overlooking the backyard, along with an attached two-car garage. Additional highlights include Jeld-Wen Low-E windows and a 95% energy-efficient Carrier furnace with humidifier. Conveniently located just minutes from downtown Mason, local parks, shopping, dining, and Mason Schools!...
Contact an agent
Home facts
- Year built:2023
- Subdivision & Development:Rayner Pond
- Listing ID #:300166
- Added:1 day(s) ago
- Updated:October 26, 2026 at 08:55 PM
Rooms and interior
- Bedrooms:3
- Total bathrooms:2
- Full bathrooms:2
- Rooms Total:7
- Flooring:Carpet, Vinyl, Wood
- Kitchen Description:Dishwasher, Disposal, Electric Range, Gas Range, Kitchen Island, Microwave, Refrigerator, Vented Exhaust Fan
- Basement Description:Bath/Stubbed, Daylight, Egress Windows, Full, Sump Pump, Walk-Out Access
- Living area:1,208 sq. ft.
Heating and cooling
- Cooling:Central Air
- Heating:Central, Forced Air, Heating, Natural Gas
- Central air:Yes
Structure and exterior
- Roof:Shingle
- Year built:2023
- Building area:1,208 sq. ft.
- Lot area:0.23 Acres
- Lot Features:Back Yard, Few Trees, Front Yard, Landscaped, Level, Rectangular Lot, Subdivided
- Architectural Style:Ranch
- Construction Materials:Stone, Vinyl Siding
- Exterior Features:Front Porch, Patio
- Foundation Description:Concrete Perimeter
- Levels:One
Schools
- Elementary school:Steele Street Elementary School
Utilities
- Water:Public, Water Connected
- Sewer:Public Sewer, Sewer Connected
Finances and disclosures
- Price:$393,800
- Price per sq. ft.:$159.05
- Tax amount:$10,129 (2025)
Features and amenities
- Appliances:Dishwasher, Disposal, Electric Range, Gas Range, Gas Water Heater, Humidifier, Microwave, Refrigerator, Stainless Steel Appliance(s), Vented Exhaust Fan, Water Heater
- Laundry features:Electric Dryer Hookup, Inside, Laundry Room, Main Level
- Amenities:Blinds, Chandelier, Dog Park, Entrance Foyer, High Ceilings, Insulated Windows, Low Emissivity Windows, Maintenance, Open Floorplan, Recessed Lighting, Stone Counters, Walk-In Closet(s)
Parking
- Parking description:Attached, Driveway, Garage Door Opener, Garage Faces Front
- Garage spaces:2
New listings near 204 Stratford Drive
- New
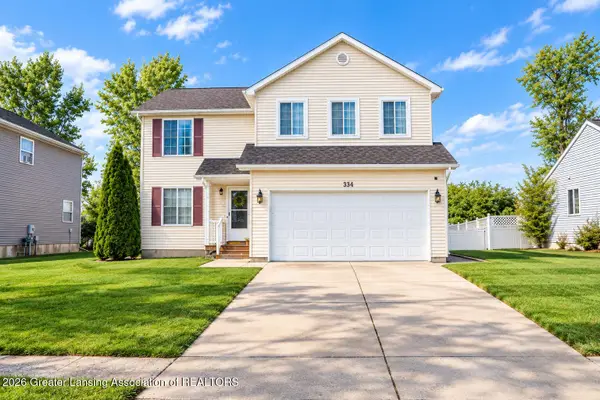 $299,999Active4 beds 3 baths1,728 sq. ft.
334 Price Street, Mason, MI 48854
MLS# 300078Listed by: VISION REAL ESTATE - New
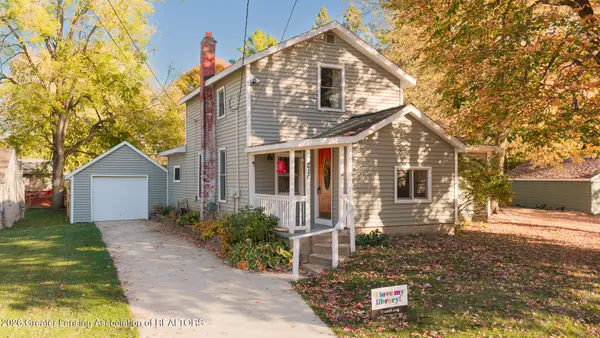 $219,900Active3 beds 2 baths1,460 sq. ft.
216 N Rogers Street, Mason, MI 48854
MLS# 300081Listed by: COLDWELL BANKER PROFESSIONALS -OKEMOS - New
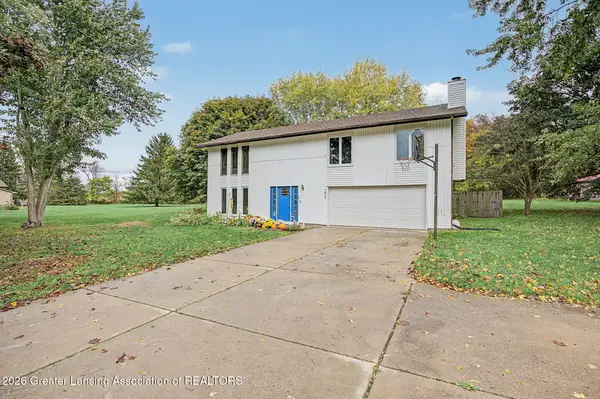 $335,000Active3 beds 2 baths1,924 sq. ft.
1655 S College Road, Mason, MI 48854
MLS# 300068Listed by: HOWARD HANNA REAL ESTATE EXECUTIVES - New
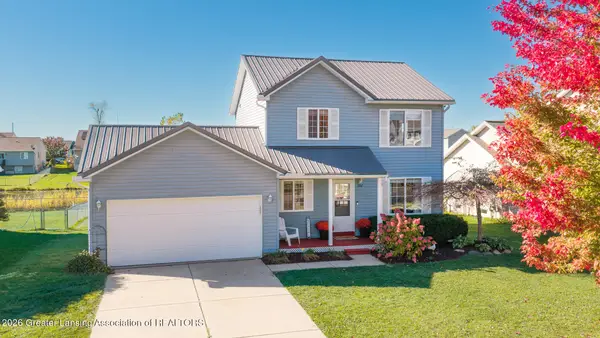 $269,000Active3 beds 2 baths1,296 sq. ft.
302 Ware Street, Mason, MI 48854
MLS# 299999Listed by: EXIT REALTY HOME PARTNERS 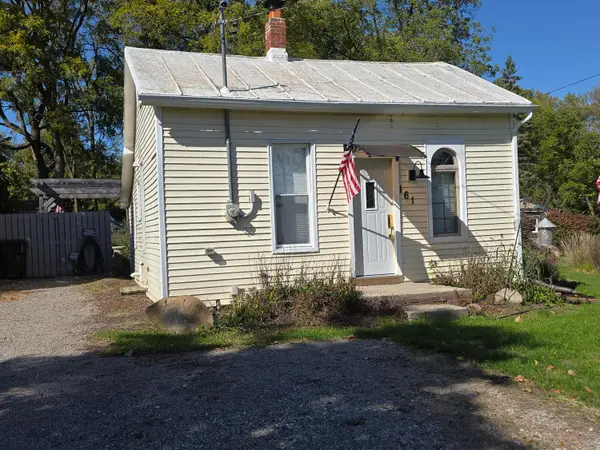 $129,900Active1 beds 1 baths580 sq. ft.
161 Okemos Street, Mason, MI 48854
MLS# 26054668Listed by: SPROAT REALTY PROFESSIONALS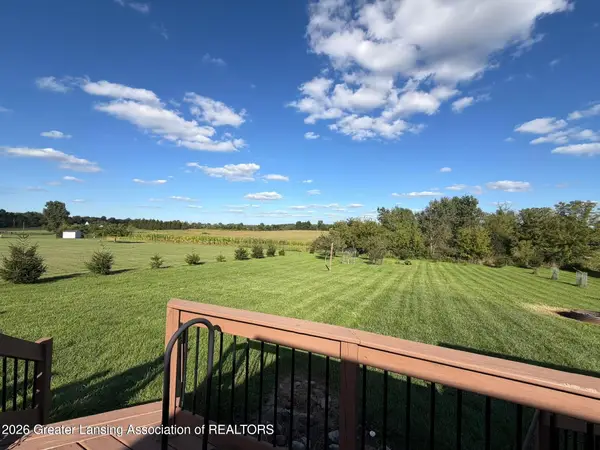 $239,000Active3 beds 2 baths1,856 sq. ft.
2265 Laxton Road, Mason, MI 48854
MLS# 299899Listed by: RE/MAX REAL ESTATE PROFESSIONALS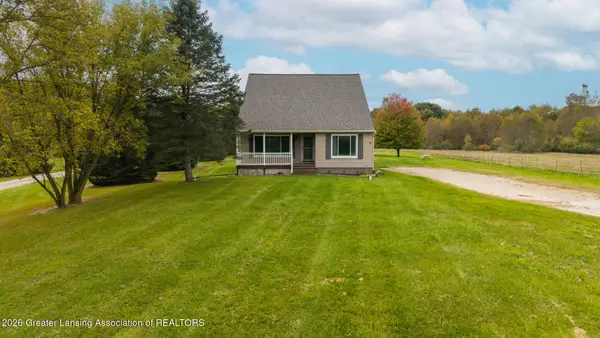 $360,000Active3 beds 3 baths2,605 sq. ft.
665 Grovenburg Road, Mason, MI 48854
MLS# 299896Listed by: KELLER WILLIAMS REALTY LANSING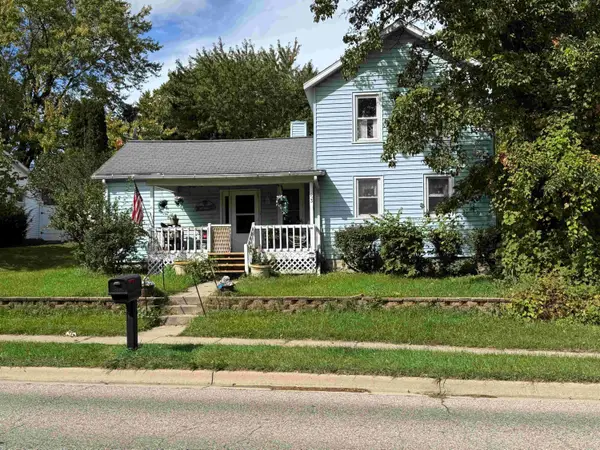 $149,000Active6 beds 1 baths1,200 sq. ft.
153 Okemos Road, Mason, MI 48854
MLS# 26054021Listed by: EXP REALTY, LLC $289,700Pending3 beds 2 baths1,200 sq. ft.
3651 Plains Road, Mason, MI 48854
MLS# 299740Listed by: KELLER WILLIAMS REALTY LANSING


Protect your home and budget from life's surprises with an Assurant Home Warranty, backed by a partner that supports you through every step of homeownership. Explore Plans.
©2026 Century 21 Real Estate LLC. All rights reserved. CENTURY 21®, the CENTURY 21 Logo and C21® are service marks owned by Century 21 Real Estate LLC. Century 21 Real Estate LLC fully supports the principles of the Fair Housing Act and the Equal Opportunity Act. Each office is independently owned and operated. Listing information is deemed reliable but not guaranteed accurate.