
125 E Howell Road, Mason, MI 48854
Local realty services provided by:CENTURY 21 Affiliated
125 E Howell Road,Mason, MI 48854
$429,900
- 3 Beds
- 2 Baths
- 3,052 sq. ft.
- Single family
- Active
Upcoming open houses
- Sun, Oct 0412:00 pm - 02:00 pm
Listed by: michael graham
Office: re/max real estate professionals
MLS#:299639
Source:MI_GLAR
Price summary
- Price:$429,900
- Price per sq. ft.:$140.86
About this home
**OPEN HOUSE 10/04 12-2** Welcome to peaceful country living at 125 E. Howell Rd. in Mason, Michigan! Situated on 2.5 beautiful acres with a picturesque cornfield stretching behind the property, this completely remodeled ranch offers the perfect blend of privacy, comfort, and modern updates. Surrounded by a peaceful atmosphere this home features 3 bedrooms and 2 full bathrooms, along with a beautifully updated interior that's truly move-in ready. Enjoy a brand-new kitchen, new baths, flooring, AC, furnace, water heater, sump pump and the list goes on and on —all the work has already been done for you! Car enthusiasts, hobbyists, or anyone needing extra storage will love the impressive 5½-car garage capacity, including a 3-car detached finished garage with heat and electric. With wide-open country views, plenty of room to enjoy the outdoors, and modern conveniences throughout, this Mason property offers a rare opportunity to enjoy the quiet country lifestyle without sacrificing the comforts of a beautifully remodeled home....
Contact an agent
Home facts
- Year built:1972
- Subdivision & Development:None
- Listing ID #:299639
- Added:1 day(s) ago
- Updated:October 03, 2026 at 05:53 PM
Rooms and interior
- Bedrooms:3
- Total bathrooms:2
- Full bathrooms:2
- Rooms Total:9
- Flooring:Vinyl
- Kitchen Description:Dishwasher, Oven, Range, Refrigerator
- Basement Description:Finished, Full, Sump Pump
- Living area:3,052 sq. ft.
Heating and cooling
- Cooling:Central Air
- Heating:Heating, Propane
- Central air:Yes
Structure and exterior
- Roof:Shingle
- Year built:1972
- Building area:3,052 sq. ft.
- Lot area:2.5 Acres
- Lot Features:Back Yard, Few Trees, Front Yard, Rectangular Lot
- Architectural Style:Ranch
- Construction Materials:Brick, Vinyl Siding
- Exterior Features:Deck, Porch
- Levels:Two
Utilities
- Water:Well
- Sewer:Septic Tank
Finances and disclosures
- Price:$429,900
- Price per sq. ft.:$140.86
- Tax amount:$4,735 (2025)
Features and amenities
- Appliances:Dishwasher, Dryer, Oven, Range, Refrigerator, Washer, Water Heater, Water Softener
- Laundry features:Dryer, Main Level, Washer
- Amenities:Open Floorplan
Parking
- Parking description:Attached, Detached, Driveway, Finished, Garage, Garage Door Opener, Heated Garage
- Garage spaces:5.5
New listings near 125 E Howell Road
- New
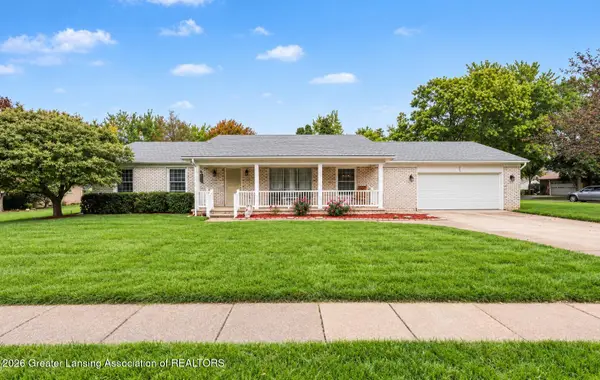 $325,000Active3 beds 3 baths1,560 sq. ft.
759 E Maple Street, Mason, MI 48854
MLS# 299606Listed by: VISION REAL ESTATE - Open Sun, 4 to 5:30pmNew
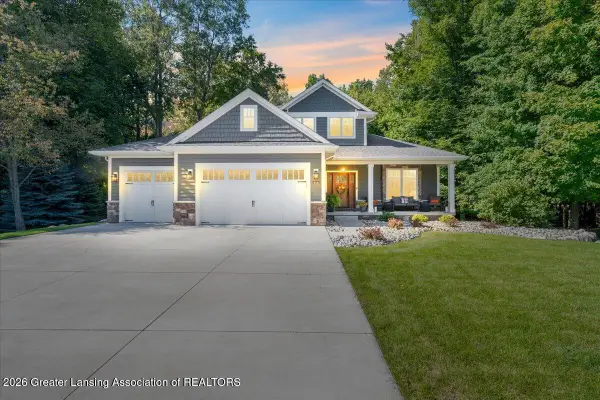 $649,900Active5 beds 5 baths4,191 sq. ft.
853 Sanctuary Drive, Mason, MI 48854
MLS# 299612Listed by: KELLER WILLIAMS REALTY LANSING - New
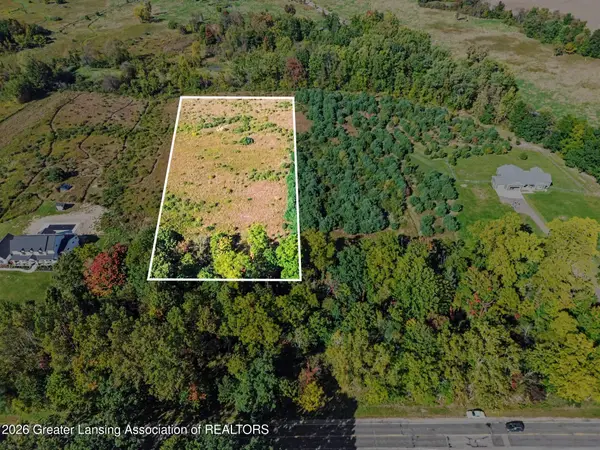 $72,075Active4.65 Acres
2844 W Howell Road, Mason, MI 48854
MLS# 299596Listed by: BERKSHIRE HATHAWAY HOMESERVICES - New
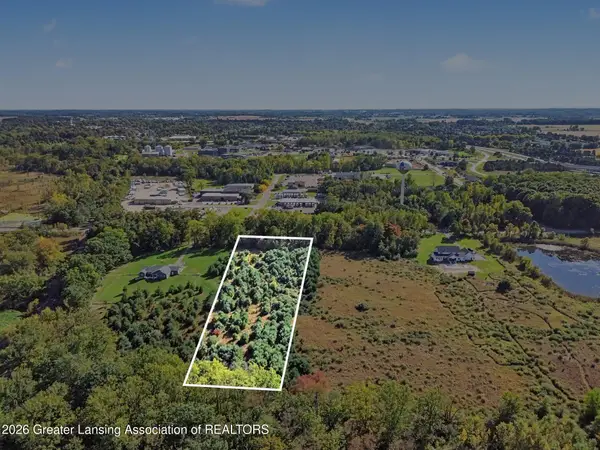 $72,075Active4.65 Acres
2822 W Howell Road, Mason, MI 48854
MLS# 299597Listed by: BERKSHIRE HATHAWAY HOMESERVICES - New
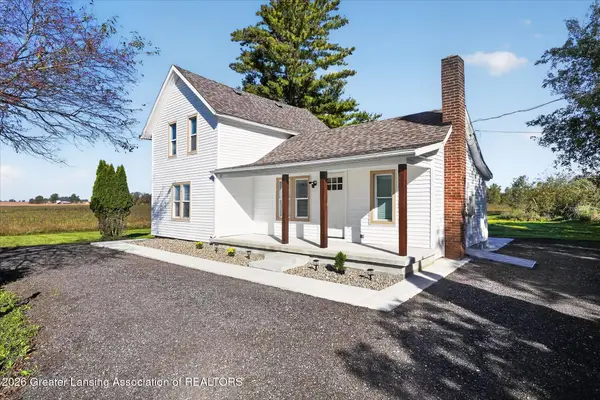 $295,000Active3 beds 1 baths1,211 sq. ft.
1506 Holt Road, Mason, MI 48854
MLS# 299574Listed by: RE/MAX REAL ESTATE PROFESSIONALS - Open Sun, 1 to 3pmNew
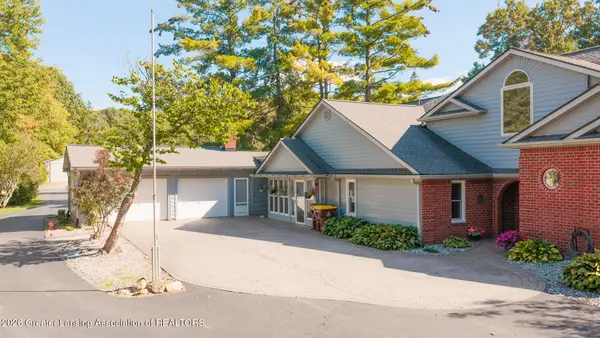 $525,000Active3 beds 2 baths3,580 sq. ft.
730 N Eifert Road, Mason, MI 48854
MLS# 299563Listed by: EXIT GREAT LAKES REALTY - New
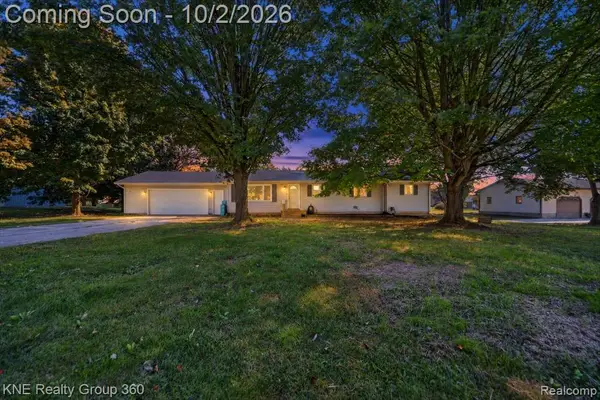 $324,900Active4 beds 2 baths1,452 sq. ft.
31 S Aurelius, Mason, MI 48854
MLS# 61034345Listed by: KNE REALTY 360, INC
- Open Sun, 2 to 3:30pmNew
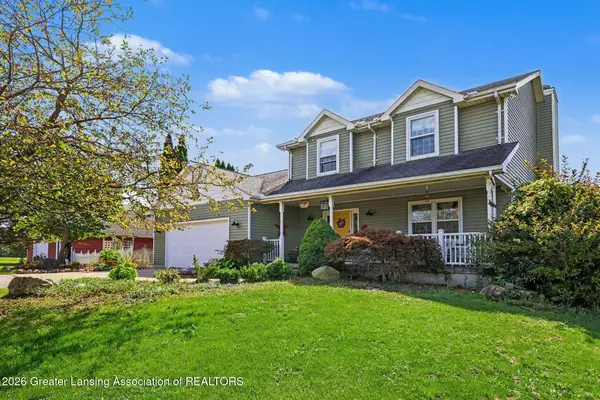 $549,900Active4 beds 4 baths2,883 sq. ft.
1505 Stillman Road, Mason, MI 48854
MLS# 299476Listed by: COLDWELL BANKER PROFESSIONALS-E.L. - New
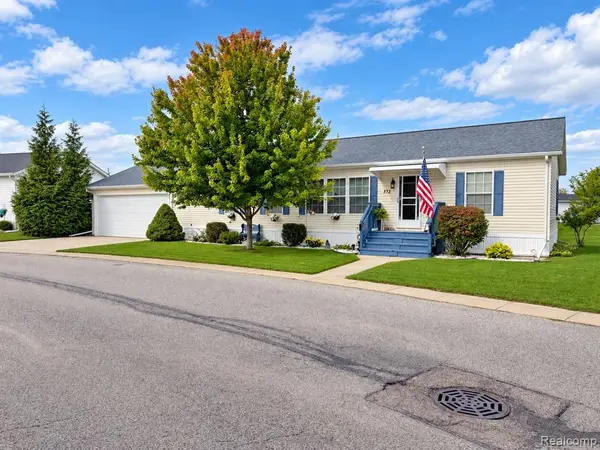 $94,900Active3 beds 2 baths
373 Crabapple, Mason, MI 48854
MLS# 61033663Listed by: CROWN REAL ESTATE GROUP


Protect your home and budget from life's surprises with an Assurant Home Warranty, backed by a partner that supports you through every step of homeownership. Explore Plans.
©2026 Century 21 Real Estate LLC. All rights reserved. CENTURY 21®, the CENTURY 21 Logo and C21® are service marks owned by Century 21 Real Estate LLC. Century 21 Real Estate LLC fully supports the principles of the Fair Housing Act and the Equal Opportunity Act. Each office is independently owned and operated. Listing information is deemed reliable but not guaranteed accurate.