
853 Sanctuary Drive, Mason, MI 48854
Local realty services provided by:CENTURY 21 Affiliated
Upcoming open houses
- Sun, Oct 0404:00 pm - 05:30 pm
Listed by: brooks warner, john douglas
Office: keller williams realty lansing
MLS#:299612
Source:MI_GLAR
Price summary
- Price:$649,900
- Price per sq. ft.:$155.07
- Monthly HOA dues:$21.67
About this home
Space to spread out and settle in — 853 Sanctuary Drive offers 4,191 sq ft of living space across 2 levels in Mason City. This home features 5 bedrooms, 4.5 baths, and an attached 2-car garage, all set on a spacious 0.45-acre lot. Cozy up by the fireplace in the living room on cooler evenings, or unwind on the covered porch year-round. Zoned for Mason Public Schools and located in Ingham County, this home combines generous space with everyday comfort. Most neighborhoods give you a lot. This one gives you a lot with pond frontage and nobody behind you. At almost a half acre in Raynor Ponds, the backyard is as private as you'll find this close to downtown Mason, and it sets the tone for the whole property, inside and out. Built in 2017, this modern Craftsman has over 4,100 square feet and is laid out for multi-generational living under the same roof. The main floor holds the primary suite, with a walk-in shower big enough for two that features dual shower heads. The ceilings are 9' over wood floors, and there's a fireplace in the living room for cold nights. You'll find a high-end chef's kitchen with a full pantry, built for real cooking and to host the people who inevitably will gather around the island during dinner parties. Laundry and a half bath are on this level as well, and a fifth bedroom here is set up as an office right now. Someone who doesn't want stairs can live their entire day on the main level. The "Joanna Gaines" modern farmhouse style touches and decorating are icing on the cake. Upstairs, two bedrooms each have a full bathroom of their own, plus a spacious den that can be a homework spot, a game room, or a quiet place to work. The basement is what truly sets this home apart. With 9' ceilings and daylight windows that look out to the backyard and the pond, it feels like part of the house instead of an afterthought. The family room is huge, including a full second kitchen and eat-in space. This level also features an additional bedroom, a full bath, and in-floor heat. It's a complete second living space, and it works for in-laws, grown kids, or guests who stay a while. Everyone gets their own space and their own bathroom, while the house still feels like one home. The oversized 3.5-car garage is extra deep and has in-floor heat, so the truck, the toys, and the workbench all fit and the floor stays warm through a Michigan winter. Spray foam insulation and separate HVAC systems for the first and second floors keep it comfortable and efficient. The sprinklers are already in and keeping the lawn green all summer, and a covered front porch gives you a spot to sit outside in any weather....
Contact an agent
Home facts
- Year built:2017
- Subdivision & Development:Rayner Pond
- Listing ID #:299612
- Added:1 day(s) ago
- Updated:October 03, 2026 at 04:40 PM
Rooms and interior
- Bedrooms:5
- Total bathrooms:5
- Full bathrooms:4
- Half bathrooms:1
- Rooms Total:12
- Kitchen Description:Dishwasher, Disposal, Microwave, Range, Refrigerator
- Basement Description:Daylight, Finished, Full
- Living area:4,191 sq. ft.
Heating and cooling
- Cooling:Central Air, Exhaust Fan
- Heating:Forced Air, Heating, Natural Gas
- Central air:Yes
Structure and exterior
- Roof:Shingle
- Year built:2017
- Building area:4,191 sq. ft.
- Lot area:0.45 Acres
- Construction Materials:Concrete, Stone
- Exterior Features:Covered, Porch
- Levels:Two
Utilities
- Water:Public
- Sewer:Public Sewer
Finances and disclosures
- Price:$649,900
- Price per sq. ft.:$155.07
- Tax amount:$13,346 (2025)
Features and amenities
- Appliances:Dishwasher, Disposal, Humidifier, Microwave, Range, Refrigerator
- Laundry features:Main Level
- Amenities:Ceiling Fan(s), Entrance Foyer, Pantry
Parking
- Parking description:Attached, Garage, Garage Door Opener
- Garage spaces:3
New listings near 853 Sanctuary Drive
- Open Sun, 12 to 2pmNew
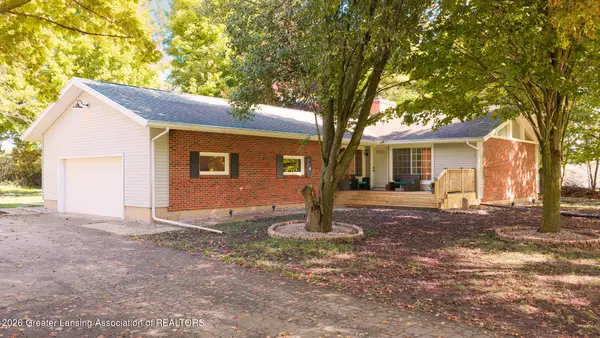 $429,900Active3 beds 2 baths3,052 sq. ft.
125 E Howell Road, Mason, MI 48854
MLS# 299639Listed by: RE/MAX REAL ESTATE PROFESSIONALS - New
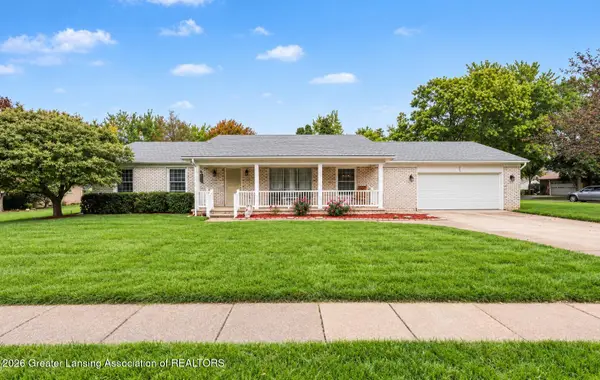 $325,000Active3 beds 3 baths1,560 sq. ft.
759 E Maple Street, Mason, MI 48854
MLS# 299606Listed by: VISION REAL ESTATE - New
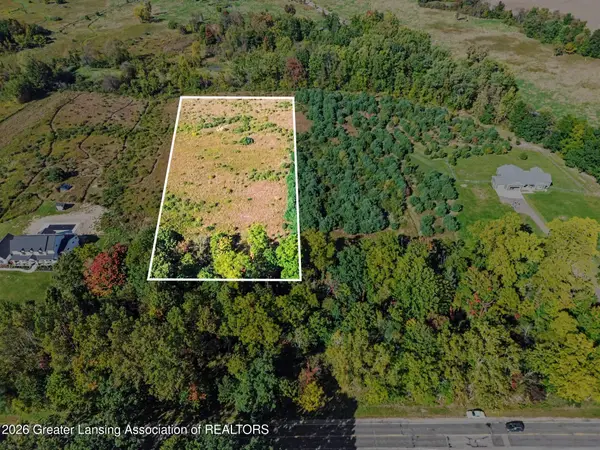 $72,075Active4.65 Acres
2844 W Howell Road, Mason, MI 48854
MLS# 299596Listed by: BERKSHIRE HATHAWAY HOMESERVICES - New
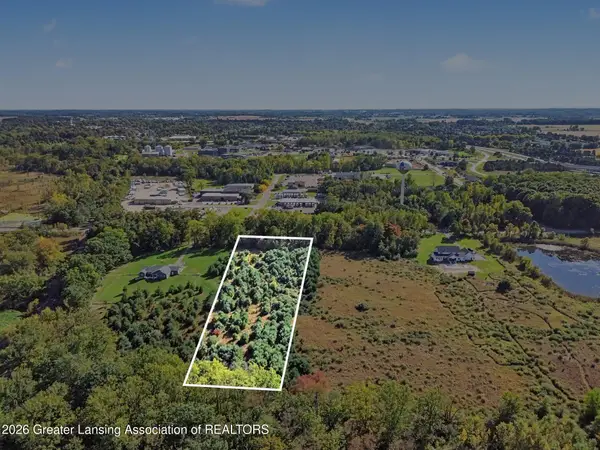 $72,075Active4.65 Acres
2822 W Howell Road, Mason, MI 48854
MLS# 299597Listed by: BERKSHIRE HATHAWAY HOMESERVICES - New
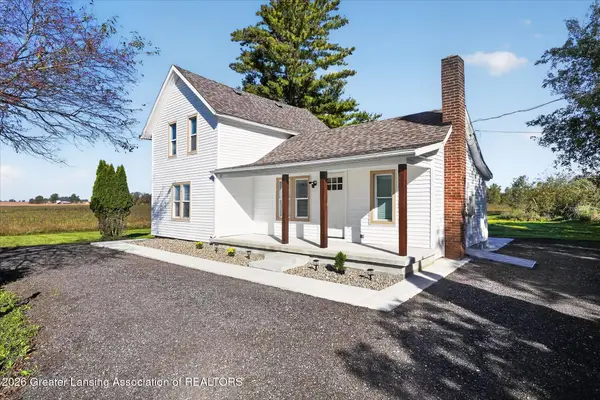 $295,000Active3 beds 1 baths1,211 sq. ft.
1506 Holt Road, Mason, MI 48854
MLS# 299574Listed by: RE/MAX REAL ESTATE PROFESSIONALS - Open Sun, 1 to 3pmNew
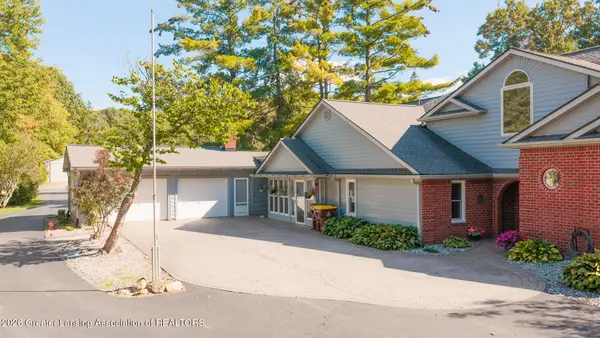 $525,000Active3 beds 2 baths3,580 sq. ft.
730 N Eifert Road, Mason, MI 48854
MLS# 299563Listed by: EXIT GREAT LAKES REALTY - New
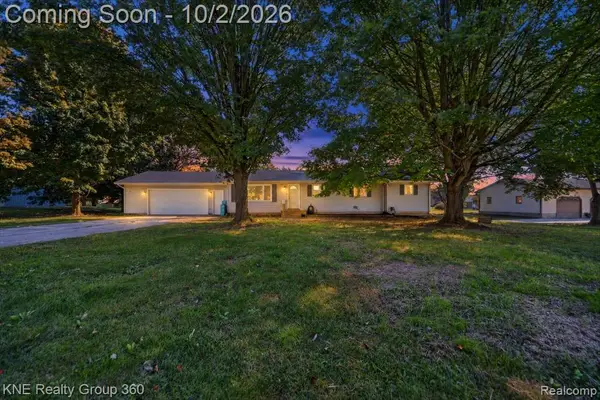 $324,900Active4 beds 2 baths1,452 sq. ft.
31 S Aurelius, Mason, MI 48854
MLS# 61034345Listed by: KNE REALTY 360, INC
- Open Sun, 2 to 3:30pmNew
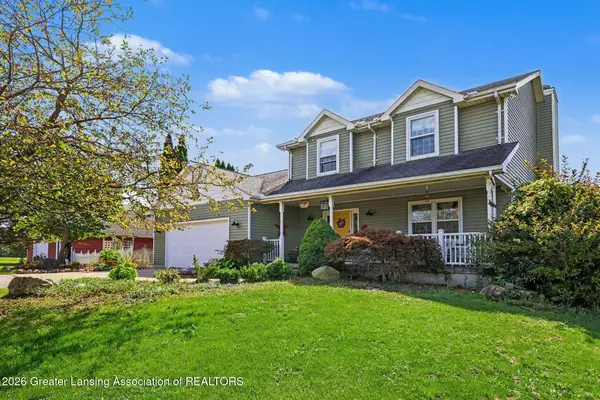 $549,900Active4 beds 4 baths2,883 sq. ft.
1505 Stillman Road, Mason, MI 48854
MLS# 299476Listed by: COLDWELL BANKER PROFESSIONALS-E.L. - New
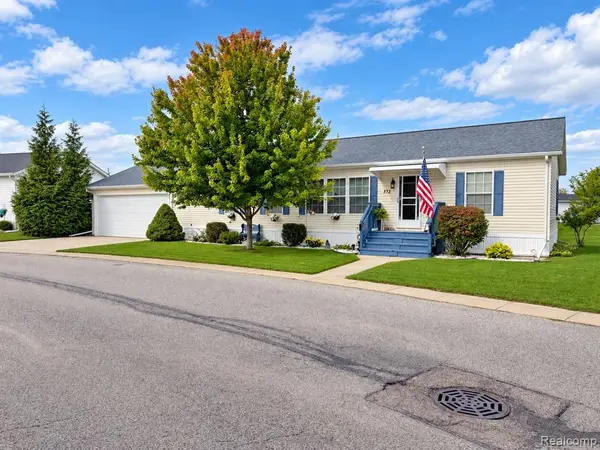 $94,900Active3 beds 2 baths
373 Crabapple, Mason, MI 48854
MLS# 61033663Listed by: CROWN REAL ESTATE GROUP


Protect your home and budget from life's surprises with an Assurant Home Warranty, backed by a partner that supports you through every step of homeownership. Explore Plans.
©2026 Century 21 Real Estate LLC. All rights reserved. CENTURY 21®, the CENTURY 21 Logo and C21® are service marks owned by Century 21 Real Estate LLC. Century 21 Real Estate LLC fully supports the principles of the Fair Housing Act and the Equal Opportunity Act. Each office is independently owned and operated. Listing information is deemed reliable but not guaranteed accurate.