
759 E Maple Street, Mason, MI 48854
Local realty services provided by:CENTURY 21 Affiliated
759 E Maple Street,Mason, MI 48854
$325,000
- 3 Beds
- 3 Baths
- 1,560 sq. ft.
- Single family
- Active
Listed by: amy kruizenga
Office: vision real estate
MLS#:299606
Source:MI_GLAR
Price summary
- Price:$325,000
- Price per sq. ft.:$104.17
About this home
Welcome home to 759 E Maple St in Mason! This beautifully maintained 3-bedroom, 2.5-bath ranch is situated on a spacious lot in a desirable Mason neighborhood and has been meticulously cared for. The well-appointed floor plan offers comfortable living spaces throughout. The spacious living room flows into the dining area, featuring charming built-in shelving. The kitchen provides plenty of space for cooking and baking and includes new kitchen appliances. Just off the kitchen, an additional versatile space offers the perfect spot for a breakfast nook, family room, or flex space, with a sliding door providing easy access to the patio and backyard. Additional features include convenient first-floor laundry, a full basement offering excellent potential for additional finished living space, and an attached 2-car garage. With its spacious lot, functional layout, and desirable location, this home offers plenty of opportunity to make it your own while enjoying all that Mason has to offer.
Contact an agent
Home facts
- Year built:1968
- Subdivision & Development:Layland
- Listing ID #:299606
- Added:1 day(s) ago
- Updated:October 03, 2026 at 04:40 PM
Rooms and interior
- Bedrooms:3
- Total bathrooms:3
- Full bathrooms:2
- Half bathrooms:1
- Rooms Total:9
- Kitchen Description:Dishwasher, Disposal, Electric Oven, Microwave, Oven, Range
- Bedroom Description:Primary Downstairs
- Basement Description:Full
- Living area:1,560 sq. ft.
Heating and cooling
- Cooling:Central Air
- Heating:Forced Air, Heating, Natural Gas
- Central air:Yes
Structure and exterior
- Roof:Shingle
- Year built:1968
- Building area:1,560 sq. ft.
- Lot area:0.26 Acres
- Architectural Style:Ranch
- Construction Materials:Brick, Vinyl Siding
- Exterior Features:Covered, Front Porch, Patio
- Levels:One
Utilities
- Water:Public
- Sewer:Public Sewer
Finances and disclosures
- Price:$325,000
- Price per sq. ft.:$104.17
- Tax amount:$6,837 (2025)
Features and amenities
- Appliances:Dishwasher, Disposal, Dryer, Electric Oven, Gas Water Heater, Microwave, Oven, Range, Washer, Water Softener Rented
- Laundry features:Dryer, Main Level, Washer
- Amenities:Ceiling Fan(s), Entrance Foyer, High Speed Internet, Laminate Counters, Pantry
Parking
- Parking description:Attached, Garage
- Garage spaces:2
New listings near 759 E Maple Street
- Open Sun, 12 to 2pmNew
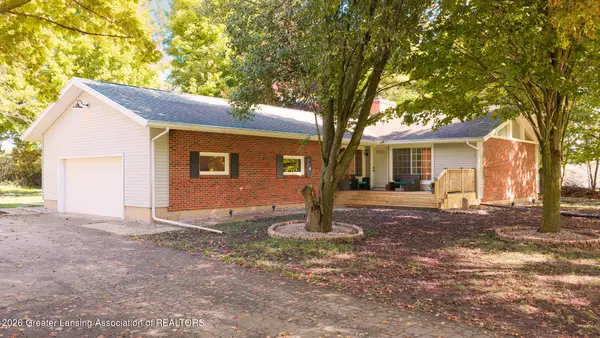 $429,900Active3 beds 2 baths3,052 sq. ft.
125 E Howell Road, Mason, MI 48854
MLS# 299639Listed by: RE/MAX REAL ESTATE PROFESSIONALS - Open Sun, 4 to 5:30pmNew
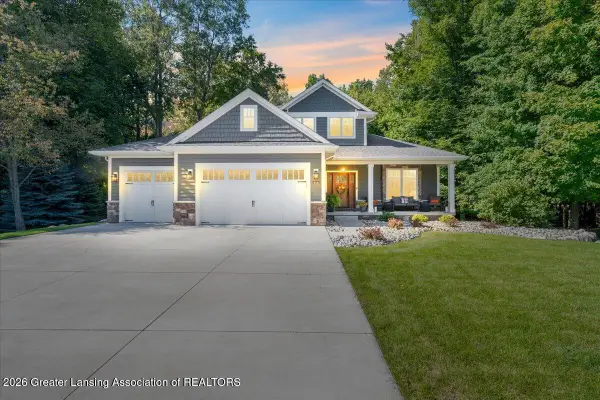 $649,900Active5 beds 5 baths4,191 sq. ft.
853 Sanctuary Drive, Mason, MI 48854
MLS# 299612Listed by: KELLER WILLIAMS REALTY LANSING - New
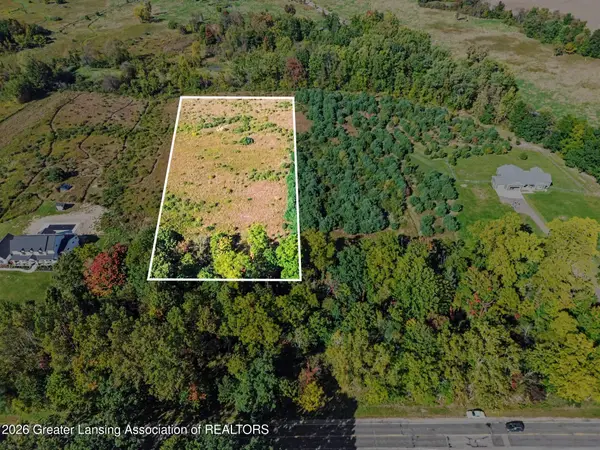 $72,075Active4.65 Acres
2844 W Howell Road, Mason, MI 48854
MLS# 299596Listed by: BERKSHIRE HATHAWAY HOMESERVICES - New
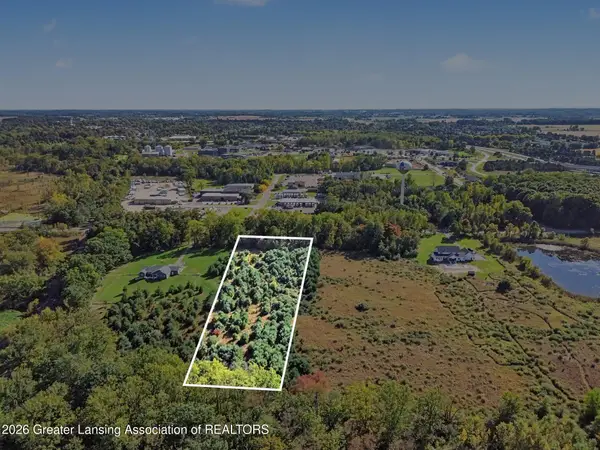 $72,075Active4.65 Acres
2822 W Howell Road, Mason, MI 48854
MLS# 299597Listed by: BERKSHIRE HATHAWAY HOMESERVICES - New
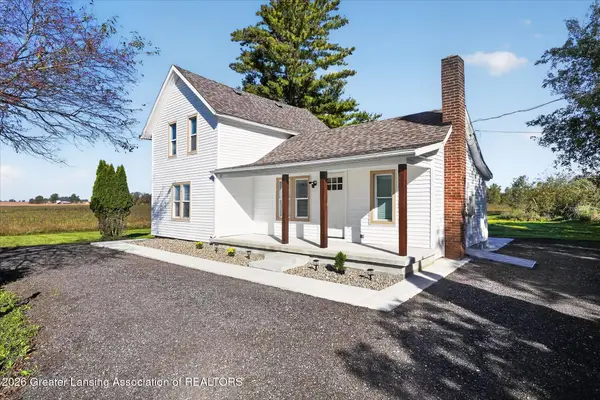 $295,000Active3 beds 1 baths1,211 sq. ft.
1506 Holt Road, Mason, MI 48854
MLS# 299574Listed by: RE/MAX REAL ESTATE PROFESSIONALS - Open Sun, 1 to 3pmNew
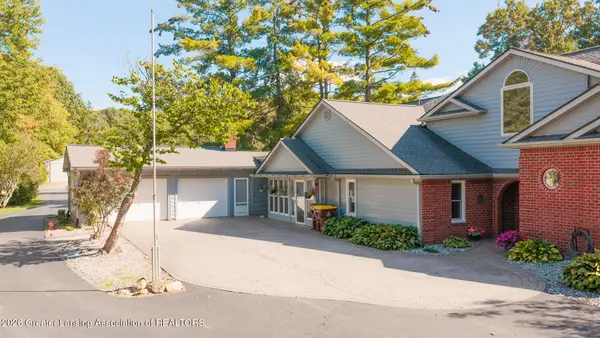 $525,000Active3 beds 2 baths3,580 sq. ft.
730 N Eifert Road, Mason, MI 48854
MLS# 299563Listed by: EXIT GREAT LAKES REALTY - New
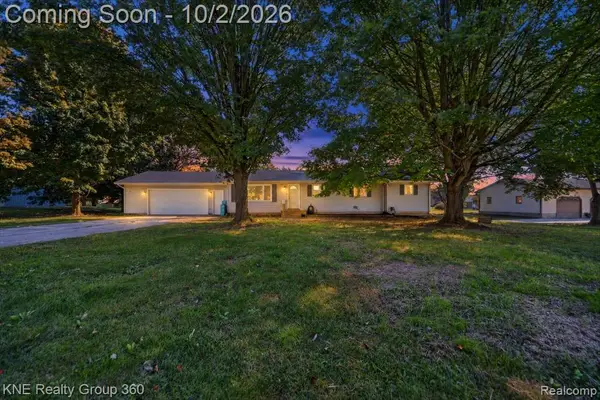 $324,900Active4 beds 2 baths1,452 sq. ft.
31 S Aurelius, Mason, MI 48854
MLS# 61034345Listed by: KNE REALTY 360, INC
- Open Sun, 2 to 3:30pmNew
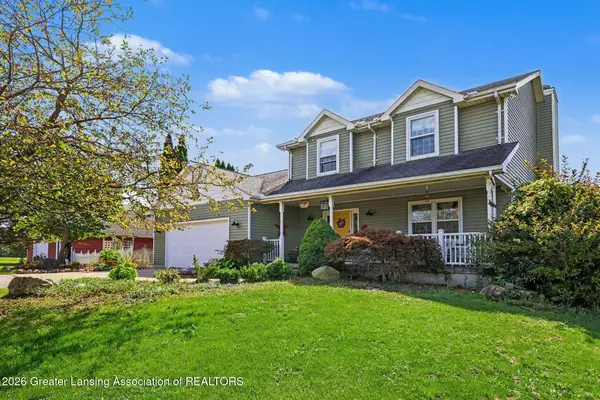 $549,900Active4 beds 4 baths2,883 sq. ft.
1505 Stillman Road, Mason, MI 48854
MLS# 299476Listed by: COLDWELL BANKER PROFESSIONALS-E.L. - New
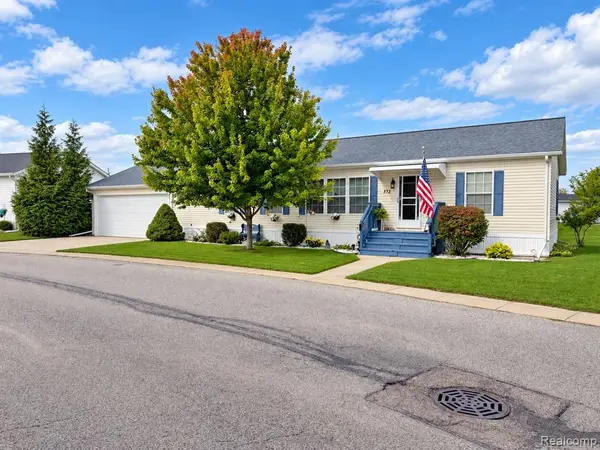 $94,900Active3 beds 2 baths
373 Crabapple, Mason, MI 48854
MLS# 61033663Listed by: CROWN REAL ESTATE GROUP


Protect your home and budget from life's surprises with an Assurant Home Warranty, backed by a partner that supports you through every step of homeownership. Explore Plans.
©2026 Century 21 Real Estate LLC. All rights reserved. CENTURY 21®, the CENTURY 21 Logo and C21® are service marks owned by Century 21 Real Estate LLC. Century 21 Real Estate LLC fully supports the principles of the Fair Housing Act and the Equal Opportunity Act. Each office is independently owned and operated. Listing information is deemed reliable but not guaranteed accurate.