
1253 Harper Road, Mason, MI 48854
Local realty services provided by:CENTURY 21 Affiliated
1253 Harper Road,Mason, MI 48854
$460,000
- 4 Beds
- 5 Baths
- 4,236 sq. ft.
- Single family
- Active
Upcoming open houses
- Fri, Sep 1806:00 pm - 08:00 pm
Listed by: audrey schultz
Office: exp realty main
MLS#:20261052300
Source:MI_REALCOMP
Price summary
- Price:$460,000
- Price per sq. ft.:$108.59
About this home
Welcome home to the perfect blend of country living and modern comfort on 1.5 beautiful acres. Thoughtfully updated and meticulously maintained, this spacious home offers 4,236 square feet of finished living space across three levels, providing room to relax, entertain, and enjoy.
A welcoming covered front porch sets the tone before stepping inside to an inviting floor plan featuring luxury vinyl plank flooring and fresh paint throughout. The beautifully updated kitchen showcases granite countertops and opens to the dining and living areas. A versatile flex room offers endless possibilities as a home office, recreation room, den, or formal dining room.
The main-floor primary suite provides a private retreat with a walk-in closet and beautifully renovated ensuite bath, while a convenient half bath serves guests. Upstairs, you'll find three additional bedrooms and two full bathrooms, offering flexible space to suit a variety of needs.
The finished walkout lower level expands the possibilities with a second kitchen, living area, two additional bedrooms, a full bathroom, laundry area, private entrance, separate utilities, and additional storage—creating exceptional flexibility for multigenerational living, extended guests, or a private workspace.
Step outside to relax on the back deck surrounded by nature, enjoy the expansive fenced front yard, and take advantage of the large parking area connecting the home and outbuildings. Two impressive pole barns totaling 2,400 square feet (960 SF and 1,440 SF) offer exceptional space for vehicles, recreational equipment, workshop space, hobbies, business use, or abundant storage.
This move-in-ready home offers a rare combination of acreage, finished living space, a flexible floor plan, and exceptional outbuildings. Whether you're looking for room to work, create, entertain, or simply enjoy extra space, this property delivers opportunities that are increasingly difficult to find....
Contact an agent
Home facts
- Year built:1994
- Listing ID #:20261052300
- Added:51 day(s) ago
- Updated:September 15, 2026 at 10:09 AM
Rooms and interior
- Bedrooms:4
- Total bathrooms:5
- Full bathrooms:4
- Half bathrooms:1
- Rooms Total:16
- Basement Description:Full, Partially Finished, Walk-Out Access
- Living area:4,236 sq. ft.
Heating and cooling
- Cooling:Ceiling Fans, Central Air, Wall Units
- Heating:Electric, Forced Air
Structure and exterior
- Roof:Asphalt
- Year built:1994
- Building area:4,236 sq. ft.
- Lot area:1.51 Acres
- Architectural Style:Colonial
- Construction Materials:Vinyl Siding
- Exterior Features:Covered, Deck, Porch
- Foundation Description:Basement, Block
- Levels:Three
Utilities
- Water:Well
- Sewer:Septic Tank
Finances and disclosures
- Price:$460,000
- Price per sq. ft.:$108.59
- Tax amount:$4,000
Features and amenities
- Appliances:Dishwasher, Dryer, Free Standing Electric Range, Free Standing Refrigerator, Microwave, Stainless Steel Appliances, Washer, Water Softener Owned
- Laundry features:Laundry Room
Parking
- Parking description:Detached, Driveway, Two Car Garage
- Garage spaces:2

New listings near 1253 Harper Road
- Open Sun, 1 to 2:30pmNew
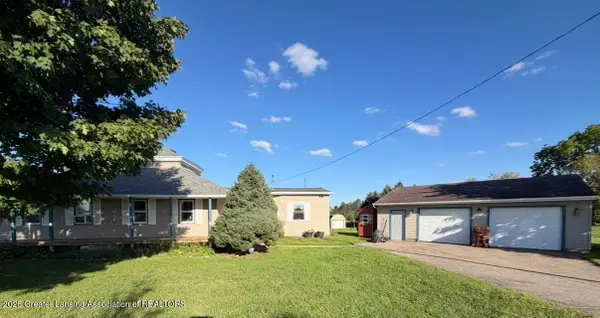 $249,000Active3 beds 2 baths1,856 sq. ft.
2265 Laxton Road, Mason, MI 48854
MLS# 299204Listed by: RE/MAX REAL ESTATE PROFESSIONALS - New
 $314,900Active3 beds 3 baths2,029 sq. ft.
126 Lake Ridge Drive, Mason, MI 48854
MLS# 20261072660Listed by: BENJAMIN MANAGEMENT GROUP, INC - New
 $339,900Active3 beds 2 baths1,908 sq. ft.
624 S Mcroberts Street, Mason, MI 48854
MLS# 299000Listed by: KELLER WILLIAMS REALTY LANSING - New
 $380,000Active4 beds 3 baths1,763 sq. ft.
3741 Meijer Court, Mason, MI 48854
MLS# 299173Listed by: FIVE STAR REAL ESTATE - LANSING - New
 $89,900Active3 beds 3 baths1,856 sq. ft.
462 Ash Ridge, Mason, MI 48854
MLS# 20261073438Listed by: CROWN REAL ESTATE GROUP - New
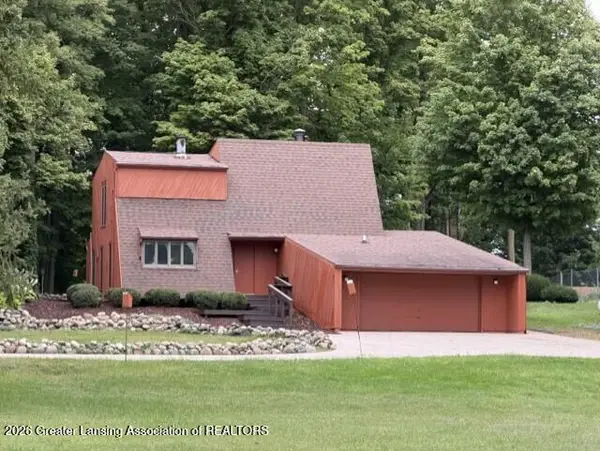 $330,000Active4 beds 2 baths2,214 sq. ft.
3334 W Howell Road, Mason, MI 48854
MLS# 299151Listed by: COLDWELL BANKER PROFESSIONALS -OKEMOS - New
 $774,500Active3 beds 3 baths4,519 sq. ft.
1200 W Howell Road, Mason, MI 48854
MLS# 299136Listed by: RE/MAX REAL ESTATE PROFESSIONALS - New
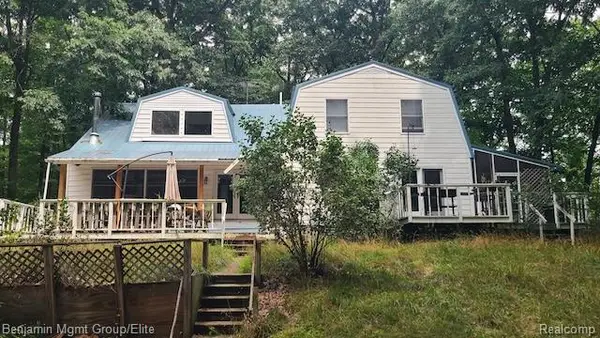 $450,000Active4 beds 3 baths3,624 sq. ft.
589 W Dexter Trail, Mason, MI 48854
MLS# 20261070523Listed by: BENJAMIN MANAGEMENT GROUP, INC - New
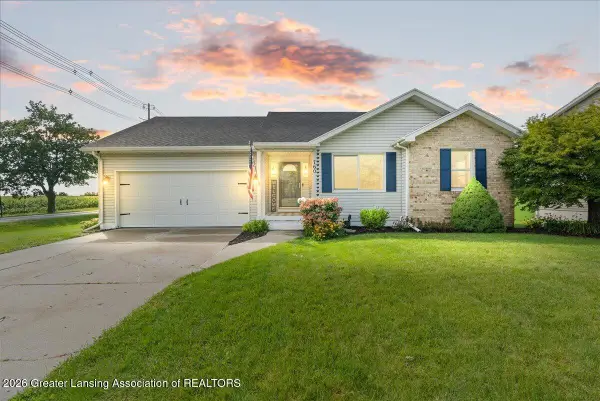 $295,000Active3 beds 2 baths2,199 sq. ft.
760 Hunting Meadows Drive, Mason, MI 48854
MLS# 299087Listed by: KELLER WILLIAMS REALTY LANSING - New
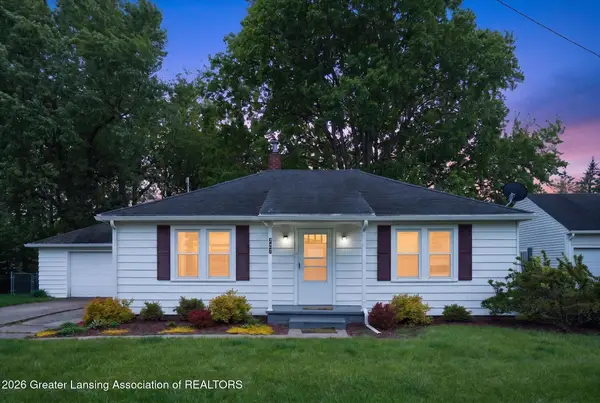 $215,000Active2 beds 1 baths1,184 sq. ft.
727 Center Street, Mason, MI 48854
MLS# 299060Listed by: HOWARD HANNA REAL ESTATE EXECUTIVES


Protect your home and budget from life's surprises with an Assurant Home Warranty, backed by a partner that supports you through every step of homeownership. Explore Plans.
©2026 Century 21 Real Estate LLC. All rights reserved. CENTURY 21®, the CENTURY 21 Logo and C21® are service marks owned by Century 21 Real Estate LLC. Century 21 Real Estate LLC fully supports the principles of the Fair Housing Act and the Equal Opportunity Act. Each office is independently owned and operated. Listing information is deemed reliable but not guaranteed accurate.