
2016 S Aurelius Road, Mason, MI 48854
Local realty services provided by:CENTURY 21 Affiliated
2016 S Aurelius Road,Mason, MI 48854
$245,000
- 3 Beds
- 2 Baths
- 1,888 sq. ft.
- Single family
- Active
Listed by: amber redman
Office: five star real estate - lansing
MLS#:297922
Source:MI_GLAR
Price summary
- Price:$245,000
- Price per sq. ft.:$88.38
About this home
Opportunity is knocking! Welcome to this 3-bedroom, 1.5-bath home in the desirable City of Mason, where timeless character meets thoughtful updates. Situated on an oversized lot, this charming two-story offers a peaceful country feel while remaining just minutes from downtown Mason and everyday conveniences. Inside, you'll find a warm and inviting floor plan featuring a spacious living room, formal dining room, large kitchen, convenient first-floor laundry, and functional mudroom. Original architectural character has been lovingly preserved, while numerous updates provide peace of mind, including a 2016 one-layer roof, 2016 furnace, 2020 water heater, 2026 well tank, and newer farmhouse sink, to name a few. The septic tank was recently pumped and a conformance report was completed in July 2026. The oversized primary bedroom provides a comfortable retreat with a walk-in closet and plenty of room to relax. Step outside and discover an impressive backyard designed for enjoying the seasons. The expansive yard features raised garden beds, a gazebo-covered patio, large deck, and oversized storage shed — perfect for gardening, entertaining, hobbies, or simply relaxing outdoors. The heated garage adds even more versatility and is already plumbed for a future bathroom (currently non-functioning), offering an exciting opportunity for additional functionality, workshop space, or future improvements. Location is hard to beat! Enjoy walking distance to a nearby park featuring bike trails, baseball diamonds, soccer fields, playgrounds, and the library. You'll have easy access to recreation and community amenities while still enjoying the space and privacy of an oversized lot. For added peace of mind, the seller is including a 1-year home warranty. Don't miss this opportunity to own a charming Mason home offering classic character, thoughtful updates, exceptional outdoor space, and a convenient location. Schedule your private showing today! Vacant lot next door is not owned or included with the sale. Seller reserves the farm stand located out front, washer/dryer, black refrigerator, two freezers, and countertop microwave. All other appliances, curtains and curtain rods, gazebo, carport, and shed remain with the home. Property taxes are currently 100% exempt; buyer is responsible for verifying future property taxes with the municipality....
Contact an agent
Home facts
- Year built:1950
- Subdivision & Development:None
- Listing ID #:297922
- Added:49 day(s) ago
- Updated:September 14, 2026 at 08:01 PM
Rooms and interior
- Bedrooms:3
- Total bathrooms:2
- Full bathrooms:1
- Half bathrooms:1
- Rooms Total:10
- Flooring:Carpet, Linoleum, Vinyl
- Kitchen Description:Dishwasher, Gas Oven, Refrigerator
- Basement Description:Daylight, Full, Interior Entry
- Living area:1,888 sq. ft.
Heating and cooling
- Cooling:Central Air, Wall/Window Unit(s)
- Heating:Forced Air, Heating, Natural Gas, Wall Furnace
- Central air:Yes
Structure and exterior
- Roof:Shingle
- Year built:1950
- Building area:1,888 sq. ft.
- Lot area:0.37 Acres
- Lot Features:Back Yard, Garden, Rectangular Lot
- Construction Materials:Vinyl Siding
- Exterior Features:Covered, Deck, Front Porch, Patio
- Foundation Description:Block
- Levels:Two
Utilities
- Water:Well
- Sewer:Septic Tank
Finances and disclosures
- Price:$245,000
- Price per sq. ft.:$88.38
- Tax amount:$2,829 (2024)
Features and amenities
- Appliances:Dishwasher, Gas Oven, Gas Water Heater, Refrigerator, Water Softener Rented
- Laundry features:Electric Dryer Hookup, Main Level
- Amenities:Ceiling Fan(s), Double Pane Windows, Drapes, Natural Woodwork, Storage, Walk-In Closet(s)
Parking
- Parking description:Additional Parking, Driveway, Garage, Garage Faces Front, Heated Garage, On Street, Overhead Storage, Storage
- Garage spaces:2
New listings near 2016 S Aurelius Road
- New
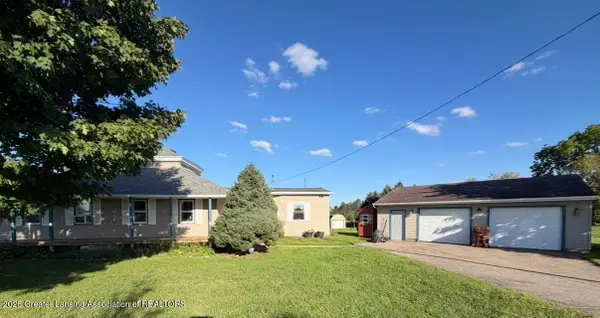 $249,000Active3 beds 2 baths1,856 sq. ft.
2265 Laxton Road, Mason, MI 48854
MLS# 299204Listed by: RE/MAX REAL ESTATE PROFESSIONALS - New
 $314,900Active3 beds 3 baths2,029 sq. ft.
126 Lake Ridge Drive, Mason, MI 48854
MLS# 20261072660Listed by: BENJAMIN MANAGEMENT GROUP, INC
- New
 $339,900Active3 beds 2 baths1,908 sq. ft.
624 S Mcroberts Street, Mason, MI 48854
MLS# 299000Listed by: KELLER WILLIAMS REALTY LANSING - Open Mon, 6 to 7:30pmNew
 $380,000Active4 beds 3 baths1,763 sq. ft.
3741 Meijer Court, Mason, MI 48854
MLS# 299173Listed by: FIVE STAR REAL ESTATE - LANSING - New
 $89,900Active3 beds 3 baths1,856 sq. ft.
462 Ash Ridge, Mason, MI 48854
MLS# 20261073438Listed by: CROWN REAL ESTATE GROUP - New
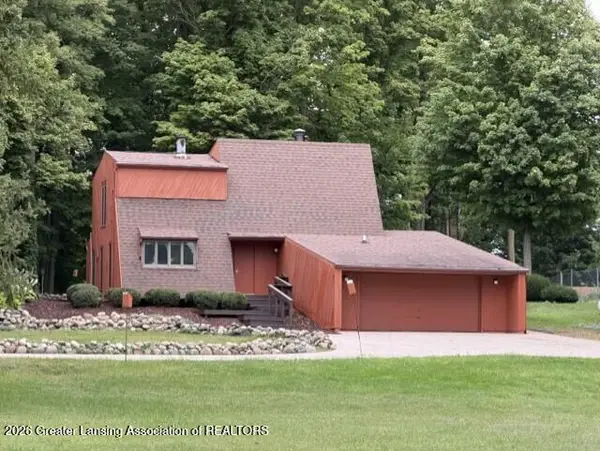 $330,000Active4 beds 2 baths2,214 sq. ft.
3334 W Howell Road, Mason, MI 48854
MLS# 299151Listed by: COLDWELL BANKER PROFESSIONALS -OKEMOS - New
 $774,500Active3 beds 3 baths4,519 sq. ft.
1200 W Howell Road, Mason, MI 48854
MLS# 299136Listed by: RE/MAX REAL ESTATE PROFESSIONALS - New
 $450,000Active4 beds 3 baths3,624 sq. ft.
589 W Dexter, Mason, MI 48854
MLS# 61028525Listed by: BENJAMIN MANAGEMENT GROUP, INC - New
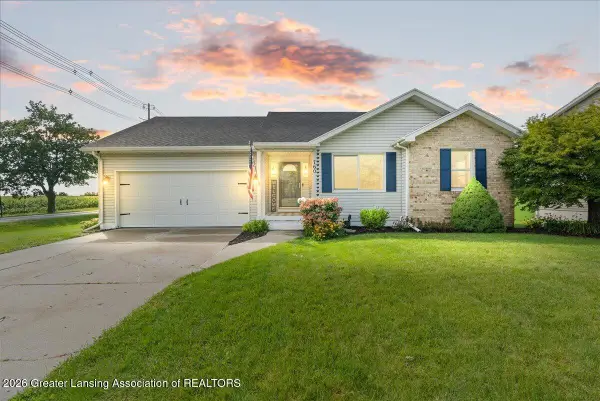 $295,000Active3 beds 2 baths2,199 sq. ft.
760 Hunting Meadows Drive, Mason, MI 48854
MLS# 299087Listed by: KELLER WILLIAMS REALTY LANSING - New
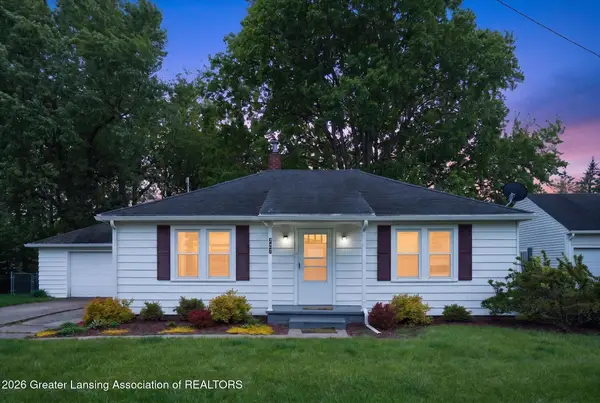 $215,000Active2 beds 1 baths1,184 sq. ft.
727 Center Street, Mason, MI 48854
MLS# 299060Listed by: HOWARD HANNA REAL ESTATE EXECUTIVES


Protect your home and budget from life's surprises with an Assurant Home Warranty, backed by a partner that supports you through every step of homeownership. Explore Plans.
©2026 Century 21 Real Estate LLC. All rights reserved. CENTURY 21®, the CENTURY 21 Logo and C21® are service marks owned by Century 21 Real Estate LLC. Century 21 Real Estate LLC fully supports the principles of the Fair Housing Act and the Equal Opportunity Act. Each office is independently owned and operated. Listing information is deemed reliable but not guaranteed accurate.