
34 Aviemore Drive, Mason, MI 48854
Local realty services provided by:CENTURY 21 Affiliated
34 Aviemore Drive,Mason, MI 48854
$355,000
- 2 Beds
- 3 Baths
- - sq. ft.
- Condominium
- Sold
Listed by: gary naeyaert
Office: exit realty home partners
MLS#:299403
Source:MI_GLAR
Sorry, we are unable to map this address
Price summary
- Price:$355,000
- Monthly HOA dues:$333
About this home
Immaculate and thoughtfully updated, 34 Aviemore offers comfortable main-level living and room to spread out. This 2-bedroom, 2.5-bath condo has 1,203 sq ft above grade, 1,967 finished sq ft overall, and an attached 2-car garage. The updated kitchen, main-floor laundry and living room with a gas fireplace make everyday life easy. A former main-floor bedroom now serves as a den, while the sunroom and deck offer views of nature. The finished walkout lower level adds a rec room, guest bedroom, full bath, storage, and an outdoor patio. At The Landings at Rayner Ponds, the HOA covers exterior maintenance, lawn care, association liability insurance, and snow removal, including the driveway, sidewalk, and front porch. Book your private showing today!
Contact an agent
Home facts
- Year built:2002
- Subdivision & Development:Rayner Pond
- Listing ID #:299403
- Added:29 day(s) ago
- Updated:October 23, 2026 at 07:11 AM
Rooms and interior
- Bedrooms:2
- Total bathrooms:3
- Full bathrooms:2
- Half bathrooms:1
- Rooms Total:7
- Flooring:Carpet, Tile
- Kitchen Description:Dishwasher, Disposal, Microwave, Oven, Refrigerator
- Basement Description:Finished, Full, Walk-Out Access
Heating and cooling
- Cooling:Central Air
- Heating:Forced Air, Heating, Natural Gas
- Central air:Yes
Structure and exterior
- Roof:Shingle
- Year built:2002
- Architectural Style:Ranch
- Construction Materials:Stone, Vinyl Siding
- Foundation Description:Block
- Levels:One
Utilities
- Water:Public, Water Connected
- Sewer:Public Sewer, Sewer Connected
Finances and disclosures
- Price:$355,000
- Tax amount:$6,006 (2025)
Features and amenities
- Appliances:Dishwasher, Disposal, Dryer, Microwave, Oven, Refrigerator, Washer
- Laundry features:Dryer, Main Level, Washer
- Amenities:Cathedral Ceiling(s), Insurance, Landscaping, Maintenance Grounds, Management
Parking
- Parking description:Attached, Garage Faces Front
- Garage spaces:2
New listings near 34 Aviemore Drive
- New
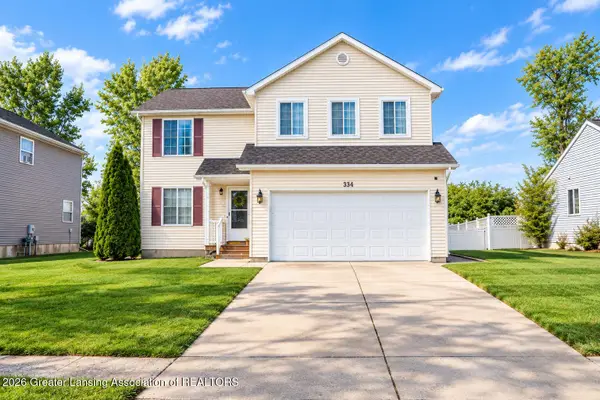 $299,999Active4 beds 3 baths1,728 sq. ft.
334 Price Street, Mason, MI 48854
MLS# 300078Listed by: VISION REAL ESTATE - New
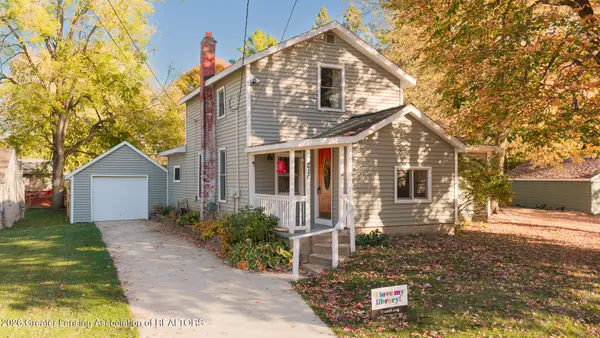 $219,900Active3 beds 2 baths1,460 sq. ft.
216 N Rogers Street, Mason, MI 48854
MLS# 300081Listed by: COLDWELL BANKER PROFESSIONALS -OKEMOS - Open Sat, 11:30am to 1pmNew
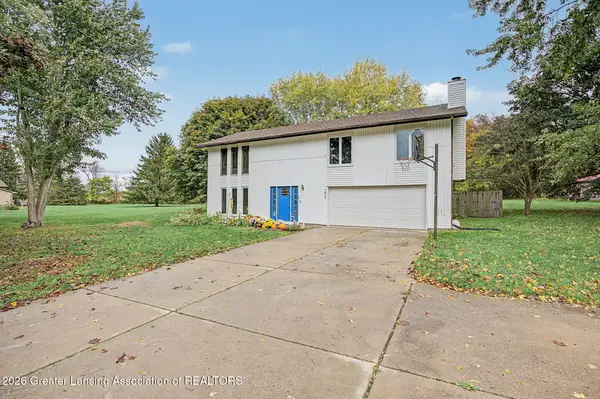 $335,000Active3 beds 2 baths1,924 sq. ft.
1655 S College Road, Mason, MI 48854
MLS# 300068Listed by: HOWARD HANNA REAL ESTATE EXECUTIVES - Open Sun, 1 to 3pmNew
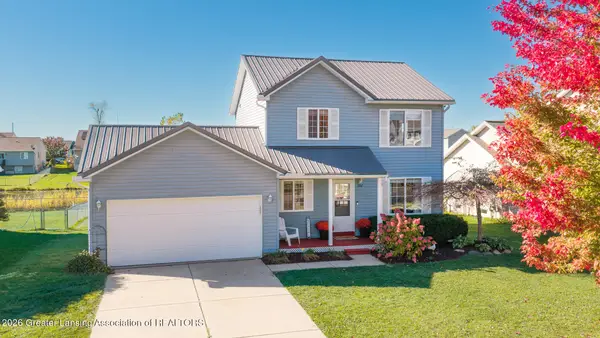 $269,000Active3 beds 2 baths1,296 sq. ft.
302 Ware Street, Mason, MI 48854
MLS# 299999Listed by: EXIT REALTY HOME PARTNERS - New
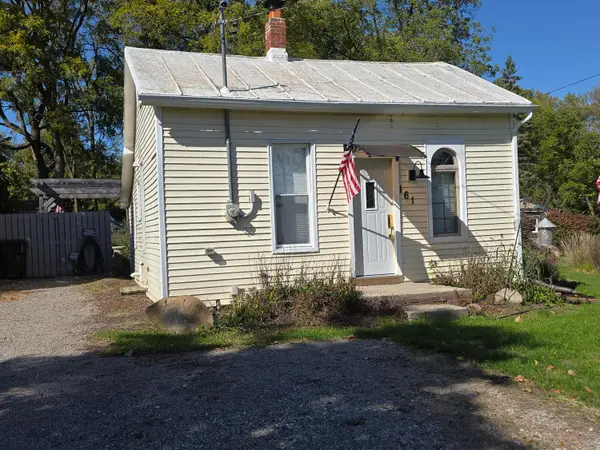 $129,900Active1 beds 1 baths580 sq. ft.
161 Okemos Street, Mason, MI 48854
MLS# 26054668Listed by: SPROAT REALTY PROFESSIONALS - New
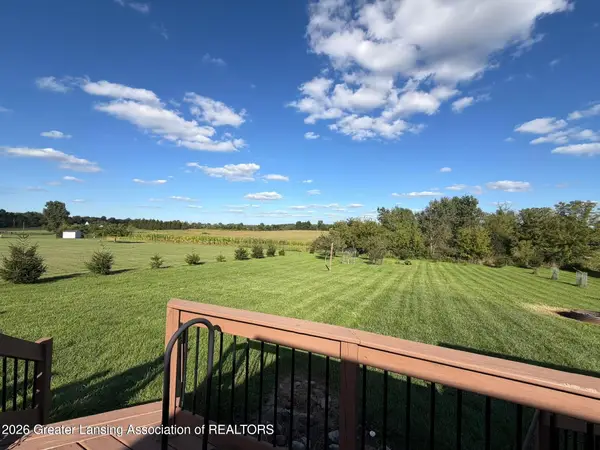 $239,000Active3 beds 2 baths1,856 sq. ft.
2265 Laxton Road, Mason, MI 48854
MLS# 299899Listed by: RE/MAX REAL ESTATE PROFESSIONALS - New
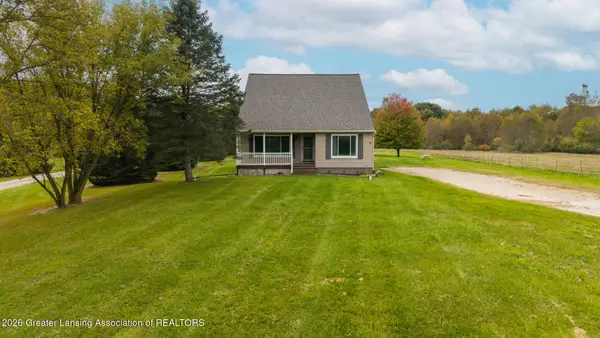 $360,000Active3 beds 3 baths2,605 sq. ft.
665 Grovenburg Road, Mason, MI 48854
MLS# 299896Listed by: KELLER WILLIAMS REALTY LANSING 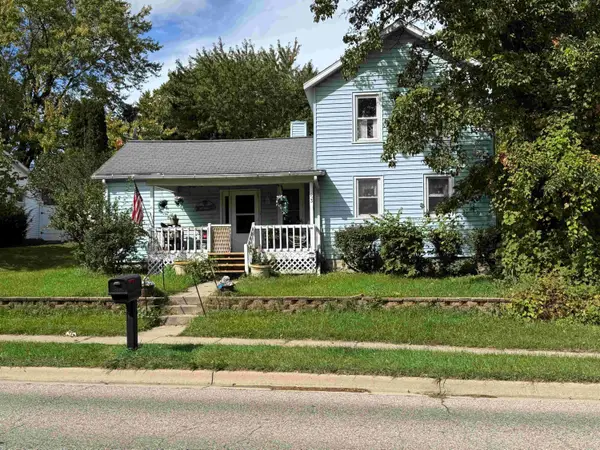 $149,000Active6 beds 1 baths1,200 sq. ft.
153 Okemos Road, Mason, MI 48854
MLS# 26054021Listed by: EXP REALTY, LLC $289,700Pending3 beds 2 baths1,200 sq. ft.
3651 Plains Road, Mason, MI 48854
MLS# 299740Listed by: KELLER WILLIAMS REALTY LANSING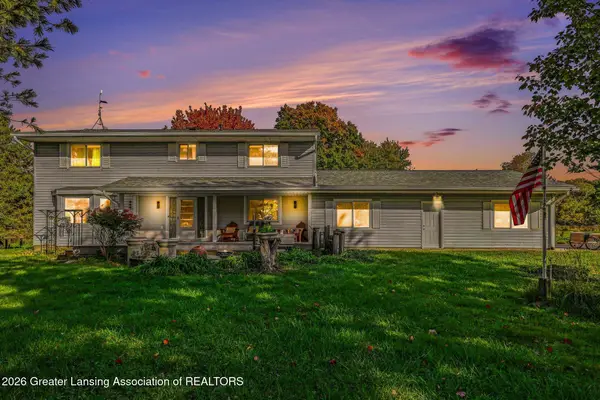 $450,000Active4 beds 3 baths2,304 sq. ft.
970 N Meridian Road, Mason, MI 48854
MLS# 299748Listed by: COLDWELL BANKER PROFESSIONALS -OKEMOS


Protect your home and budget from life's surprises with an Assurant Home Warranty, backed by a partner that supports you through every step of homeownership. Explore Plans.
©2026 Century 21 Real Estate LLC. All rights reserved. CENTURY 21®, the CENTURY 21 Logo and C21® are service marks owned by Century 21 Real Estate LLC. Century 21 Real Estate LLC fully supports the principles of the Fair Housing Act and the Equal Opportunity Act. Each office is independently owned and operated. Listing information is deemed reliable but not guaranteed accurate.