
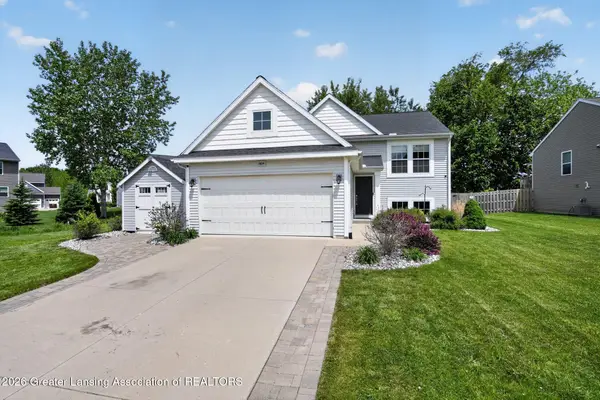
422 Coventry Lane, Mason, MI 48854
Local realty services provided by:CENTURY 21 Affiliated
422 Coventry Lane,Mason, MI 48854
$299,900
- 3 Beds
- 3 Baths
- 1,770 sq. ft.
- Single family
- Active
Listed by: andrew mcmanamon
Office: signature sotheby's international realty nvl
MLS#:20261037863
Source:MI_REALCOMP
Price summary
- Price:$299,900
- Price per sq. ft.:$169.44
- Monthly HOA dues:$31.25
About this home

Welcome to 422 Coventry Lane in Mason, Michigan, a home that offers the perfect balance of comfort, community, and everyday convenience in one of the area’s most welcoming neighborhood settings. Located within the highly regarded Mason School District and surrounded by sidewalks, mature trees, and a true neighborhood atmosphere, this beautifully maintained 3 bedroom, 2.5 bathroom home delivers the kind of lifestyle that makes people fall in love with living in Mason with 1,770 finished square feet. Just minutes from charming downtown Mason, you’ll enjoy easy access to local restaurants, coffee shops, parks, community events, and small town charm, while still being conveniently close to larger nearby communities like Lansing and Holt for commuting, shopping, dining, and everyday amenities. Inside, the home offers warm and inviting living spaces filled with natural light, while the fully finished basement provides exceptional flexibility for entertaining, movie nights, recreation space, a home office, or simply extra room to spread out. Upstairs, the spacious primary suite creates a comfortable private retreat complete with a large walk in closet. Step outside and the fully fenced backyard becomes an extension of the home itself, perfect for relaxing evenings, entertaining guests, outdoor activities, or simply enjoying a little extra privacy and green space. With thoughtful updates throughout, modern conveniences including an EV charger, and a location that combines neighborhood charm with practical convenience, 422 Coventry Lane offers more than just a home, it offers a lifestyle centered around comfort, connection, and community....
Contact an agent
Home facts
- Year built:2003
- Listing ID #:20261037863
- Added:2 day(s) ago
- Updated:May 31, 2026 at 06:04 AM
Rooms and interior
- Bedrooms:3
- Total bathrooms:3
- Full bathrooms:2
- Half bathrooms:1
- Rooms Total:8
- Basement Description:Daylight, Finished
- Living area:1,770 sq. ft.
Heating and cooling
- Cooling:Ceiling Fans, Central Air
- Heating:Forced Air, Natural Gas
Structure and exterior
- Roof:Asphalt
- Year built:2003
- Building area:1,770 sq. ft.
- Lot area:0.21 Acres
- Architectural Style:Split Level
- Construction Materials:Vinyl Siding
- Exterior Features:Covered, Deck, Lighting, Porch
- Foundation Description:Basement, Poured
- Levels:Tri-Level
Utilities
- Water:Public
- Sewer:Public Sewer
Finances and disclosures
- Price:$299,900
- Price per sq. ft.:$169.44
- Tax amount:$7,057
Features and amenities
- Appliances:Dishwasher, Disposal, Dryer, Free Standing Gas Oven, Free Standing Refrigerator, Microwave, Washer
- Amenities:High Speed Internet
Parking
- Parking description:Attached, Two Car Garage
- Garage spaces:2

New listings near 422 Coventry Lane
- New
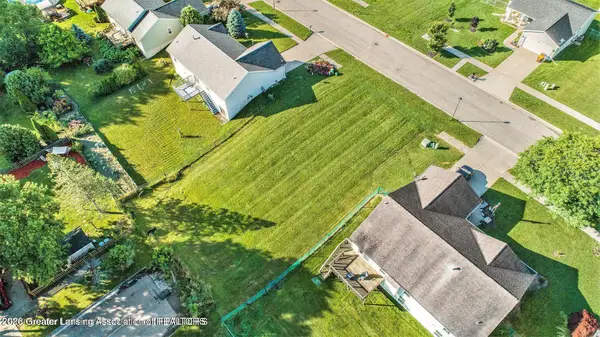 $35,250Active0.23 Acres
965 Franklin Farm Drive, Mason, MI 48854
MLS# 296374Listed by: RE/MAX REAL ESTATE PROFESSIONALS - New
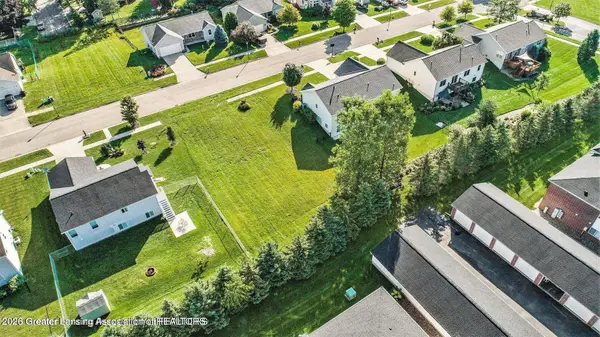 $35,250Active0.23 Acres
974 Franklin Farm Drive, Mason, MI 48854
MLS# 296375Listed by: RE/MAX REAL ESTATE PROFESSIONALS - New
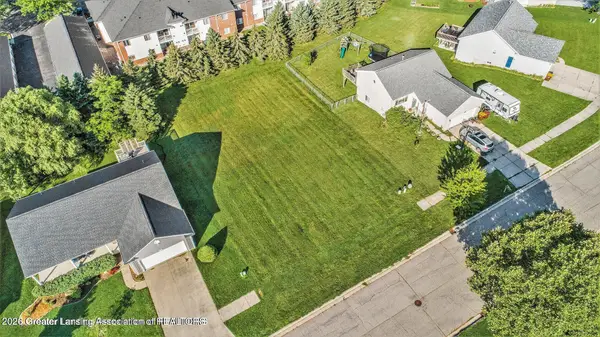 $35,250Active0.23 Acres
934 Franklin Farm Drive, Mason, MI 48854
MLS# 296372Listed by: RE/MAX REAL ESTATE PROFESSIONALS - New
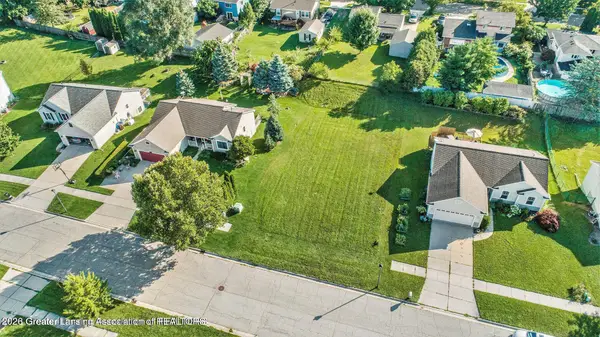 $35,580Active0.24 Acres
935 Franklin Farm Drive, Mason, MI 48854
MLS# 296373Listed by: RE/MAX REAL ESTATE PROFESSIONALS - New
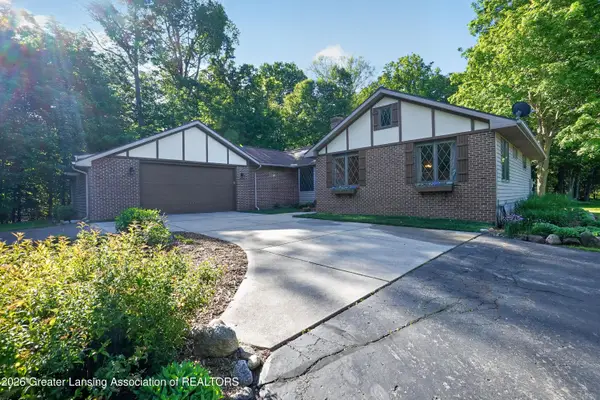 $525,000Active3 beds 4 baths3,540 sq. ft.
2835 Willoughby Road, Mason, MI 48854
MLS# 296323Listed by: KELLER WILLIAMS REALTY LANSING - New
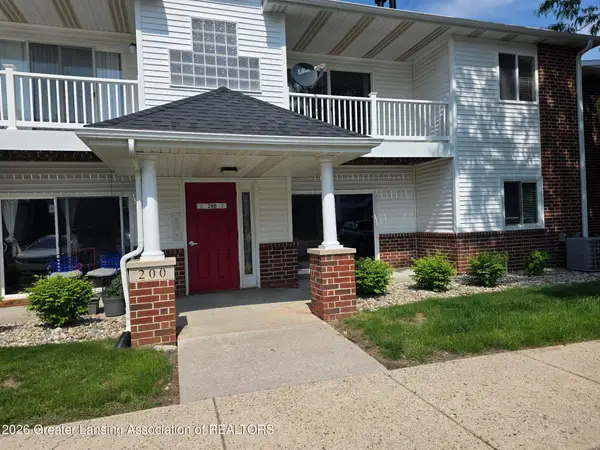 $160,000Active2 beds 2 baths1,025 sq. ft.
203 Carom Circle, Mason, MI 48854
MLS# 296309Listed by: EXIT REALTY HOME PARTNERS - New
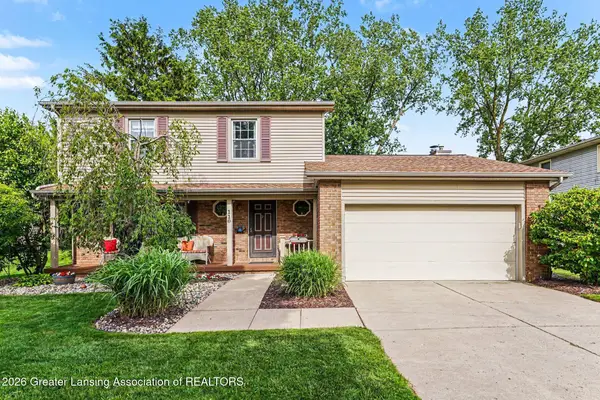 $289,900Active3 beds 2 baths1,640 sq. ft.
110 Stratford Drive, Mason, MI 48854
MLS# 296287Listed by: VISION REAL ESTATE - New
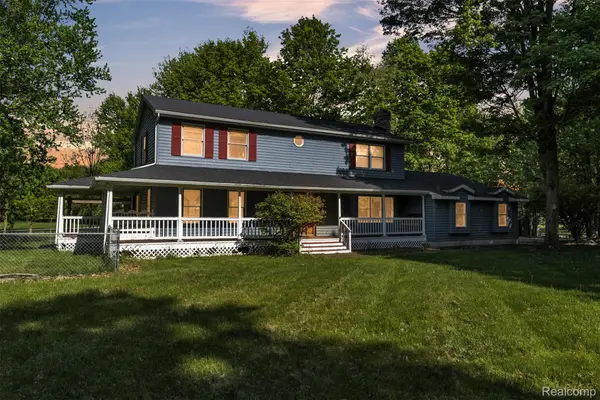 $599,900Active3 beds 3 baths3,354 sq. ft.
1345 Ives Road, Mason, MI 48854
MLS# 20261035762Listed by: KW REALTY LIVINGSTON - New
 $299,900Active3 beds 3 baths2,040 sq. ft.
3624 Beal Lane, Mason, MI 48854
MLS# 296251Listed by: KELLER WILLIAMS REALTY LANSING


Protect your home and budget from life's surprises with an Assurant Home Warranty, backed by a partner that supports you through every step of homeownership. Explore Plans.
©2026 Century 21 Real Estate LLC. All rights reserved. CENTURY 21®, the CENTURY 21 Logo and C21® are service marks owned by Century 21 Real Estate LLC. Century 21 Real Estate LLC fully supports the principles of the Fair Housing Act and the Equal Opportunity Act. Each office is independently owned and operated. Listing information is deemed reliable but not guaranteed accurate.