
2835 Willoughby Road, Mason, MI 48854
Local realty services provided by:CENTURY 21 Affiliated
2835 Willoughby Road,Mason, MI 48854
$536,000
- 3 Beds
- 4 Baths
- - sq. ft.
- Single family
- Sold
Listed by: marci murphy
Office: keller williams realty lansing
MLS#:296323
Source:MI_GLAR
Sorry, we are unable to map this address
Price summary
- Price:$536,000
About this home
Rare opportunity to own this spacious 3-bedroom, 4-bath estate with the potential for a 4th bedroom/primary suite in the finished basement. Complete with an additional kitchen, the lower level offers ideal flexibility for a mother-in-law suite, extended stay guests, or multi-generational living. Nestled on 6 picturesque park-like acres, this property delivers the perfect blend of peaceful country living and everyday convenience, just minutes from the highway, shopping, restaurants, and MSU campus. Inside, enjoy a stunning double-sided fireplace, first-floor laundry, a bright 3-seasons room, and a private 4-seasons retreat off the primary suite with deck access. The pole barn with concrete floors is perfect for hobbies, storage, or equipment. Space, privacy, and endless
Contact an agent
Home facts
- Year built:1994
- Subdivision & Development:None
- Listing ID #:296323
- Added:65 day(s) ago
- Updated:August 02, 2026 at 07:17 AM
Rooms and interior
- Bedrooms:3
- Total bathrooms:4
- Full bathrooms:3
- Half bathrooms:1
- Rooms Total:17
- Flooring:Carpet, Ceramic Tile, Laminate
- Dining Description:Eat-in Kitchen
- Kitchen Description:Dishwasher, Double Oven, Eat-in Kitchen, Gas Range, Kitchen Island, Microwave, Refrigerator
- Basement Description:Block, Finished, Full, Sump Pump
Heating and cooling
- Cooling:Central Air, Exhaust Fan
- Heating:Fireplace(s), Forced Air, Heating, Propane
- Central air:Yes
Structure and exterior
- Year built:1994
- Lot Features:Back Yard, Front Yard, Many Trees, Secluded, Wooded
- Architectural Style:Ranch
- Construction Materials:Brick
- Exterior Features:Deck
- Foundation Description:Block
- Levels:One
Utilities
- Water:Well
- Sewer:Septic Tank
Finances and disclosures
- Price:$536,000
- Tax amount:$7,803 (2026)
Features and amenities
- Appliances:Dishwasher, Double Oven, Gas Range, Microwave, Refrigerator, Water Softener Owned
- Laundry features:Main Level
- Amenities:Bay Window(s), Blinds, Entrance Foyer, High Speed Internet, Insulated Windows, Pantry, Wood Frames
Parking
- Parking description:Asphalt, Attached, Circular Driveway, Garage
- Garage spaces:2
New listings near 2835 Willoughby Road
- New
 $250,000Active3 beds 3 baths1,527 sq. ft.
872 S Barnes, Mason, MI 48854
MLS# 61016544Listed by: KW REALTY LIVINGSTON
- New
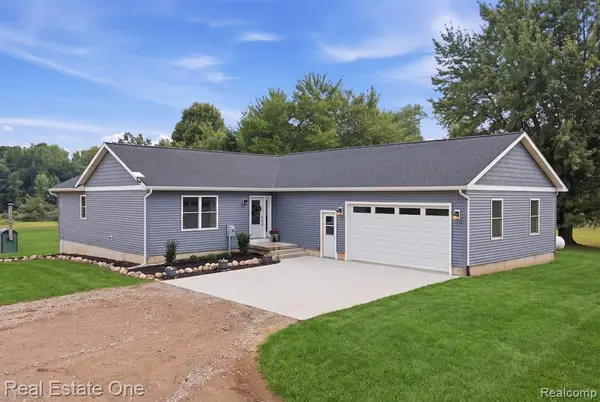 $600,000Active4 beds 3 baths1,652 sq. ft.
1583 Tomlinson, Mason, MI 48854
MLS# 61016189Listed by: REAL ESTATE ONE-BRIGHTON - New
 $324,800Active3 beds 2 baths1,400 sq. ft.
4031 Toles Road, Mason, MI 48854
MLS# 298035Listed by: WHITE PINE SOTHEBY'S INTERNATIONAL REALTY - New
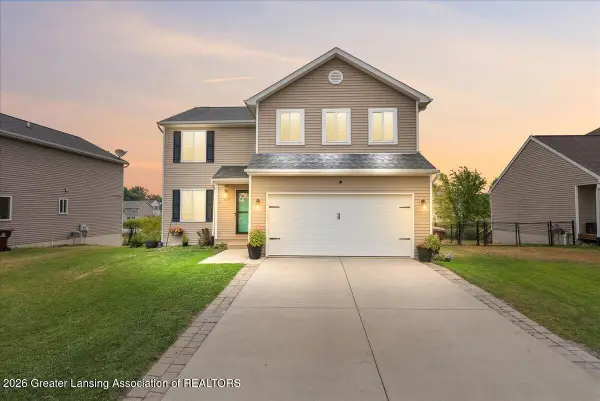 $320,000Active4 beds 3 baths2,432 sq. ft.
223 Price, Mason, MI 48854
MLS# 298037Listed by: RE/MAX REAL ESTATE PROFESSIONALS DEWITT - New
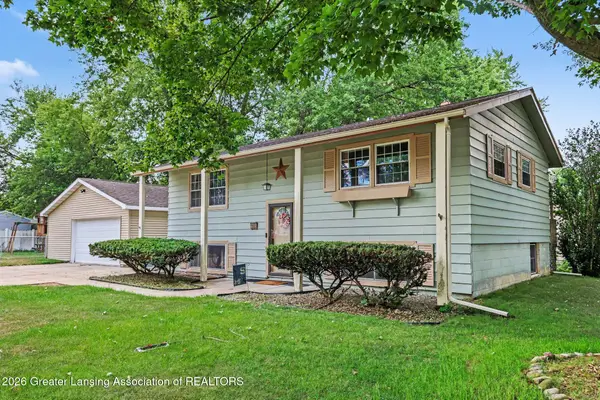 $239,900Active3 beds 2 baths2,592 sq. ft.
210 Devon Hill Drive, Mason, MI 48854
MLS# 297981Listed by: KELLER WILLIAMS REALTY LANSING - New
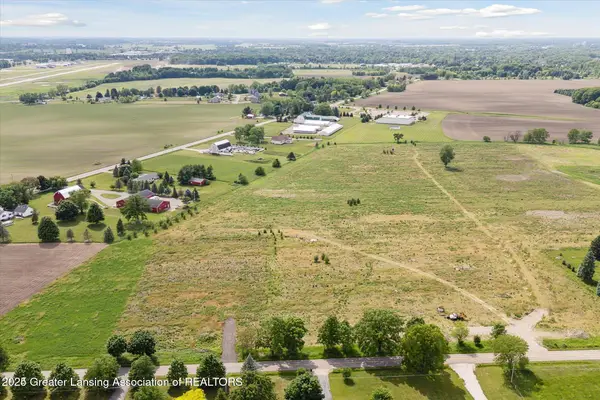 $224,900Active16.71 Acres
318 Ives Road, Mason, MI 48854
MLS# 298009Listed by: RE/MAX REAL ESTATE PROFESSIONALS - New
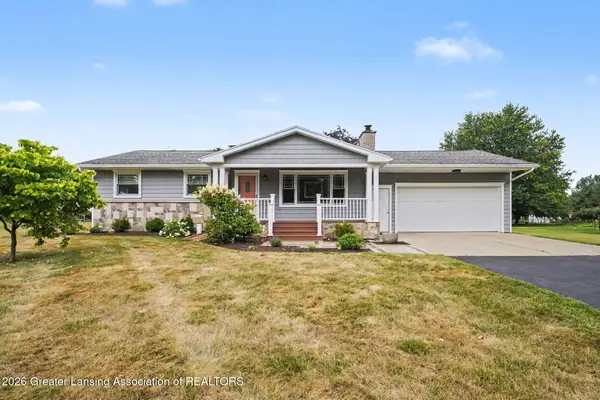 $310,000Active3 beds 1 baths1,490 sq. ft.
882 Miami Drive, Mason, MI 48854
MLS# 298004Listed by: VISION REAL ESTATE - New
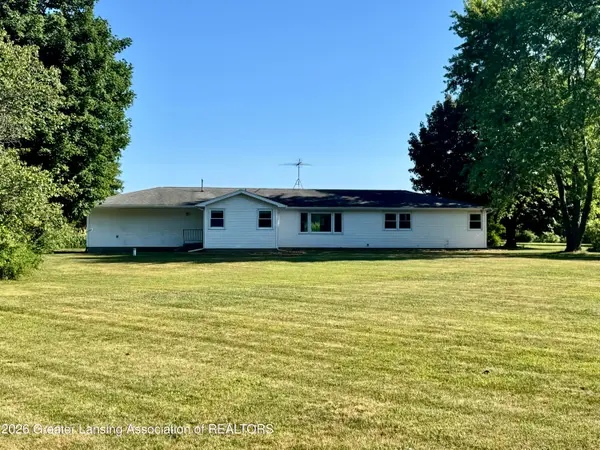 $324,800Active4 beds 3 baths1,911 sq. ft.
4404 W Columbia Road, Mason, MI 48854
MLS# 297984Listed by: WHITE PINE SOTHEBY'S INTERNATIONAL REALTY - Open Sun, 1 to 3pmNew
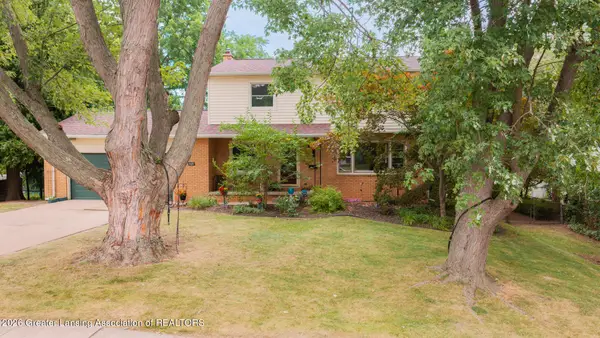 $315,000Active5 beds 3 baths2,100 sq. ft.
409 E Sycamore Street, Mason, MI 48854
MLS# 297982Listed by: EXIT REALTY HOME PARTNERS - New
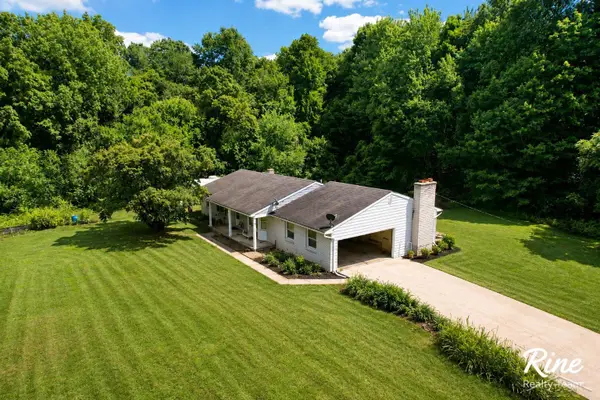 $285,000Active3 beds 3 baths1,854 sq. ft.
4924 Thurlby, Mason, MI 48854
MLS# 50216448Listed by: FIVE STAR REAL ESTATE


Protect your home and budget from life's surprises with an Assurant Home Warranty, backed by a partner that supports you through every step of homeownership. Explore Plans.
©2026 Century 21 Real Estate LLC. All rights reserved. CENTURY 21®, the CENTURY 21 Logo and C21® are service marks owned by Century 21 Real Estate LLC. Century 21 Real Estate LLC fully supports the principles of the Fair Housing Act and the Equal Opportunity Act. Each office is independently owned and operated. Listing information is deemed reliable but not guaranteed accurate.