
834 S Barnes Street, Mason, MI 48854
Local realty services provided by:CENTURY 21 Affiliated
Listed by: david ledebuhr
Office: musselman realty company
MLS#:297584
Source:MI_GLAR
Price summary
- Price:$425,000
- Price per sq. ft.:$185.75
About this home
Welcome to 834 S. Barnes Street in Mason, Michigan, affectionately known by its owners as "Hill Haven." Rich in history and thoughtfully restored, this remarkable home offers the perfect blend of timeless character and modern comfort. For perspective, the home was built in 1865, the same year the Civil War officially ended. This early Mason homestead was constructed using durable chestnut framing lumber, a rare feature that speaks to the home's enduring craftsmanship. Over the years, skilled tradesmen and dedicated contractors have meticulously restored and updated the home with exceptional attention to detail while preserving its historic charm. The result is a move-in-ready residence that honors its past while providing the conveniences today's homeowners appreciate. Inside, you'll find soaring ceilings, abundant natural light from oversized windows, and beautifully preserved architectural details throughout. Many of the windows retain their original dimensions after careful restoration, enhancing the home's authentic period character. The spacious first-floor primary suite offers comfort and convenience, complete with a walk-in closet that can also serve as a private library. The adjoining full bathroom features distinctive natural rock tile accents, creating a warm and inviting retreat. The first-floor laundry area is thoughtfully designed and includes a convenient fold-down workspace. Rich, solid hardwood flooring flows throughout much of the main level, primarily featuring cherry wood, while the original pine floors remain in the primary bedroom and continue upstairs. The second floor offers two additional bedrooms along with another custom full bathroom showcasing complementary rock tile finishes. The completely remodeled kitchen is sure to impress, featuring a striking maintenance-free porcelain island countertop, brand-new appliances, and a free-standing, 7-foot, 19th century wooden pantry cupboard that perfectly complements the space while providing additional storage. From the kitchen, the home flows seamlessly into the formal dining room and then into the inviting parlor/living room, highlighted by a beautiful bay window and original wood trim and hardware that have been lovingly preserved. Additional charming details include an antique brass mechanical winding doorbell and a bright three-season front porch that provides the perfect place to relax and enjoy the surroundings. Situated on more than 1.4 acres, the property offers exceptional outdoor space rarely found within the city. Designated as a Certified Wildlife Habitat, the grounds provide endless opportunities for gardening, recreation, or creating your own urban farm. Completing the property is a historic three-level carriage house/barn with a durable metal roof, offering abundant space for storage, hobbies, workshops, or future projects. A current property survey is available within the marketing materials. This is a rare opportunity to own a beautifully restored piece of Mason's history—where historic craftsmanship, thoughtful renovations, and peaceful outdoor living come together to create a truly extraordinary place to call home....
Contact an agent
Home facts
- Year built:1865
- Subdivision & Development:McRobert
- Listing ID #:297584
- Added:56 day(s) ago
- Updated:September 09, 2026 at 04:31 PM
Rooms and interior
- Bedrooms:3
- Total bathrooms:2
- Full bathrooms:2
- Rooms Total:11
- Flooring:Hardwood, Tile
- Kitchen Description:Dishwasher, Disposal, Gas Oven, Gas Range, Kitchen Island, Range Hood, Refrigerator, Vented Exhaust Fan
- Bedroom Description:Primary Downstairs
- Basement Description:Bilco Door
- Living area:1,808 sq. ft.
Heating and cooling
- Cooling:Central Air
- Heating:Forced Air, Heating, Natural Gas
- Central air:Yes
Structure and exterior
- Roof:Shingle
- Year built:1865
- Building area:1,808 sq. ft.
- Lot area:1.42 Acres
- Lot Features:Back Yard, City Lot, Front Yard, Gentle Sloping, Many Trees
- Architectural Style:Traditional
- Construction Materials:Vinyl Siding, Wood Siding
- Exterior Features:Deck, Front Porch, Porch, Rear Porch
- Foundation Description:Stone
- Levels:Two
Utilities
- Water:Public
- Sewer:Public Sewer, Sewer Connected
Finances and disclosures
- Price:$425,000
- Price per sq. ft.:$185.75
- Tax amount:$8,869 (2025)
Features and amenities
- Appliances:Dishwasher, Disposal, Gas Oven, Gas Range, Range Hood, Refrigerator, Vented Exhaust Fan, Washer/Dryer Stacked
- Laundry features:Common Area, In Bathroom, Washer/Dryer Stacked
- Amenities:Bay Window(s), Ceiling Fan(s), Screens
Parking
- Parking description:Additional Parking, Driveway
New listings near 834 S Barnes Street
- New
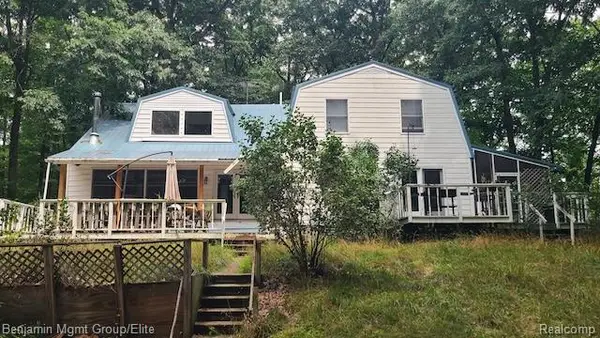 $450,000Active4 beds 3 baths3,624 sq. ft.
589 W Dexter Trail, Mason, MI 48854
MLS# 20261070523Listed by: BENJAMIN MANAGEMENT GROUP, INC
- New
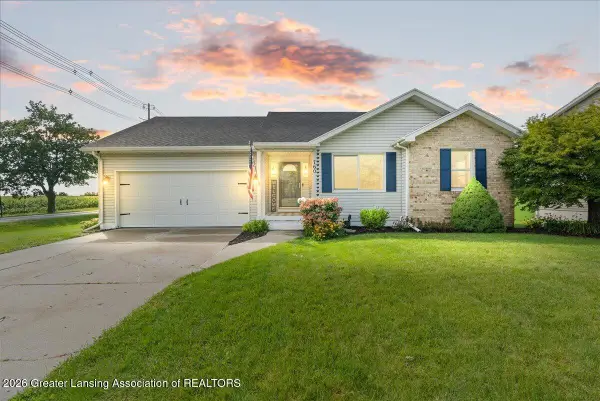 $295,000Active3 beds 2 baths2,199 sq. ft.
760 Hunting Meadows Drive, Mason, MI 48854
MLS# 299087Listed by: KELLER WILLIAMS REALTY LANSING - Open Fri, 5:30 to 7pmNew
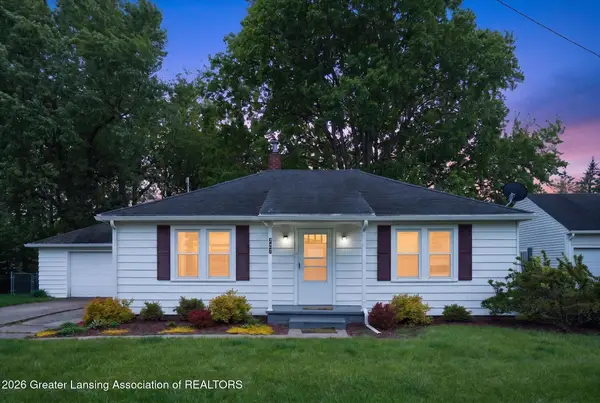 $215,000Active2 beds 1 baths1,184 sq. ft.
727 Center Street, Mason, MI 48854
MLS# 299060Listed by: HOWARD HANNA REAL ESTATE EXECUTIVES - New
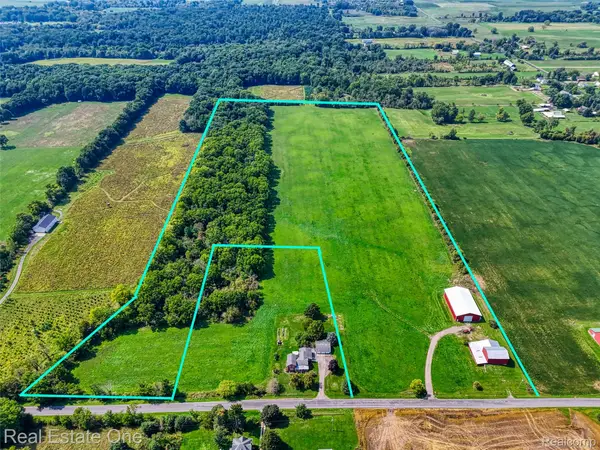 $359,900Active35.71 Acres
1375 N Every Road, Mason, MI 48854
MLS# 20261070444Listed by: REAL ESTATE ONE-BRIGHTON - New
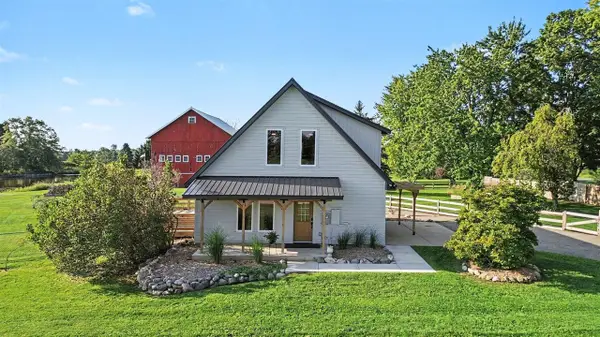 $430,000Active3 beds 3 baths1,560 sq. ft.
5495 Toles, Mason, MI 48854
MLS# 70556211Listed by: BELLABAY REALTY (NORTH) - New
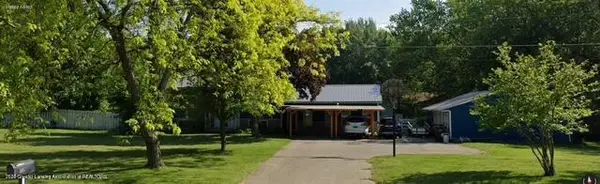 $349,900Active4 beds 3 baths2,330 sq. ft.
969 W Dansville Road, Mason, MI 48854
MLS# 298966Listed by: COLDWELL BANKER PROFESSIONALS-DELTA - New
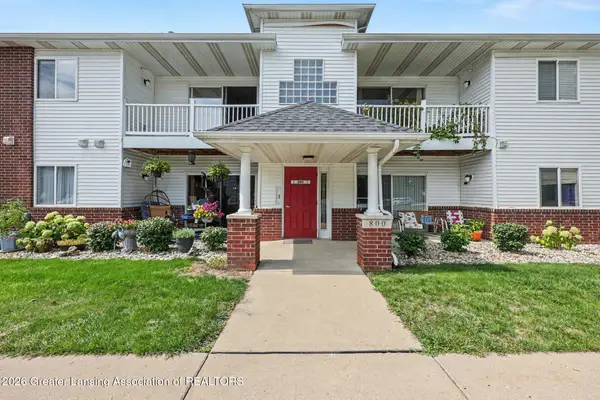 $144,900Active2 beds 2 baths1,026 sq. ft.
813 Carom Circle #141, Mason, MI 48854
MLS# 298949Listed by: COLDWELL BANKER PROFESSIONALS-E.L. - New
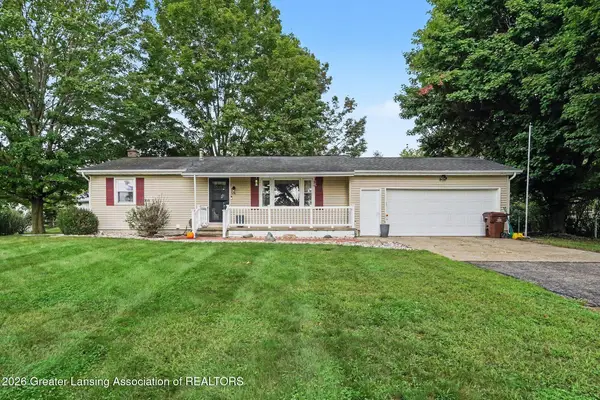 $315,000Active3 beds 1 baths1,412 sq. ft.
1408 S Meridian Road, Mason, MI 48854
MLS# 298919Listed by: VISION REAL ESTATE - New
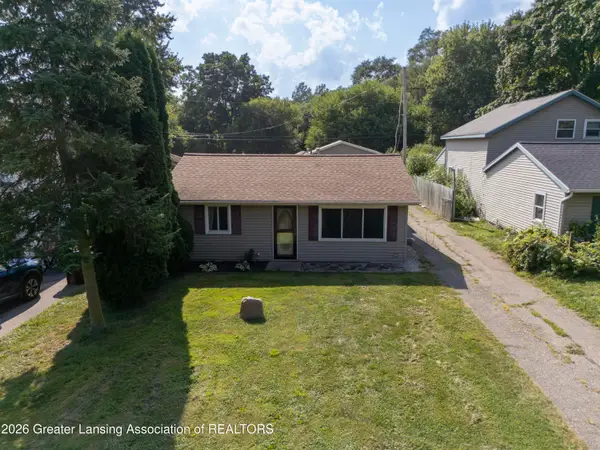 $185,000Active3 beds 1 baths984 sq. ft.
38 S Aurelius Road, Mason, MI 48854
MLS# 298903Listed by: COLDWELL BANKER PROFESSIONALS-DELTA - New
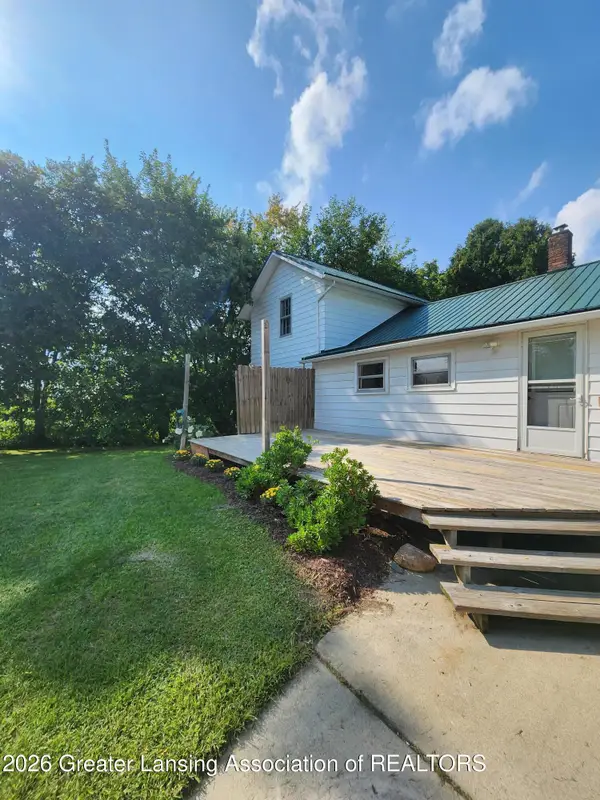 $295,000Active3 beds 1 baths1,422 sq. ft.
4789 Nichols Road, Mason, MI 48854
MLS# 298872Listed by: EXIT WATERWAY REALTY


Protect your home and budget from life's surprises with an Assurant Home Warranty, backed by a partner that supports you through every step of homeownership. Explore Plans.
©2026 Century 21 Real Estate LLC. All rights reserved. CENTURY 21®, the CENTURY 21 Logo and C21® are service marks owned by Century 21 Real Estate LLC. Century 21 Real Estate LLC fully supports the principles of the Fair Housing Act and the Equal Opportunity Act. Each office is independently owned and operated. Listing information is deemed reliable but not guaranteed accurate.