
10963 Mystic Heights, Mattawan, MI 49071
Local realty services provided by:CENTURY 21 Northland
10963 Mystic Heights,Mattawan, MI 49071
$699,000
- 5 Beds
- 4 Baths
- 2,513 sq. ft.
- Single family
- Pending
Listed by: theresa page
Office: jaqua, realtors
MLS#:70522522
Source:MI_REALSOURCE
Price summary
- Price:$699,000
- Price per sq. ft.:$193.9
About this home
Stylish, on-trend and ready for it's new owner! This 3 year old TMR build shows like new, and features plenty of bells and whistles. Built by the Builder for the Builder, it offers some appealing upgrades such as: a spacious main floor Primary Suite with soak tub and floor to ceiling tiled shower: a beautiful kitchen with tuxedo cabinetry, quartz countertops, island with snack bar and quality stainless appliances: a finished daylight basement with family room including built-ins, an electric fireplace and billiard area, plus a full bathroom and 5th bedroom (currently used for a workout room). The volume ceilings and expansive windows in the Great Room offer that ''wow'' factor along with superb natural light, and there is a flex room that could serve as a main floor Den or formal dining space. A few additional perks include upgraded trim elements, underground fencing and a whole house generator. Don't miss this beauty, located in desirable Mattawan Schools, Oshtemo Township.
Contact an agent
Home facts
- Year built:2022
- Listing ID #:70522522
- Added:123 day(s) ago
- Updated:August 02, 2026 at 08:36 AM
Rooms and interior
- Bedrooms:5
- Total bathrooms:4
- Full bathrooms:3
- Half bathrooms:1
- Rooms Total:8
- Kitchen Description:Dishwasher, Microwave, Range/Oven, Refrigerator
- Basement Description:Egress/Daylight Windows
- Living area:2,513 sq. ft.
Heating and cooling
- Heating:Forced Air, Natural Gas
Structure and exterior
- Year built:2022
- Building area:2,513 sq. ft.
- Lot area:0.7 Acres
- Construction Materials:Stone, Vinyl Siding
- Exterior Features:Lawn Sprinkler
- Foundation Description:Basement
- Levels:2 Story
Finances and disclosures
- Price:$699,000
- Price per sq. ft.:$193.9
- Tax amount:$13,640
Features and amenities
- Appliances:Dishwasher, Microwave, Range/Oven, Refrigerator
Parking
- Parking description:Attached Garage, Garage Door Opener
- Garage spaces:3
 Provided through IDX via MiRealSource. Courtesy of MiRealSource Shareholder. Copyright MiRealSource. The information published and disseminated by MiRealSource is communicated verbatim, without change by MiRealSource, as filed with MiRealSource by its members. The accuracy of all information, regardless of source, is not guaranteed or warranted. All information should be independently verified. Copyright 2026 MiRealSource. All rights reserved. The information provided hereby constitutes proprietary information of MiRealSource, Inc. and its shareholders, affiliates and licensees and may not be reproduced or transmitted in any form or by any means, electronic or mechanical, including photocopy, recording, scanning or any information storage and retrieval system, without written permission from MiRealSource, Inc. MI_REALSOURCE Member Broker: Brad Platt
New listings near 10963 Mystic Heights
- New
 $275,000Active2 beds 1 baths840 sq. ft.
25490 Front, Mattawan, MI 49071
MLS# 70549338Listed by: FIVE STAR REAL ESTATE - New
 $275,000Active2 beds 1 baths840 sq. ft.
25490 Front Street, Mattawan, MI 49071
MLS# 26039680Listed by: FIVE STAR REAL ESTATE - New
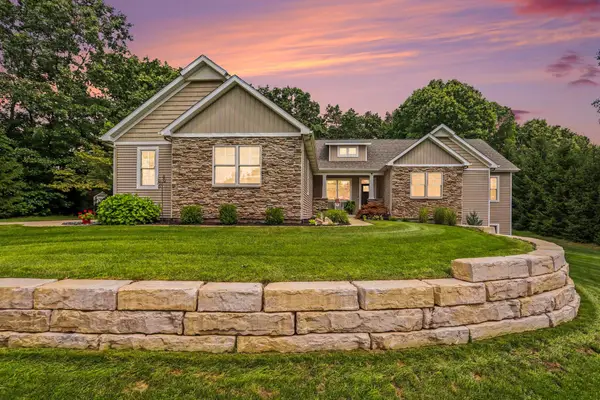 $675,000Active5 beds 4 baths3,542 sq. ft.
24226 Hemingway Street, Mattawan, MI 49071
MLS# 26039531Listed by: BHG CONNECTIONS-LAWTON - New
 $374,900Active4 beds 3 baths1,822 sq. ft.
47321 Silver Oaks Boulevard, Mattawan, MI 49071
MLS# 26039483Listed by: CHUCK JAQUA, REALTOR - New
 $484,900Active4 beds 3 baths1,470 sq. ft.
46820 Woodfield, Mattawan, MI 49071
MLS# 70548442Listed by: CORNERSTONE REAL ESTATE - New
 $775,000Active3 beds 2 baths2,100 sq. ft.
10441 S Avenue, Mattawan, MI 49071
MLS# 26038733Listed by: BERKSHIRE HATHAWAY HOMESERVICES MI - New
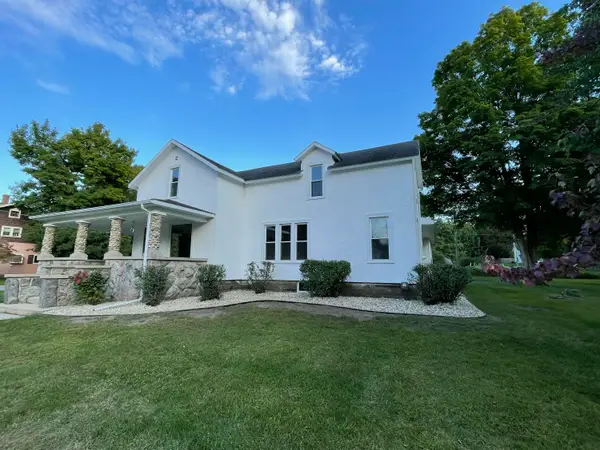 $309,900Active3 beds 2 baths1,876 sq. ft.
24195 Third Avenue, Mattawan, MI 49071
MLS# 26038628Listed by: RUZICK REAL ESTATE 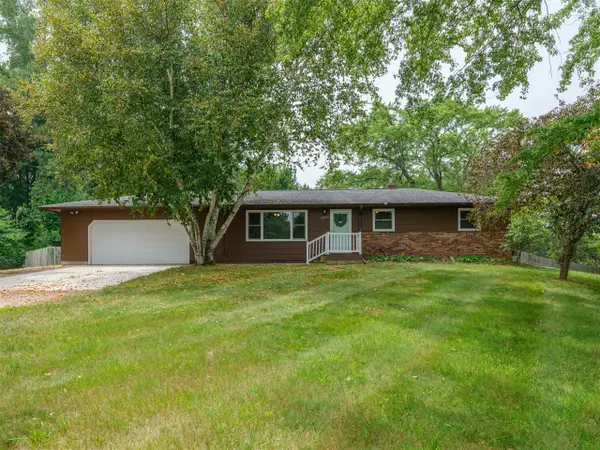 $308,000Active5 beds 2 baths1,200 sq. ft.
22977 Grandeur, Mattawan, MI 49071
MLS# 70546992Listed by: FIVE STAR REAL ESTATE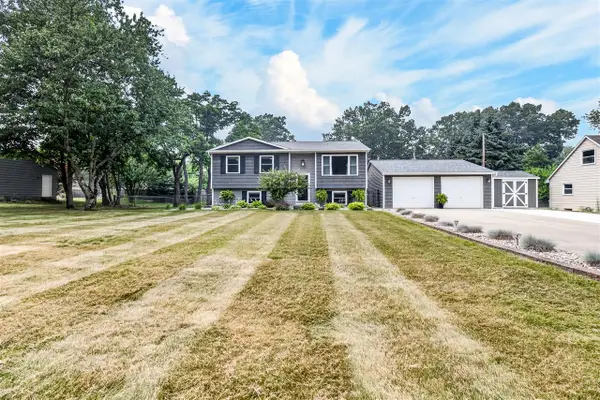 $309,900Pending4 beds 2 baths972 sq. ft.
57380 Hamilton, Mattawan, MI 49071
MLS# 70546640Listed by: JAQUA, REALTORS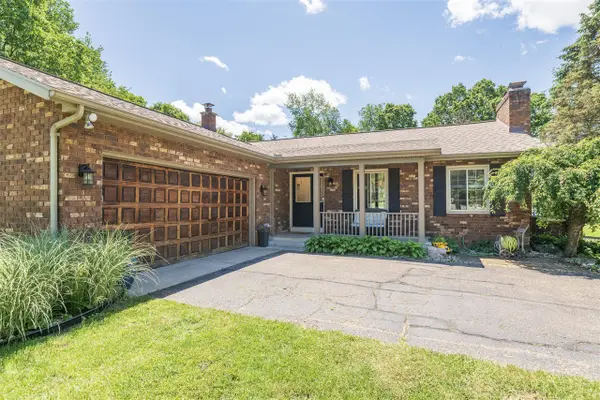 $375,000Pending4 beds 3 baths1,536 sq. ft.
23103 Prairie View, Mattawan, MI 49071
MLS# 70546346Listed by: JAQUA, REALTORS


Protect your home and budget from life's surprises with an Assurant Home Warranty, backed by a partner that supports you through every step of homeownership. Explore Plans.
©2026 Century 21 Real Estate LLC. All rights reserved. CENTURY 21®, the CENTURY 21 Logo and C21® are service marks owned by Century 21 Real Estate LLC. Century 21 Real Estate LLC fully supports the principles of the Fair Housing Act and the Equal Opportunity Act. Each office is independently owned and operated. Listing information is deemed reliable but not guaranteed accurate.