
3412 E Sanilac Road, Mayville, MI 48744
Local realty services provided by:CENTURY 21 Curran & Oberski
3412 E Sanilac Road,Mayville, MI 48744
$318,000
- 3 Beds
- 2 Baths
- 2,550 sq. ft.
- Single family
- Pending
Listed by: sherise m thomas
Office: sunshine real estate co
MLS#:20261034780
Source:MI_REALCOMP
Price summary
- Price:$318,000
- Price per sq. ft.:$124.71
About this home
Remember when homes were BUILT TO LAST? Solid BRICK ranch with attached 2.5 car, finished off garage and surrounded by mature trees... EVERYONE BRINGS A DISH AND CAN GATHER just inside garage, out of the sun or rain! A specifically built "one room cellar" for storing garden goodies has its own separate stairs to enter. A walk up ramp takes you inside home, first into a SUNLIT room of windows and tiled flooring, the best morning coffee room ever! A bathroom is right here convenient for kicking off outside clothes and cleaning up after working the grounds.....keep going, right into your custom CHERRY KITCHEN, well laid out flow with plenty of pretty cabinets and countertops. In the CENTER of the home. The dining area for brunch allows everyone to talk from room to room... look one direction into a quiet FORMAL LIVING room or take a step down into your COZY FAMILY room, snuggled with a BRIICK FIREPLACE......and a door wall that allows you watch the wildlife and relax. Bedrooms down the hall. When friends are coming over......youll have plenty of room to keep them. Walk down to a finished lower level that offers two bedrooms , an additional ENTERTAINMENT room with a built in bar. This home offers Space, Class and Character, with an opportunity for making many memories to cherish. She feels safe, weathering any storms that come this way, protecting her own...Back outside we have a two story "Garden Barn" for prepping gardens, canning, hobbies of any sorts, with plenty of storage as well. You can pull your mower inside for easy maintenance as well. While walking around to the East of the home... be sure to walk slow, look across your 11 breathtaking ACRES and see deer, geese, turkeys and other wildlife coming from the back woods. SMELL THE ROSES and WISTERIA. Out here we find a massive 40x60 POLE BARN! It can hold many a tractor, for I have seen! Offers concrete floors, lights and side entrance... storage galore out here. You will notice an additional driveway that leads from road to barn. The landscaping? I c...
Contact an agent
Home facts
- Year built:1970
- Listing ID #:20261034780
- Added:120 day(s) ago
- Updated:September 13, 2026 at 08:06 AM
Rooms and interior
- Bedrooms:3
- Total bathrooms:2
- Full bathrooms:2
- Rooms Total:11
- Basement Description:Finished
- Living area:2,550 sq. ft.
Heating and cooling
- Cooling:Central Air
- Heating:Forced Air, Propane
Structure and exterior
- Roof:Metal
- Year built:1970
- Building area:2,550 sq. ft.
- Lot area:10.39 Acres
- Lot Features:Hilly Ravine, Irregular Lot
- Architectural Style:Ranch
- Construction Materials:Brick
- Exterior Features:Deck
- Foundation Description:Basement, Block
- Levels:One
Utilities
- Water:Well
- Sewer:Septic Tank
Finances and disclosures
- Price:$318,000
- Price per sq. ft.:$124.71
- Tax amount:$1,593
Features and amenities
- Appliances:Built-In Gas Range, Dishwasher, Dryer, Free Standing Refrigerator, Microwave, Washer
- Amenities:Entrance Foyer
Parking
- Parking description:Attached, Electricity In Garage, Garage Faces Side, Two and Half Car Garage
- Garage spaces:2.5

New listings near 3412 E Sanilac Road
- New
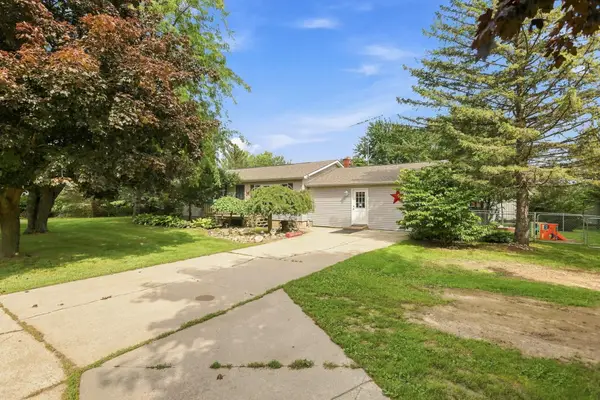 $315,000Active2 beds 3 baths2,187 sq. ft.
4621 Hurds Corner RD, Mayville, MI 48744
MLS# 5050221440Listed by: DEMARK REAL ESTATE - New
 $95,000Active1.98 Acres
2011 W Blackmore, Mayville, MI 48744
MLS# 61028540Listed by: KELLER WILLIAMS FIRST - New
 $499,000Active3 beds 2 baths1,562 sq. ft.
2732 Obrien, Mayville, MI 48744
MLS# 61027161Listed by: KNOCKOUT REAL ESTATE 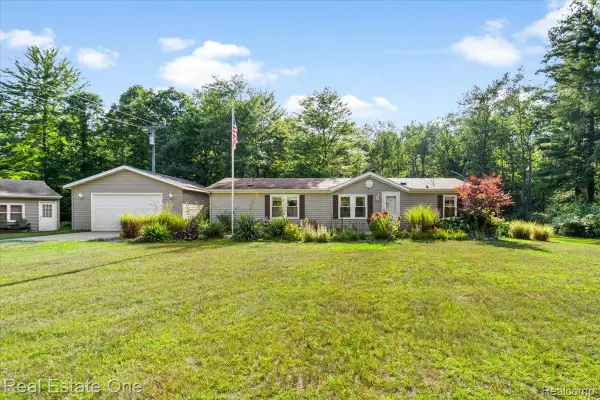 $285,000Pending3 beds 2 baths1,404 sq. ft.
5750 Chambers Road, Mayville, MI 48744
MLS# 20261061420Listed by: REAL ESTATE ONE-OXFORD $340,000Active3 beds 2 baths2,004 sq. ft.
1660 W Brown, Mayville, MI 48744
MLS# 61024234Listed by: SUNSHINE REAL ESTATE CO $44,999Active4 Acres
Parcel A & B Kelch, Mayville, MI 48744
MLS# 61022898Listed by: RE/MAX PLATINUM - GRAND BLANC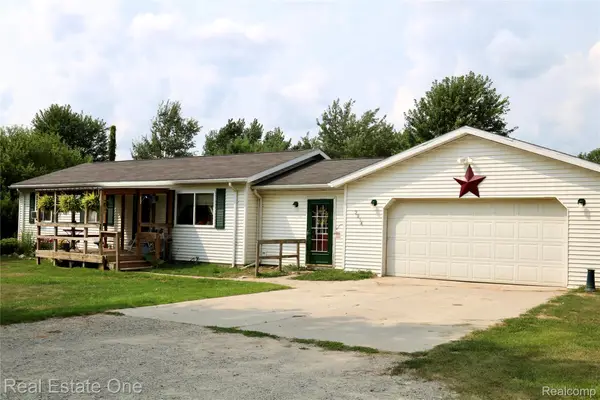 $224,500Pending4 beds 2 baths1,400 sq. ft.
2034 Obrien Road, Mayville, MI 48744
MLS# 20261064773Listed by: REAL ESTATE ONE-OXFORD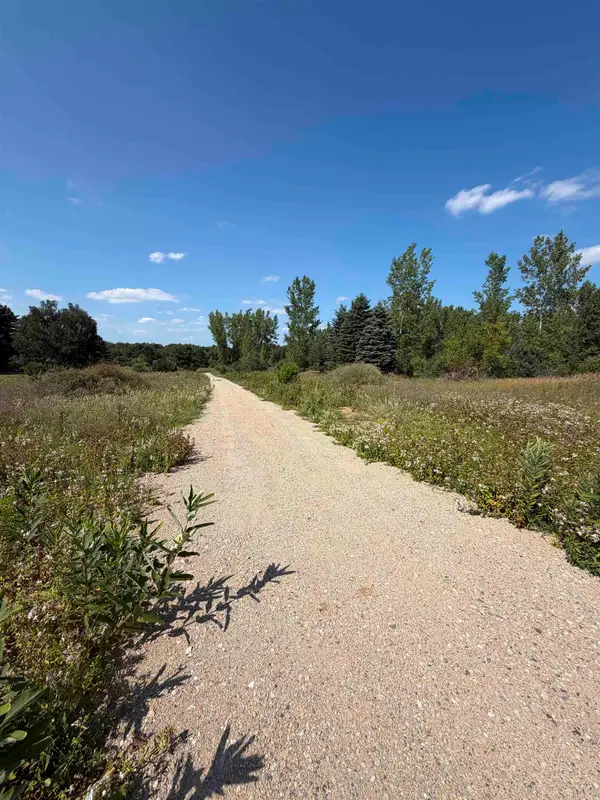 $105,000Active10 Acres
V/L Ambrose, Mayville, MI 48744
MLS# 50217489Listed by: AYRE/RHINEHART BAY REALTORS $349,900Pending10.08 Acres
3805 Lee Hill, Mayville, MI 48744
MLS# 20261059379Listed by: PREMIER FARM REALTY GROUP, LLC $105,000Active4 beds 2 baths1,624 sq. ft.
6032 Fox, Mayville, MI 48744
MLS# 50216485Listed by: REALTY EXECUTIVES HOME TOWNE ROMEO


Protect your home and budget from life's surprises with an Assurant Home Warranty, backed by a partner that supports you through every step of homeownership. Explore Plans.
©2026 Century 21 Real Estate LLC. All rights reserved. CENTURY 21®, the CENTURY 21 Logo and C21® are service marks owned by Century 21 Real Estate LLC. Century 21 Real Estate LLC fully supports the principles of the Fair Housing Act and the Equal Opportunity Act. Each office is independently owned and operated. Listing information is deemed reliable but not guaranteed accurate.