
6029 Fulton Street, Mayville, MI 48744
Local realty services provided by:CENTURY 21 Affiliated
6029 Fulton Street,Mayville, MI 48744
$199,900
- 5 Beds
- 5 Baths
- 4,929 sq. ft.
- Single family
- Active
Listed by: michelle plunkett
Office: red carpet keim action group i inc
MLS#:20261057011
Source:MI_REALCOMP
Price summary
- Price:$199,900
- Price per sq. ft.:$40.56
About this home
Wait/ What? How many kitchens? Let me explain! Although this property is zoned commercial, it houses 3 residential apartments plus a storefront! The owner has lived in the upstairs unit for decades and taxes ae 33% homestaded. This updated, well maintained historical building in the heart of Mayville Village is beautiful, charming, functional and loaded with quick possibilities! The chic modern facade was updated 2 years ago & immediately catches the eye. Ornate Original Brickwork has been routinely serviced & well preserved. An impressive multi story deck addition allows apartments their own outdoor terrace for summer enjoyment & easy access to private parking in back. Other major building updates inc: Roof 2016*Boiler 2018*Windows*Electrical*Egress window for lower apt 2025. Upper apartment is on its own meter. Street and lower level areas combined on 2nd meter. The upper floor 3 bed apartment is a mix of w/ old world charm & modern functionality. Soaring 10+' ceilings, Original 8" oak floorboards & window trim, quaint built-ins, updated (2024) country kitchen w/wood ceiling & artisan wood floor showcasing 17 types of wood! Huge storage area w/beautiful built in oak cupboard/shelving. Full bath updated 2024 & comfy sunroom off deck. Floorplan might allow for this to be converted to 2 units. The street level offers a storefront currently being used for a beauty salon. Front Display window, multiple plumbing hookups, small kitchenette & Storage area. The back apartment can be accessed from the street level or through the terrace in back. Good sized livingroom & bedroom. Kitchen w/access to terrace. Full bath incl laundry hookup. Basement apartment features full kitchen, livingroom, office, large bedroom w/new 20x24 window, full bath & covered patio area. Large workshop/mechanical room for tinkering and storage....
Contact an agent
Home facts
- Year built:1885
- Listing ID #:20261057011
- Added:54 day(s) ago
- Updated:September 15, 2026 at 10:09 AM
Rooms and interior
- Bedrooms:5
- Total bathrooms:5
- Full bathrooms:3
- Half bathrooms:2
- Rooms Total:14
- Basement Description:Finished, Full
- Living area:4,929 sq. ft.
Heating and cooling
- Heating:Forced Air, Natural Gas
Structure and exterior
- Year built:1885
- Building area:4,929 sq. ft.
- Lot area:0.07 Acres
- Architectural Style:Historic, Townhouse
- Construction Materials:Brick, Vinyl Siding, Wood Siding
- Exterior Features:Covered, Patio, Terrace
- Foundation Description:Basement, Block
- Levels:Two
Utilities
- Water:Public
- Sewer:Public Sewer
Finances and disclosures
- Price:$199,900
- Price per sq. ft.:$40.56
- Tax amount:$462
Parking
- Parking description:No Garage, Parking Pad

New listings near 6029 Fulton Street
- New
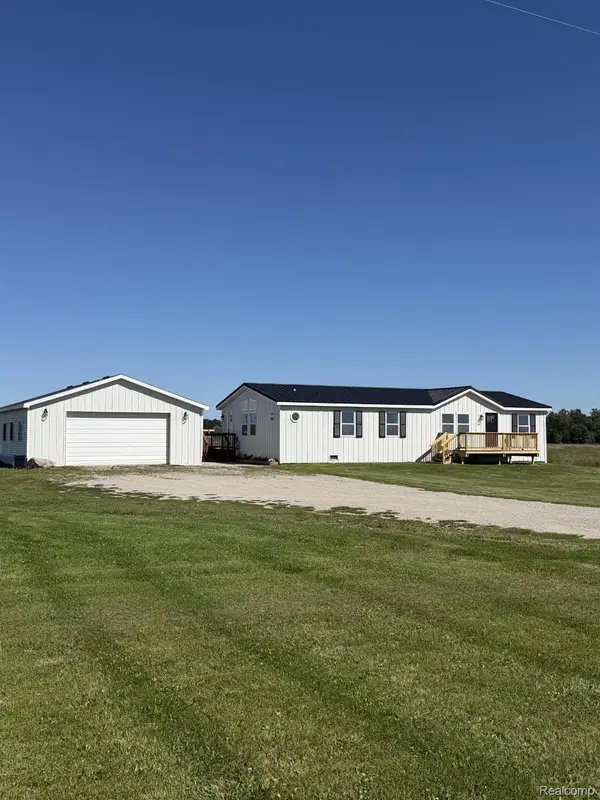 $249,900Active4 beds 2 baths1,344 sq. ft.
1313 E Murphy Lake Road, Mayville, MI 48744
MLS# 20261073183Listed by: COULTER REAL ESTATE - New
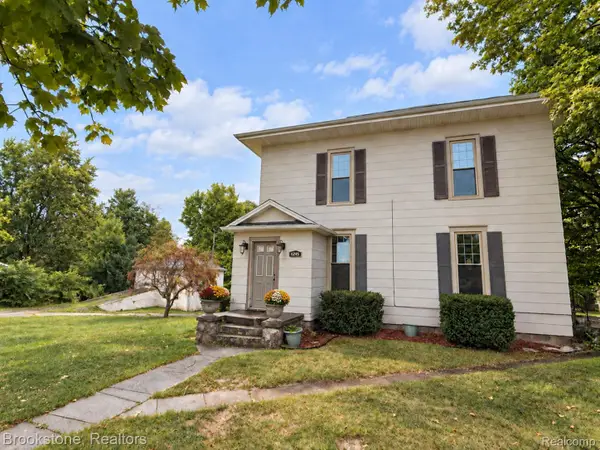 $225,000Active4 beds 2 baths2,468 sq. ft.
6245 Fulton Street, Mayville, MI 48744
MLS# 20261073731Listed by: BROOKSTONE, REALTORS LLC - New
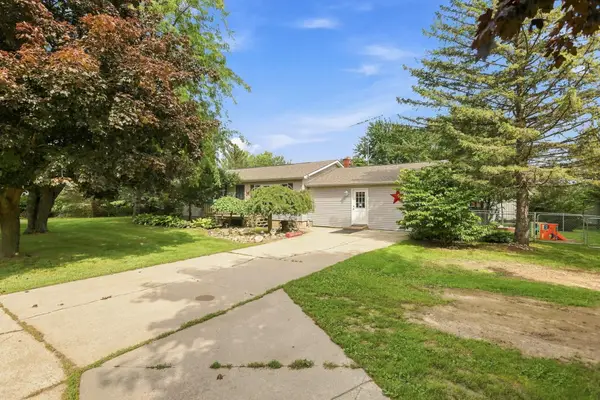 $315,000Active2 beds 3 baths2,187 sq. ft.
4621 Hurds Corner RD, Mayville, MI 48744
MLS# 5050221440Listed by: DEMARK REAL ESTATE - New
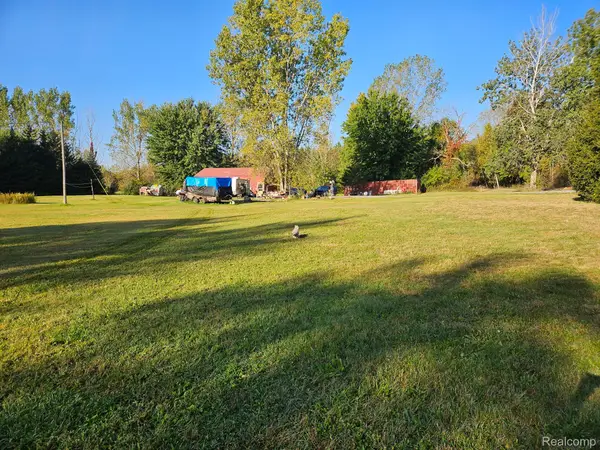 $95,000Active1.98 Acres
2011 W Blackmore Road, Mayville, MI 48744
MLS# 20261072629Listed by: KELLER WILLIAMS FIRST 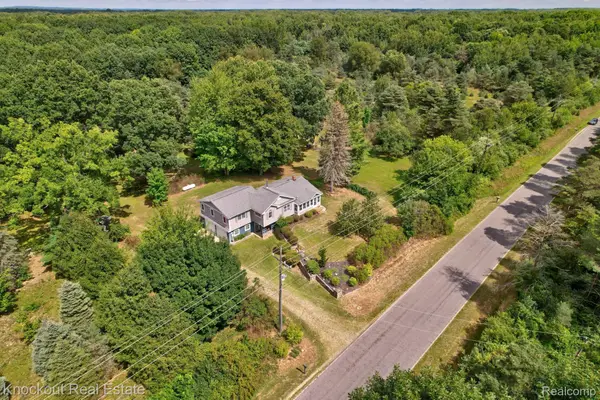 $499,000Active3 beds 2 baths2,289 sq. ft.
2732 Obrien Road, Mayville, MI 48744
MLS# 20261070667Listed by: KNOCKOUT REAL ESTATE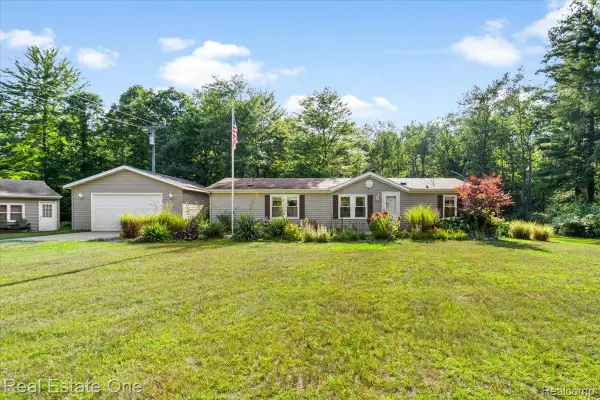 $285,000Pending3 beds 2 baths1,404 sq. ft.
5750 Chambers Road, Mayville, MI 48744
MLS# 20261061420Listed by: REAL ESTATE ONE-OXFORD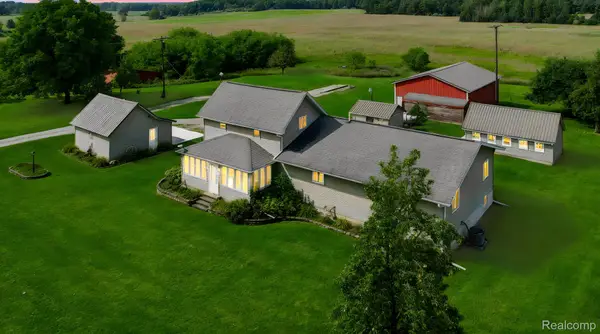 $340,000Active3 beds 2 baths2,004 sq. ft.
1660 W Brown Road, Mayville, MI 48744
MLS# 20261067863Listed by: SUNSHINE REAL ESTATE CO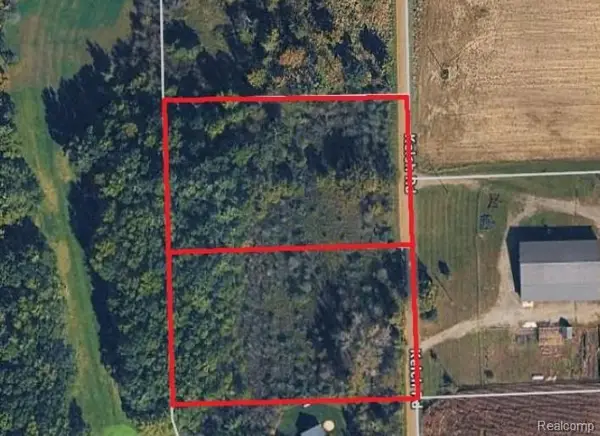 $44,999Active4 Acres
Parcel A & B Kelch Road, Mayville, MI 48744
MLS# 20261066515Listed by: RE/MAX PLATINUM - GRAND BLANC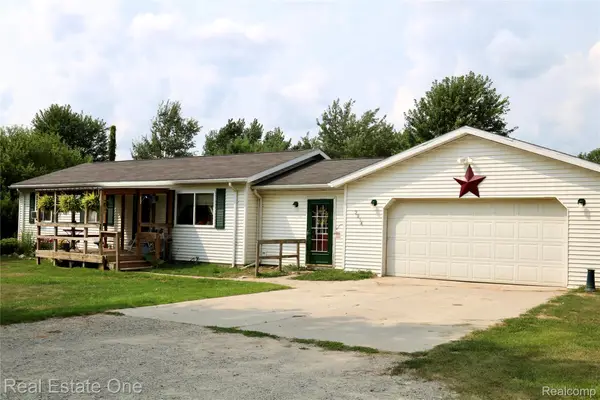 $224,500Pending4 beds 2 baths1,400 sq. ft.
2034 Obrien Road, Mayville, MI 48744
MLS# 20261064773Listed by: REAL ESTATE ONE-OXFORD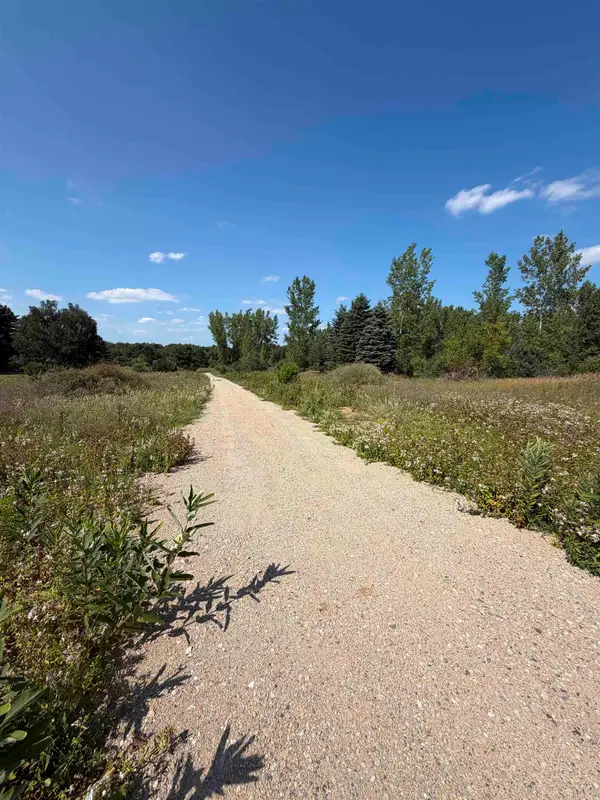 $105,000Active10 Acres
V/L Ambrose, Mayville, MI 48744
MLS# 50217489Listed by: AYRE/RHINEHART BAY REALTORS


Protect your home and budget from life's surprises with an Assurant Home Warranty, backed by a partner that supports you through every step of homeownership. Explore Plans.
©2026 Century 21 Real Estate LLC. All rights reserved. CENTURY 21®, the CENTURY 21 Logo and C21® are service marks owned by Century 21 Real Estate LLC. Century 21 Real Estate LLC fully supports the principles of the Fair Housing Act and the Equal Opportunity Act. Each office is independently owned and operated. Listing information is deemed reliable but not guaranteed accurate.