
6032 Fox ST, Mayville, MI 48744
Local realty services provided by:CENTURY 21 Signature Realty
6032 Fox ST,Mayville, MI 48744
$105,000
- 4 Beds
- 2 Baths
- 2,572 sq. ft.
- Single family
- Active
Listed by: al keller, gavin bolte
Office: realty executives home towne romeo
MLS#:58050216485
Source:MI_REALCOMP
Price summary
- Price:$105,000
- Price per sq. ft.:$40.82
About this home
A true Diamond in the rough with endless potential. This home features an updated kitchen while offering the perfect opportunity to add your own personal touches. Comfortable enough to move right in and make improvements over time. It's an ideal chance to build value through updates. Whether you're a first-time home buyer or someone looking to create their forever home, this property is full of possibilities. Don't miss the opportunity to make it your own.
Contact an agent
Home facts
- Year built:1940
- Subdivision & Development:VILLAGE/MAYVILLE
- Listing ID #:58050216485
- Added:48 day(s) ago
- Updated:September 15, 2026 at 10:09 AM
Rooms and interior
- Bedrooms:4
- Total bathrooms:2
- Full bathrooms:2
- Rooms Total:4
- Living area:2,572 sq. ft.
Heating and cooling
- Heating:Forced Air, Natural Gas
Structure and exterior
- Year built:1940
- Building area:2,572 sq. ft.
- Lot area:0.26 Acres
- Architectural Style:Colonial, Tudor
- Construction Materials:Aluminum Siding
- Foundation Description:Basement
- Levels:Two
Utilities
- Water:Public
- Sewer:Public Sewer
Finances and disclosures
- Price:$105,000
- Price per sq. ft.:$40.82
- Tax amount:$1,928
Parking
- Parking description:Attached, Two Car Garage
- Garage spaces:2

New listings near 6032 Fox ST
- New
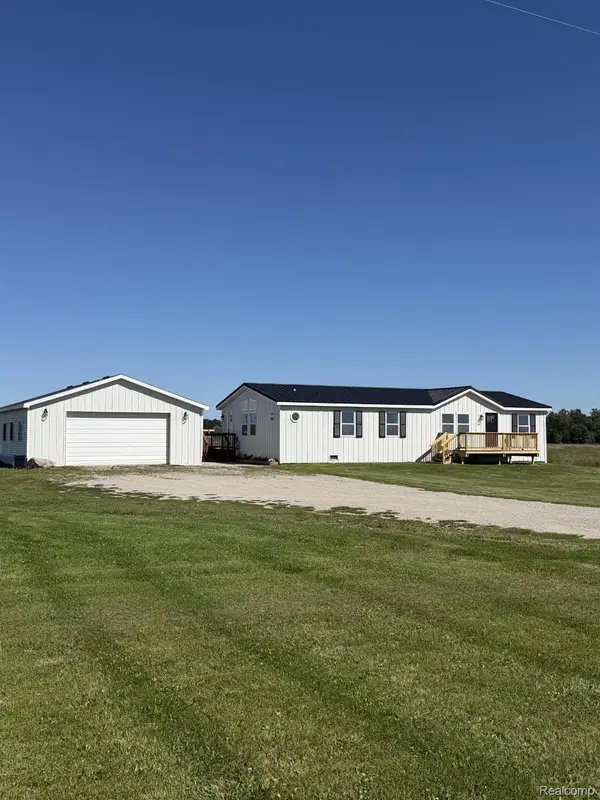 $249,900Active4 beds 2 baths1,344 sq. ft.
1313 E Murphy Lake Road, Mayville, MI 48744
MLS# 20261073183Listed by: COULTER REAL ESTATE - New
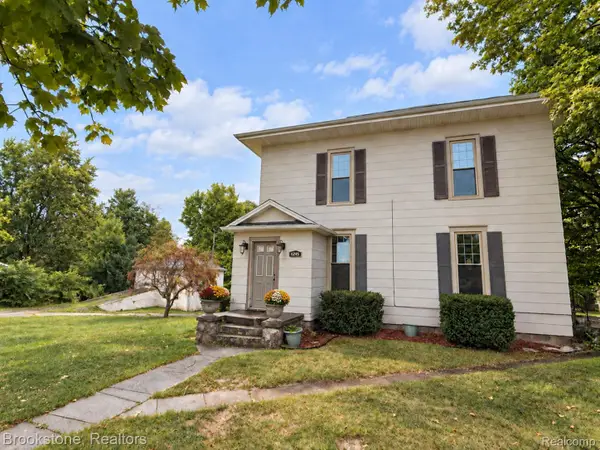 $225,000Active4 beds 2 baths2,468 sq. ft.
6245 Fulton Street, Mayville, MI 48744
MLS# 20261073731Listed by: BROOKSTONE, REALTORS LLC - New
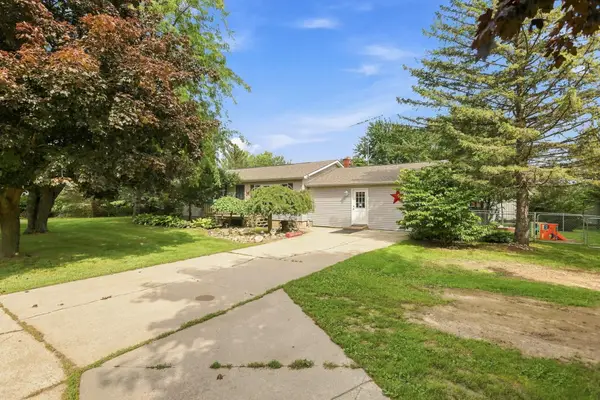 $315,000Active2 beds 3 baths2,187 sq. ft.
4621 Hurds Corner RD, Mayville, MI 48744
MLS# 5050221440Listed by: DEMARK REAL ESTATE - New
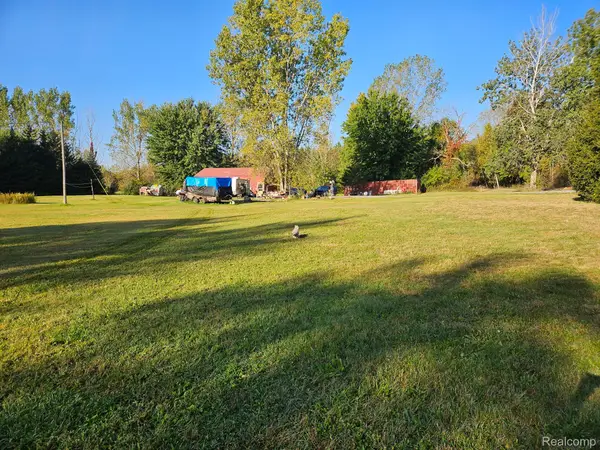 $95,000Active1.98 Acres
2011 W Blackmore Road, Mayville, MI 48744
MLS# 20261072629Listed by: KELLER WILLIAMS FIRST 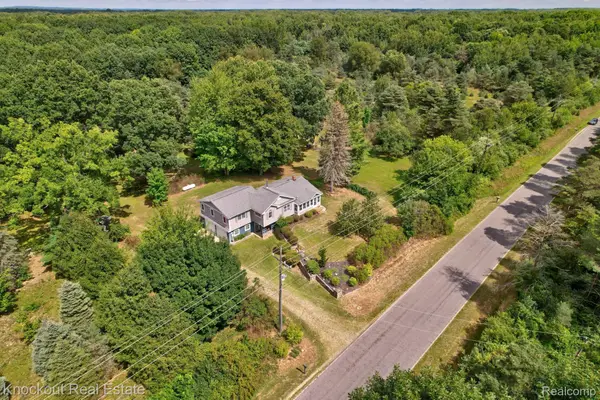 $499,000Active3 beds 2 baths2,289 sq. ft.
2732 Obrien Road, Mayville, MI 48744
MLS# 20261070667Listed by: KNOCKOUT REAL ESTATE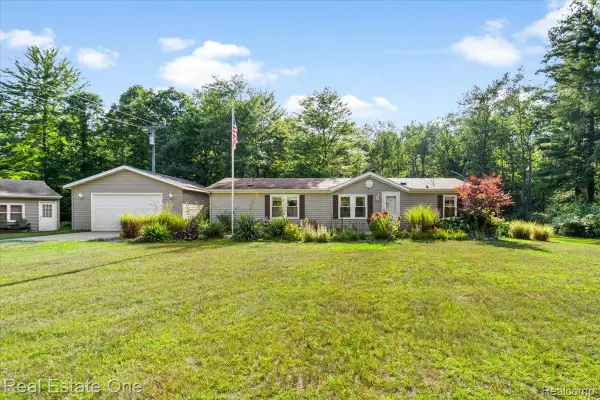 $285,000Pending3 beds 2 baths1,404 sq. ft.
5750 Chambers Road, Mayville, MI 48744
MLS# 20261061420Listed by: REAL ESTATE ONE-OXFORD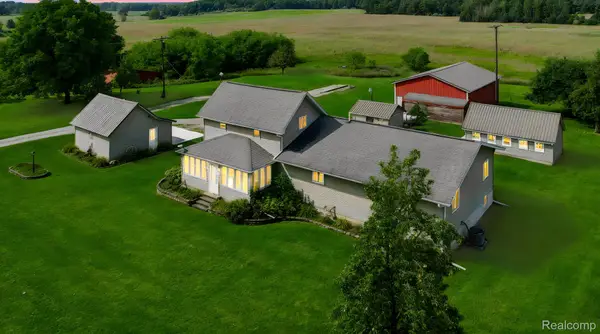 $340,000Active3 beds 2 baths2,004 sq. ft.
1660 W Brown Road, Mayville, MI 48744
MLS# 20261067863Listed by: SUNSHINE REAL ESTATE CO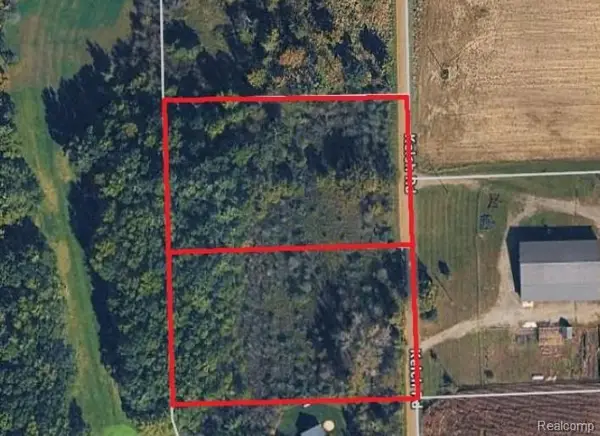 $44,999Active4 Acres
Parcel A & B Kelch Road, Mayville, MI 48744
MLS# 20261066515Listed by: RE/MAX PLATINUM - GRAND BLANC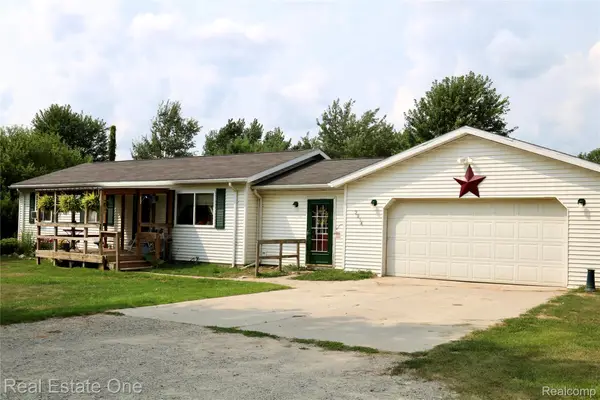 $224,500Pending4 beds 2 baths1,400 sq. ft.
2034 Obrien Road, Mayville, MI 48744
MLS# 20261064773Listed by: REAL ESTATE ONE-OXFORD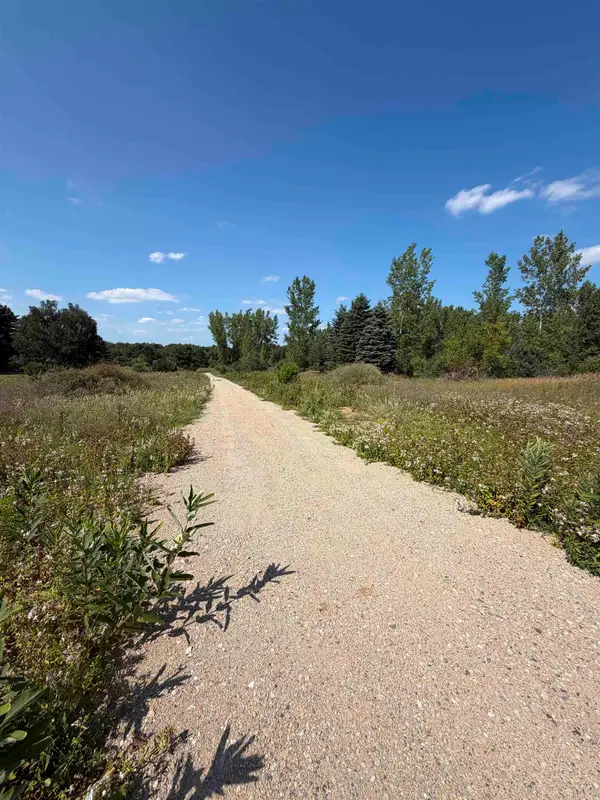 $105,000Active10 Acres
V/L Ambrose, Mayville, MI 48744
MLS# 50217489Listed by: AYRE/RHINEHART BAY REALTORS


Protect your home and budget from life's surprises with an Assurant Home Warranty, backed by a partner that supports you through every step of homeownership. Explore Plans.
©2026 Century 21 Real Estate LLC. All rights reserved. CENTURY 21®, the CENTURY 21 Logo and C21® are service marks owned by Century 21 Real Estate LLC. Century 21 Real Estate LLC fully supports the principles of the Fair Housing Act and the Equal Opportunity Act. Each office is independently owned and operated. Listing information is deemed reliable but not guaranteed accurate.