
2533 S Lake Pleasant RD, Metamora, MI 48455
Local realty services provided by:CENTURY 21 Affiliated
2533 S Lake Pleasant RD,Metamora, MI 48455
$369,900
- 3 Beds
- 2 Baths
- 3,650 sq. ft.
- Single family
- Active
Listed by: myles a beaver
Office: kw platinum
MLS#:20261086445
Source:MI_REALCOMP
Price summary
- Price:$369,900
- Price per sq. ft.:$101.34
About this home
Enjoy the peace, privacy, and space of country living with this 1,825 sq. ft. tri-level home situated on 5 beautiful acres! The property features a scenic pond, a detached 2-car garage, and an additional 30x40 pole barn/outbuilding offering plenty of room for vehicles, storage, hobbies, or a workshop. Backing up to wetlands, the property offers a peaceful, private setting surrounded by nature. Whether you're looking for room to spread out, enjoy the outdoors, or simply escape the hustle and bustle, this property has plenty to offer. A great opportunity to enjoy country living with space to make it your own!
Contact an agent
Home facts
- Year built:1980
- Listing ID #:20261086445
- Added:2 day(s) ago
- Updated:October 28, 2026 at 05:09 AM
Rooms and interior
- Bedrooms:3
- Total bathrooms:2
- Full bathrooms:2
- Rooms Total:6
- Basement Description:Finished
- Living area:3,650 sq. ft.
Heating and cooling
- Cooling:Ceiling Fans, Central Air
- Heating:Forced Air, Natural Gas
Structure and exterior
- Roof:Asphalt
- Year built:1980
- Building area:3,650 sq. ft.
- Lot area:5 Acres
- Architectural Style:Split Level
- Construction Materials:Vinyl Siding
- Foundation Description:Basement, Block, Crawl Space
- Levels:Tri-Level
Utilities
- Water:Well
- Sewer:Septic Tank
Finances and disclosures
- Price:$369,900
- Price per sq. ft.:$101.34
- Tax amount:$3,178
Parking
- Parking description:Attached, Two Car Garage
- Garage spaces:2

New listings near 2533 S Lake Pleasant RD
- New
 $1,390,000Active5 beds 3 baths3,856 sq. ft.
4350 Hosner Road, Metamora, MI 48455
MLS# 20261079625Listed by: COVENTRY REALTY LLC - New
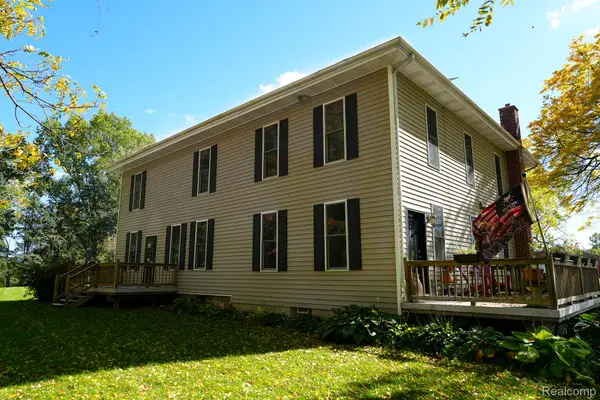 $2,100,000Active5 beds 4 baths4,200 sq. ft.
3815 Cramton RD, Metamora, MI 48455
MLS# 20261083450Listed by: NORTH BLOOMFIELD PROPERTIES - New
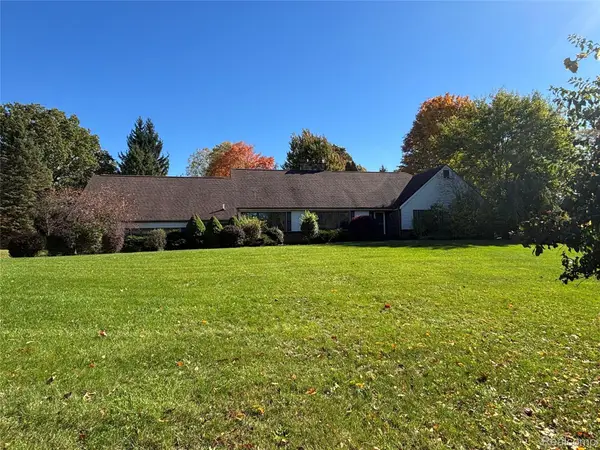 $489,900Active3 beds 3 baths4,150 sq. ft.
3485 Metamora RD, Metamora, MI 48455
MLS# 20261083653Listed by: KELLER WILLIAMS PREMIER - New
 $499,900Active5 beds 3 baths2,900 sq. ft.
2405 Deer Creek TRL, Metamora, MI 48455
MLS# 61050224999Listed by: BOMIC REAL ESTATE 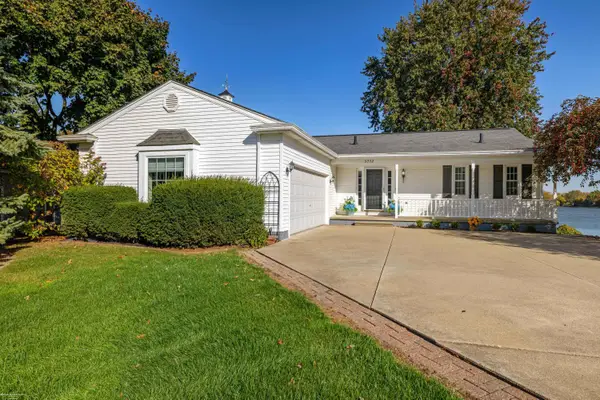 $699,900Pending3 beds 3 baths1,645 sq. ft.
3772 Woodland, Metamora, MI 48455
MLS# 50224968Listed by: BERKSHIRE HATHAWAY HOMESERVICES KEE REALTY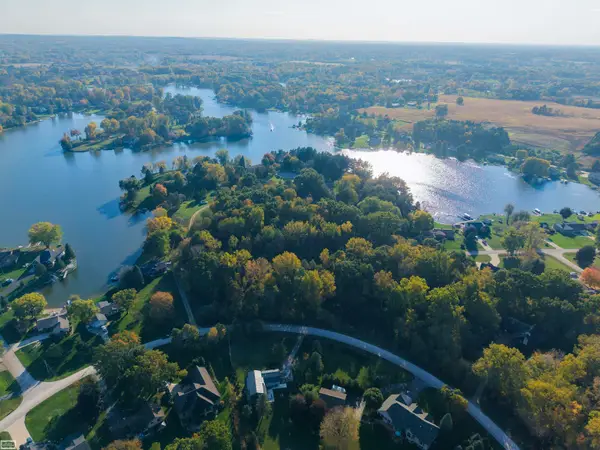 $399,999Active6.5 Acres
3825 Lake Lapeer, Metamora, MI 48455
MLS# 50224780Listed by: REALTY EXECUTIVES HOME TOWNE ROMEO $629,900Active4 beds 2 baths2,841 sq. ft.
4101 Hunters Creek, Metamora, MI 48455
MLS# 50224652Listed by: TOWN & COUNTRY REALTY-LEXINGTON $305,900Pending3 beds 2 baths1,554 sq. ft.
3663 Pine Creek Road, Metamora, MI 48455
MLS# 20261050780Listed by: THE BROKAW GROUP $399,900Active3 beds 4 baths3,600 sq. ft.
3090 Pratt Road, Metamora, MI 48455
MLS# 20261080575Listed by: REALTY EXECUTIVES MAIN ST LLC


Protect your home and budget from life's surprises with an Assurant Home Warranty, backed by a partner that supports you through every step of homeownership. Explore Plans.
©2026 Century 21 Real Estate LLC. All rights reserved. CENTURY 21®, the CENTURY 21 Logo and C21® are service marks owned by Century 21 Real Estate LLC. Century 21 Real Estate LLC fully supports the principles of the Fair Housing Act and the Equal Opportunity Act. Each office is independently owned and operated. Listing information is deemed reliable but not guaranteed accurate.