4416 Medford Hill Drive, Metamora, MI 48455
Local realty services provided by:CENTURY 21 Dynamic Realty
4416 Medford Hill Drive,Metamora, MI 48455
- 5 Beds
- 4 Baths
- - sq. ft.
- Single family
- Sold
Listed by: burt smith
Office: caldera real estate group
MLS#:20261033754
Source:MI_REALCOMP
Sorry, we are unable to map this address
Price summary
- Price:
- Monthly HOA dues:$41.67
About this home
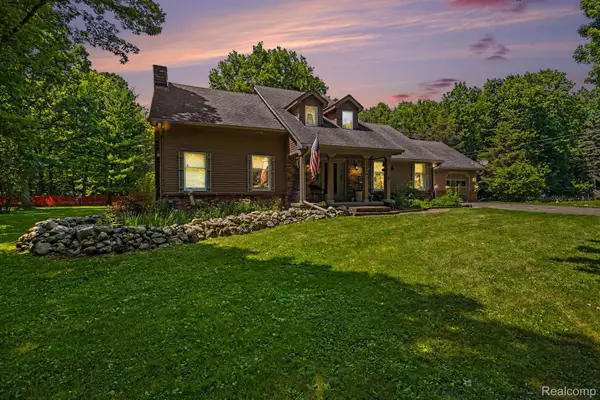
Gorgeous Custom home, featuring all brick and stone exterior construction, in the prestigious Steeplechase development, located within minutes to charming, and up and coming downtown Metamora, and the historic White Horse Inn! Step into this amazing home and you'll envision the possibilities of entertaining in the large open, granite kitchen, overlooking the great room, soaring ceilings, and cozy fireplace for upcoming fall and winter evenings! The large main bedroom will provide relaxation and expansive views of nature surrounding the home! Step into your private bathroom to enjoy a large soaking tub, heated ceramic tile flooring, separate shower and more! Upstairs you'll love the three additional bedrooms including a massive bedroom over the garage which is every teenager or child's dream! This spacious home provides nearly 3500 Sq. ft. of living space with an additional 1600+ Sq Ft of living space in the finished, walk-out basement with full bath and 5th bedroom, providing over 5000 Sq. Ft. of living space! Step into the screened three season room to enjoy tranquility with great views, or head out to the awesome deck overlooking the wooded lot, nature and deer who roam the yard freely! Instant hot water system throughout the home, and hot water available in garage as well! Brand new garage doors installed in 2026! If you're looking for a QUALITY home, that has been impeccably maintained, your search is over!...
Contact an agent
Home facts
- Year built:2004
- Subdivision & Development:STEEPLECHASE SITE CONDO PLAN
- Listing ID #:20261033754
- Added:128 day(s) ago
- Updated:September 19, 2026 at 07:07 AM
Rooms and interior
- Bedrooms:5
- Total bathrooms:4
- Full bathrooms:4
- Rooms Total:13
- Basement Description:Full, Partially Finished, Walk-Out Access
Heating and cooling
- Cooling:Ceiling Fans, Central Air
- Heating:Forced Air, Natural Gas
Structure and exterior
- Roof:Asphalt
- Year built:2004
- Lot Features:Hilly Ravine, Irregular Lot, Wooded
- Architectural Style:Cape Cod, Contemporary, Tudor
- Construction Materials:Brick, Stone
- Exterior Features:Covered, Deck, Enclosed, Patio, Porch
- Foundation Description:Basement, Poured
Utilities
- Water:Well
- Sewer:Septic Tank
Finances and disclosures
- Price:
- Tax amount:$6,391
Features and amenities
- Appliances:Dishwasher, Dryer, Free Standing Electric Range, Free Standing Refrigerator, Microwave, Stainless Steel Appliances, Washer, Water Purifier Owned, Water Softener Owned
- Laundry features:Laundry Room
Parking
- Parking description:Attached, Three and Half Car Garage
- Garage spaces:3.5

New listings near 4416 Medford Hill Drive
- New
 $385,000Active3 beds 2 baths3,410 sq. ft.
4050 Hunters Creek Road, Metamora, MI 48455
MLS# 20261075731Listed by: BERKSHIRE HATHAWAY HOMESERVICES KEE REALTY OXFORD - Open Sat, 2 to 4pm
 $822,500Active3 beds 2 baths2,154 sq. ft.
3900 Waterland Drive N, Metamora, MI 48455
MLS# 20261057081Listed by: RE/MAX PLATINUM - GRAND BLANC - New
 $599,999Active4 beds 3 baths3,925 sq. ft.
3284 Pratt Road, Metamora, MI 48455
MLS# 20261073519Listed by: CENTURY 21 SIGNATURE REALTY - New
 $514,000Active3 beds 3 baths2,400 sq. ft.
1444 Pebble Creek, Metamora, MI 48455
MLS# 61029006Listed by: EXP REALTY MAIN  $809,900Active3 beds 3 baths3,521 sq. ft.
4100 Waterland W Drive, Metamora, MI 48455
MLS# 20261071341Listed by: COLDWELL BANKER PROFESSIONALS $720,000Active3 beds 3 baths2,500 sq. ft.
4095 Metamora, Metamora, MI
MLS# 61027316Listed by: SHOWTIME REALTY $720,000Active3 beds 3 baths2,500 sq. ft.
4095 Metamora Ridge, Metamora, MI 48455
MLS# 20261071294Listed by: SHOWTIME REALTY $499,900Active3 beds 2 baths1,722 sq. ft.
3195 Emery Lane, Metamora, MI 48455
MLS# 20261065930Listed by: REALTY EXECUTIVES MAIN ST LLC $425,000Active3 beds 2 baths1,793 sq. ft.
1600 E Dryden Road, Metamora, MI 48455
MLS# 20261069299Listed by: COVENTRY REALTY LLC- New
 $260,000Active3 beds 1 baths3,000 sq. ft.
3310 SE Baldwin Road N, Metamora, MI 48455
MLS# 20261072444Listed by: SIGNATURE SOTHEBY'S INTERNATIONAL REALTY BHAM


Protect your home and budget from life's surprises with an Assurant Home Warranty, backed by a partner that supports you through every step of homeownership. Explore Plans.
©2026 Century 21 Real Estate LLC. All rights reserved. CENTURY 21®, the CENTURY 21 Logo and C21® are service marks owned by Century 21 Real Estate LLC. Century 21 Real Estate LLC fully supports the principles of the Fair Housing Act and the Equal Opportunity Act. Each office is independently owned and operated. Listing information is deemed reliable but not guaranteed accurate.