5363 Pebble Beach Dr, Metamora, MI 48455
Local realty services provided by:CENTURY 21 Northland
5363 Pebble Beach Dr,Metamora, MI 48455
$453,800
- 3 Beds
- 3 Baths
- 1,800 sq. ft.
- Single family
- Active
Listed by: bethany brokaw
Office: the brokaw group
MLS#:50213391
Source:MI_REALSOURCE
Price summary
- Price:$453,800
- Price per sq. ft.:$252.11
- Monthly HOA dues:$137.67
About this home
Welcome to the Metamora lifestyle. This stunning custom-built ranch sits on a quiet cul-de-sac with a private, tree-lined backyard — where breathtaking sunrises, golden sunsets, and a stroll to the first tee are simply part of your daily routine. Inside, soaring vaulted ceilings and a stone fireplace anchor an open, light-filled living space that flows seamlessly into the kitchen and dining area. The primary suite impresses with a spa-like bath featuring a soaking tub, dual-head tiled shower, dual vanity, and a spacious walk-in closet. Two additional bedrooms, a full bath, half bath, and a convenient laundry room with sink complete the main level. The full basement with egress is ready for your vision. Major updates already done — new gutters, sewer, and pressure pump (2025), plus closed-cell insulation for year-round efficiency. Lapeer Schools or Oxford School of Choice with neighborhood bus pickup. Golf, pool, community, privacy — all right outside your door. Schedule your showing today and come home to Metamora....
Contact an agent
Home facts
- Year built:2020
- Subdivision & Development:Country Club Ridge Condo
- Listing ID #:50213391
- Added:73 day(s) ago
- Updated:September 12, 2026 at 04:32 AM
Rooms and interior
- Bedrooms:3
- Total bathrooms:3
- Full bathrooms:2
- Half bathrooms:1
- Rooms Total:7
- Dining Description:On First Level
- Kitchen Description:Dishwasher, Disposal, Microwave, On First Level, Range/Oven, Refrigerator
- Bedroom Description:Bedroom 1 on First Level, Bedroom 2 on First Level, Bedroom 3 on First Level
- Basement Description:Unfinished
- Living area:1,800 sq. ft.
Heating and cooling
- Heating:Forced Air, Natural Gas
Structure and exterior
- Year built:2020
- Building area:1,800 sq. ft.
- Lot area:0.25 Acres
- Architectural Style:Ranch
- Construction Materials:Brick, Stone, Vinyl Siding
- Foundation Description:Basement
- Levels:1 Story
Utilities
- Water:Community Well, Private Well
- Sewer:Public Sanitary
Finances and disclosures
- Price:$453,800
- Price per sq. ft.:$252.11
- Tax amount:$4,225
Features and amenities
- Appliances:Dishwasher, Disposal, Dryer, Microwave, Range/Oven, Refrigerator
- Laundry features:Dryer, On First Level
Parking
- Parking description:Attached Garage, Direct Access Garage, Garage
- Garage spaces:2
 Provided through IDX via MiRealSource. Courtesy of MiRealSource Shareholder. Copyright MiRealSource. The information published and disseminated by MiRealSource is communicated verbatim, without change by MiRealSource, as filed with MiRealSource by its members. The accuracy of all information, regardless of source, is not guaranteed or warranted. All information should be independently verified. Copyright 2026 MiRealSource. All rights reserved. The information provided hereby constitutes proprietary information of MiRealSource, Inc. and its shareholders, affiliates and licensees and may not be reproduced or transmitted in any form or by any means, electronic or mechanical, including photocopy, recording, scanning or any information storage and retrieval system, without written permission from MiRealSource, Inc. MI_REALSOURCE Member Broker: Brad Platt
New listings near 5363 Pebble Beach Dr
- New
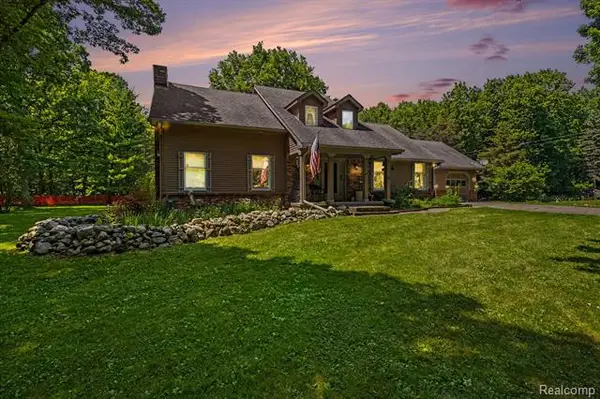
 $599,999Active4 beds 3 baths3,925 sq. ft.
3284 Pratt Road, Metamora, MI 48455
MLS# 20261073519Listed by: CENTURY 21 SIGNATURE REALTY - Open Sat, 11am to 1pmNew
 $514,000Active3 beds 3 baths2,400 sq. ft.
1444 Pebble Creek, Metamora, MI 48455
MLS# 61029006Listed by: EXP REALTY MAIN - Open Sun, 12 to 2pmNew
 $809,900Active3 beds 3 baths3,521 sq. ft.
4100 Waterland W Drive, Metamora, MI 48455
MLS# 20261071341Listed by: COLDWELL BANKER PROFESSIONALS - New
 $720,000Active3 beds 3 baths2,500 sq. ft.
4095 Metamora, Metamora, MI
MLS# 61027316Listed by: SHOWTIME REALTY - New
 $720,000Active3 beds 3 baths2,500 sq. ft.
4095 Metamora Ridge, Metamora, MI 48455
MLS# 20261071294Listed by: SHOWTIME REALTY  $425,000Active3 beds 2 baths1,793 sq. ft.
1600 E Dryden, Metamora, MI 48455
MLS# 61025760Listed by: COVENTRY REALTY LLC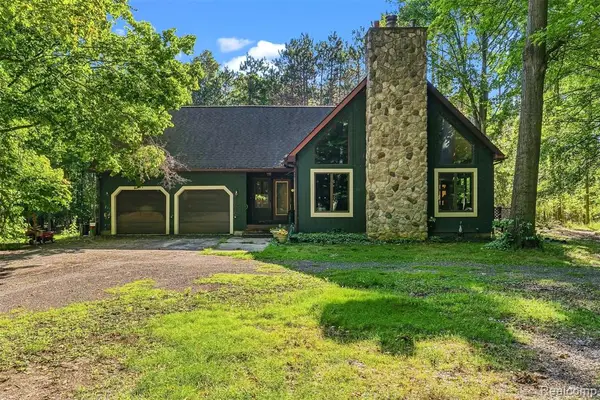 $499,900Active3 beds 2 baths1,722 sq. ft.
3195 Emery, Metamora, MI 48455
MLS# 61025788Listed by: REALTY EXECUTIVES MAIN ST LLC $675,000Active5 beds 4 baths2,900 sq. ft.
5263 Diehl, Metamora, MI 48455
MLS# 61025109Listed by: KELLER WILLIAMS PAINT CREEK- New
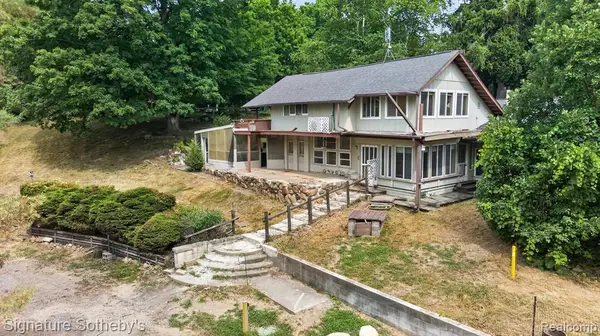 $260,000Active3 beds 1 baths3,000 sq. ft.
3310 SE Baldwin, Metamora, MI 48455
MLS# 61028341Listed by: SIGNATURE SOTHEBY'S INTERNATIONAL REALTY BHAM 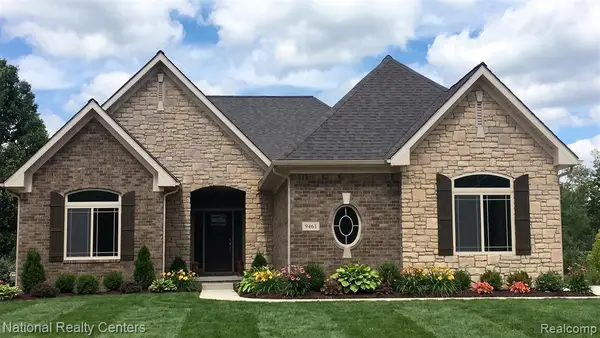 $599,900Active3 beds 3 baths2,286 sq. ft.
00018 Steeplechase, Metamora, MI 48455
MLS# 61023705Listed by: NATIONAL REALTY CENTERS, INC


Protect your home and budget from life's surprises with an Assurant Home Warranty, backed by a partner that supports you through every step of homeownership. Explore Plans.
©2026 Century 21 Real Estate LLC. All rights reserved. CENTURY 21®, the CENTURY 21 Logo and C21® are service marks owned by Century 21 Real Estate LLC. Century 21 Real Estate LLC fully supports the principles of the Fair Housing Act and the Equal Opportunity Act. Each office is independently owned and operated. Listing information is deemed reliable but not guaranteed accurate.