
10621 Sun-da-go, Middleville, MI 49333
Local realty services provided by:CENTURY 21 Northland
Listed by: timothy vandentoorn
Office: united realty services llc.
MLS#:70551528
Source:MI_REALSOURCE
Price summary
- Price:$925,000
- Price per sq. ft.:$357.01
- Monthly HOA dues:$83.33
About this home
This custom ranch is nestled on a private, wooded 2.5-acre lot in one of Caledonia Township's premier neighborhoods, with room for a future pole barn and/or pool. Enjoy exclusive river access, a community sport court, and award-winning Caledonia Schools. Offering 2,591 sq. ft. of main-floor living, this home features 4 bedrooms, 3 full baths, vaulted ceilings, a gas fireplace, a walk-in pantry, custom stone finishes, and a spacious open floor plan. Private patio with a built-in outdoor kitchen is perfect for entertaining. Additional highlights include a 3-stall garage, natural gas, a constant-pressure well, standard gravity septic system, professional landscaping, and underground sprinkling. The expansive lower level with 9-foot ceilings is ready to be customized to fit your lifestyle, whether that means additional bedrooms, a home theater, fitness room, golf simulator, or recreation space. The HOA maintains the private road, snow removal, river access and common area.
Contact an agent
Home facts
- Year built:2026
- Listing ID #:70551528
- Added:34 day(s) ago
- Updated:September 14, 2026 at 05:31 PM
Rooms and interior
- Bedrooms:4
- Total bathrooms:3
- Full bathrooms:3
- Rooms Total:13
- Kitchen Description:Range/Oven, Refrigerator
- Living area:2,591 sq. ft.
Heating and cooling
- Heating:Forced Air, Natural Gas
Structure and exterior
- Year built:2026
- Building area:2,591 sq. ft.
- Lot area:2.46 Acres
- Construction Materials:Stone, Vinyl Siding
- Exterior Features:Lawn Sprinkler
- Foundation Description:Basement
- Levels:1 Story
Finances and disclosures
- Price:$925,000
- Price per sq. ft.:$357.01
- Tax amount:$779
Features and amenities
- Appliances:Range/Oven, Refrigerator
Parking
- Parking description:Attached Garage, Garage Door Opener
- Garage spaces:3
 Provided through IDX via MiRealSource. Courtesy of MiRealSource Shareholder. Copyright MiRealSource. The information published and disseminated by MiRealSource is communicated verbatim, without change by MiRealSource, as filed with MiRealSource by its members. The accuracy of all information, regardless of source, is not guaranteed or warranted. All information should be independently verified. Copyright 2026 MiRealSource. All rights reserved. The information provided hereby constitutes proprietary information of MiRealSource, Inc. and its shareholders, affiliates and licensees and may not be reproduced or transmitted in any form or by any means, electronic or mechanical, including photocopy, recording, scanning or any information storage and retrieval system, without written permission from MiRealSource, Inc. MI_REALSOURCE Member Broker: Brad Platt
New listings near 10621 Sun-da-go
- New
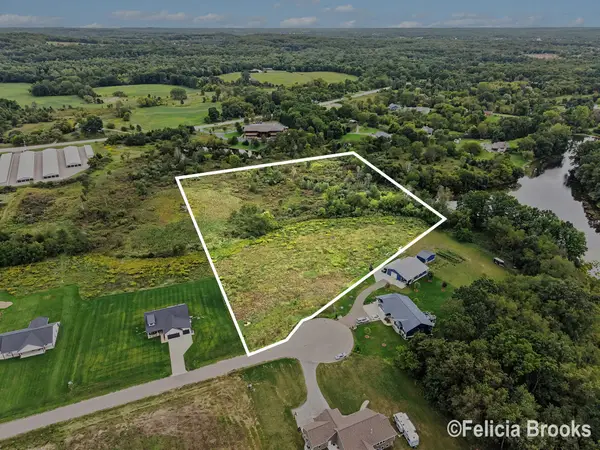 $165,000Active9 Acres
Lot 6 Calming Meadows Court, Middleville, MI 49333
MLS# 26048789Listed by: FIVE STAR REAL ESTATE (TALLMADGE) - New
 $345,000Active3 beds 3 baths1,275 sq. ft.
635 Raven Court, Middleville, MI 49333
MLS# 26048279Listed by: ROCKFORD REALTY CO. - New
 $749,900Active3 beds 2 baths1,748 sq. ft.
1450 N Payne Lake Road, Middleville, MI 49333
MLS# 26048275Listed by: 616 REALTY LLC - New
 $485,000Active4 beds 3 baths1,283 sq. ft.
5514 W State, Middleville, MI 49333
MLS# 70557364Listed by: CITY2SHORE REAL ESTATE (GR)  $519,900Pending5 beds 4 baths1,621 sq. ft.
5591 Crooked Hoof, Middleville, MI 49333
MLS# 70556554Listed by: EVERMARK REALTY $325,000Active4 beds 2 baths1,152 sq. ft.
131 Manor, Middleville, MI 49333
MLS# 70556064Listed by: BLUEPRINT PROPERTIES (SOUTH)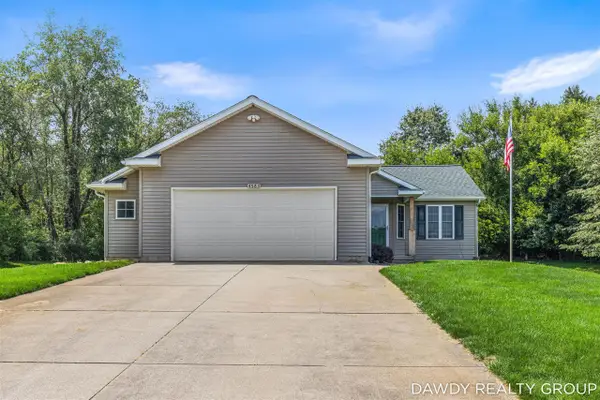 $349,900Pending2 beds 2 baths1,081 sq. ft.
4563 Redbud, Middleville, MI 49333
MLS# 70555586Listed by: FIVE STAR REAL ESTATE (MAIN) $349,900Active3 beds 2 baths1,940 sq. ft.
2809 Ivy Lane, Middleville, MI 49333
MLS# 26045949Listed by: AMPLIFIED REAL ESTATE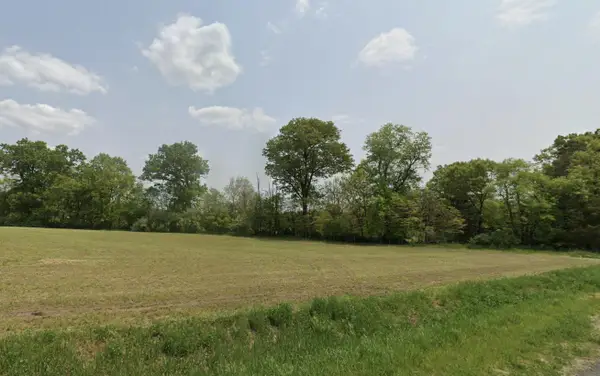 $104,900Active1.8 Acres
0 V/L Irving Rd, Middleville, MI 49333
MLS# 26045560Listed by: APEX REALTY GROUP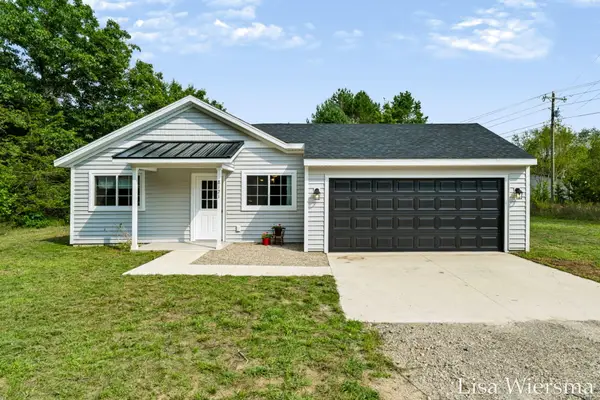 $335,000Pending3 beds 2 baths1,152 sq. ft.
8121 Bowens Mill Road, Middleville, MI 49333
MLS# 65026045374Listed by: FIVE STAR REAL ESTATE (HOLLAND)


Protect your home and budget from life's surprises with an Assurant Home Warranty, backed by a partner that supports you through every step of homeownership. Explore Plans.
©2026 Century 21 Real Estate LLC. All rights reserved. CENTURY 21®, the CENTURY 21 Logo and C21® are service marks owned by Century 21 Real Estate LLC. Century 21 Real Estate LLC fully supports the principles of the Fair Housing Act and the Equal Opportunity Act. Each office is independently owned and operated. Listing information is deemed reliable but not guaranteed accurate.