
2869 Beaver Trail Unit: 20, Middleville, MI 49333
Local realty services provided by:CENTURY 21 Affiliated
2869 Beaver Trail Unit: 20,Middleville, MI 49333
$410,000
- 4 Beds
- 4 Baths
- 2,870 sq. ft.
- Single family
- Active
Listed by: benjamin biek
Office: amplified real estate
MLS#:65026057406
Source:MI_REALCOMP
Price summary
- Price:$410,000
- Price per sq. ft.:$142.86
- Monthly HOA dues:$26
About this home
Welcome home! This remarkable house has everything you've ever wanted and then some. Newly redone kitchen with quartz countertops, a kitchen island only most of us could dream of that will seat the entire extended family. Mudroom right off the garage that allows for you to unpack after a long day and ready to relax with plenty of storage space. Perfectly placed half bath on the main level for all your guests to use while giving you the privacy needed upstairs where you'll find another living space along with 3 bedrooms, master bedroom/master bath, and another full bathroom where you and your family can feel close. Spacious walk-in closets for even more storage! Traveling downstairs you'll find the rec room for whatever you choose to design and another bedroom and full bathroom. Massive back deck recently redone that leads down to your fire pit for those starry nights. Let's get you in before the holidays arrive and you'll be the one hosting family gatherings.
Contact an agent
Home facts
- Year built:2018
- Listing ID #:65026057406
- Added:1 day(s) ago
- Updated:October 29, 2026 at 05:23 PM
Rooms and interior
- Bedrooms:4
- Total bathrooms:4
- Full bathrooms:3
- Half bathrooms:1
- Rooms Total:11
- Flooring:Carpet, Tile, Wood
- Basement Description:Daylight, Finished, Full, Sump Pump, Walk-Out Access
- Living area:2,870 sq. ft.
Heating and cooling
- Cooling:Ceiling Fans, Central Air
- Heating:Forced Air, Natural Gas
Structure and exterior
- Roof:Shingle
- Year built:2018
- Building area:2,870 sq. ft.
- Lot area:0.75 Acres
- Lot Features:Cul-de-Sac
- Architectural Style:Craftsman, Traditional
- Construction Materials:Stone, Vinyl Siding
- Exterior Features:Deck, Patio
- Foundation Description:Basement
Utilities
- Water:Well
- Sewer:Septic Tank
Finances and disclosures
- Price:$410,000
- Price per sq. ft.:$142.86
- Tax amount:$3,817
Features and amenities
- Appliances:Dishwasher, Dryer, Microwave, Range, Refrigerator, Washer, Water Softener Rented
- Laundry features:Gas Dryer Hookup, Laundry Room
Parking
- Parking description:Attached, Concrete, Garage Door Opener
- Garage spaces:2

New listings near 2869 Beaver Trail Unit: 20
- New
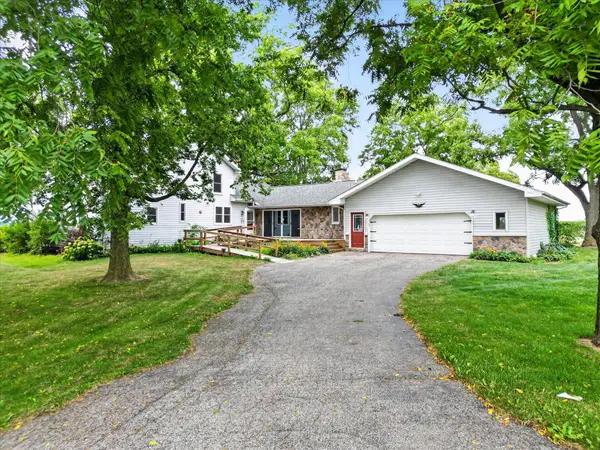 $424,900Active4 beds 3 baths2,412 sq. ft.
11012 Green Lake Road, Middleville, MI 49333
MLS# 26057294Listed by: FIVE STAR REAL ESTATE (COURTLAND) - New
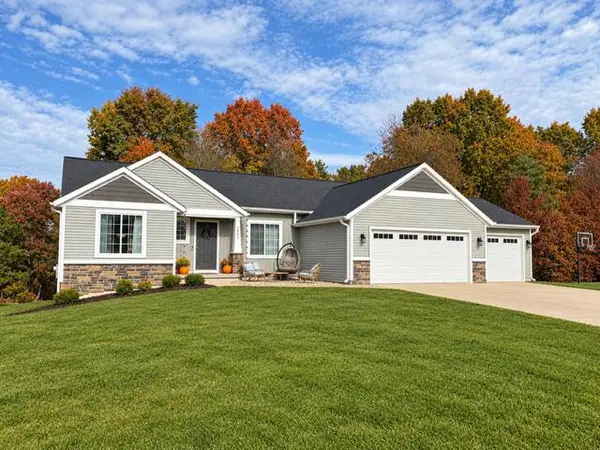 $495,000Active5 beds 3 baths3,197 sq. ft.
2791 Wildflower Drive, Middleville, MI 49333
MLS# 26056814Listed by: HANSON REAL ESTATE GROUP  $324,900Active3 beds 3 baths2,115 sq. ft.
652 Oriole Court Building: -, Middleville, MI 49333
MLS# 65026038417Listed by: BELLABAY REALTY (MIDDLEVILLE) $385,000Active3 beds 3 baths2,198 sq. ft.
102 Hunters Trail Court, Middleville, MI 49333
MLS# 26052659Listed by: RE/MAX OF GRAND RAPIDS (FH) $350,000Pending2 beds 1 baths1,236 sq. ft.
2947 Dan Valley, Middleville, MI 49333
MLS# 70562234Listed by: SUBURBAN REALTY GROUP LLC $749,900Active4 beds 4 baths2,182 sq. ft.
6325 Knoll, Middleville, MI 49333
MLS# 70562074Listed by: BELLABAY REALTY LLC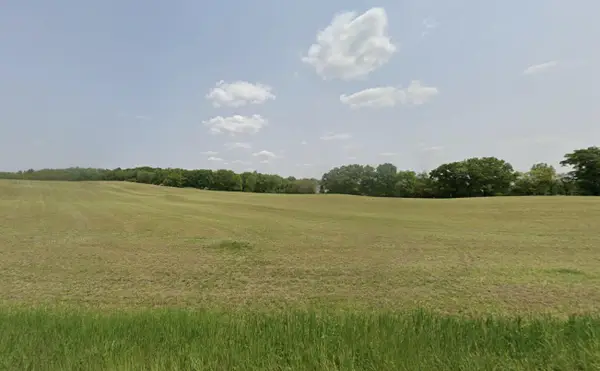 $104,900Active1.6 Acres
11 V/l Irving, Middleville, MI 49333
MLS# 26049685Listed by: APEX REALTY GROUP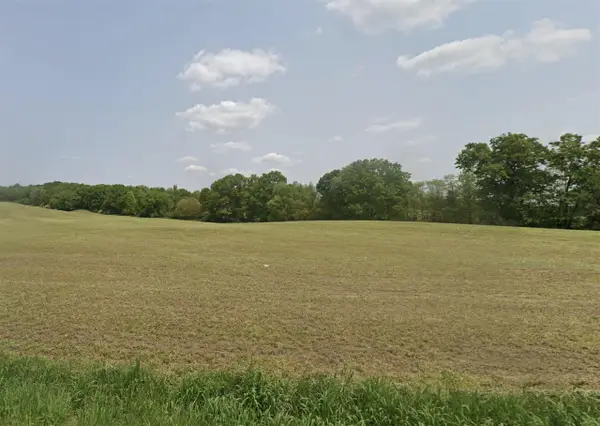 $104,900Pending1.5 Acres
12 V/L Irving Rd, Middleville, MI 49333
MLS# 70559310Listed by: APEX REALTY GROUP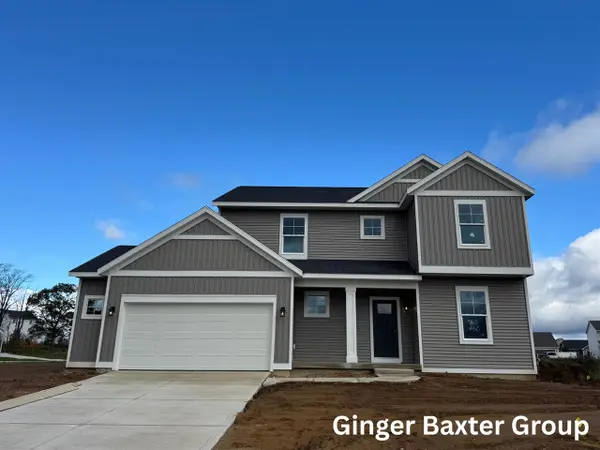 $419,000Pending4 beds 3 baths2,206 sq. ft.
740 Greenbrier #58, Middleville, MI 49333
MLS# 70558517Listed by: KELLER WILLIAMS GR NORTH


Protect your home and budget from life's surprises with an Assurant Home Warranty, backed by a partner that supports you through every step of homeownership. Explore Plans.
©2026 Century 21 Real Estate LLC. All rights reserved. CENTURY 21®, the CENTURY 21 Logo and C21® are service marks owned by Century 21 Real Estate LLC. Century 21 Real Estate LLC fully supports the principles of the Fair Housing Act and the Equal Opportunity Act. Each office is independently owned and operated. Listing information is deemed reliable but not guaranteed accurate.