
4454 Foxmoor, Middleville, MI 49333
Local realty services provided by:CENTURY 21 Northland
4454 Foxmoor,Middleville, MI 49333
$539,900
- 5 Beds
- 3 Baths
- 2,136 sq. ft.
- Single family
- Active
Listed by: patricia koval
Office: greenridge realty (wayland)
MLS#:70534223
Source:MI_REALSOURCE
Price summary
- Price:$539,900
- Price per sq. ft.:$148.49
About this home
This attractive 4+ bedroom, 3 bath home on quiet cul-de-sac has so much to offer. Living room w/gas log fireplace opens to the kitchen with island & snack bar, and dining area which all open to an amazing rear patio. Huge primary bedroom wing w/private ensuite, 2nd full bath near the 3 other bedrooms also on main floor, laundry rm. Finished lower level boasts large rec area w/wetbar, kitchenette & theater rm, a bonus rm plus another flex rm or 5th bed possible. Thoughout you will find refinished hardwood floors, ceramic tile, intercom, soft-close & pull out cabinetry, 9ft ceilings w/fans. Applicances, generator, Wal-Vac, projector & equip, are included. All exterior doors are zero entry & entire home is accessible to all as it also includes an elevator and is ADA compliant. New roof 2023 & new furnace 4/26. You will love the heated floors, oversized attached garage plus 2nd garage & large fenced rear yard w/gates. Well appointed on the 1+ acre lot gives you plenty of room on all sides.
Contact an agent
Home facts
- Year built:2008
- Listing ID #:70534223
- Added:113 day(s) ago
- Updated:September 13, 2026 at 02:41 PM
Rooms and interior
- Bedrooms:5
- Total bathrooms:3
- Full bathrooms:3
- Rooms Total:9
- Kitchen Description:Dishwasher, Microwave, Range/Oven, Refrigerator
- Basement Description:Egress/Daylight Windows
- Living area:2,136 sq. ft.
Heating and cooling
- Heating:Forced Air, LP/Propane Gas, Radiant
Structure and exterior
- Year built:2008
- Building area:2,136 sq. ft.
- Lot area:1.11 Acres
- Construction Materials:Vinyl Siding
- Exterior Features:Lawn Sprinkler
- Foundation Description:Basement
- Levels:1 Story
Finances and disclosures
- Price:$539,900
- Price per sq. ft.:$148.49
- Tax amount:$5,740
Features and amenities
- Appliances:Dishwasher, Dryer, Microwave, Range/Oven, Refrigerator, Washer
- Laundry features:Dryer, Washer
- Amenities:Elevator/Lift, Wet Bar/Bar
Parking
- Parking description:Attached Garage, Detached Garage, Garage Door Opener, Side Loading Garage
- Garage spaces:4
 Provided through IDX via MiRealSource. Courtesy of MiRealSource Shareholder. Copyright MiRealSource. The information published and disseminated by MiRealSource is communicated verbatim, without change by MiRealSource, as filed with MiRealSource by its members. The accuracy of all information, regardless of source, is not guaranteed or warranted. All information should be independently verified. Copyright 2026 MiRealSource. All rights reserved. The information provided hereby constitutes proprietary information of MiRealSource, Inc. and its shareholders, affiliates and licensees and may not be reproduced or transmitted in any form or by any means, electronic or mechanical, including photocopy, recording, scanning or any information storage and retrieval system, without written permission from MiRealSource, Inc. MI_REALSOURCE Member Broker: Brad Platt
New listings near 4454 Foxmoor
- New
 $429,900Active4 beds 3 baths2,206 sq. ft.
740 Greenbrier Court #58, Middleville, MI 49333
MLS# 26048875Listed by: KELLER WILLIAMS GR NORTH - New
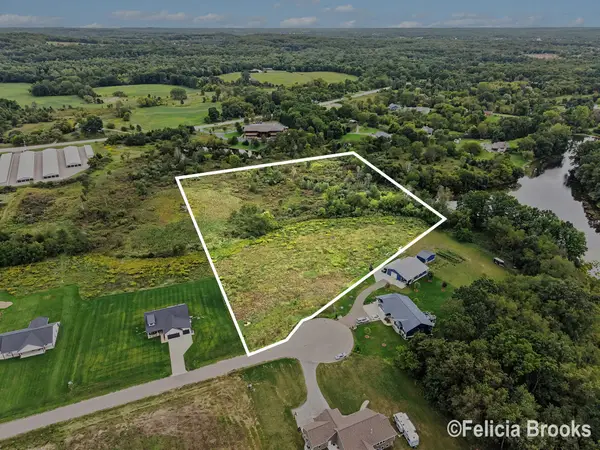 $165,000Active9 Acres
Lot 6 Calming Meadows Court, Middleville, MI 49333
MLS# 26048789Listed by: FIVE STAR REAL ESTATE (TALLMADGE) - New
 $345,000Active3 beds 3 baths1,275 sq. ft.
635 Raven Court, Middleville, MI 49333
MLS# 26048279Listed by: ROCKFORD REALTY CO. - New
 $749,900Active3 beds 2 baths1,748 sq. ft.
1450 N Payne Lake Road, Middleville, MI 49333
MLS# 26048275Listed by: 616 REALTY LLC - New
 $485,000Active4 beds 3 baths1,283 sq. ft.
5514 W State, Middleville, MI 49333
MLS# 70557364Listed by: CITY2SHORE REAL ESTATE (GR)  $519,900Pending5 beds 4 baths1,621 sq. ft.
5591 Crooked Hoof, Middleville, MI 49333
MLS# 70556554Listed by: EVERMARK REALTY $325,000Active4 beds 2 baths1,152 sq. ft.
131 Manor, Middleville, MI 49333
MLS# 70556064Listed by: BLUEPRINT PROPERTIES (SOUTH)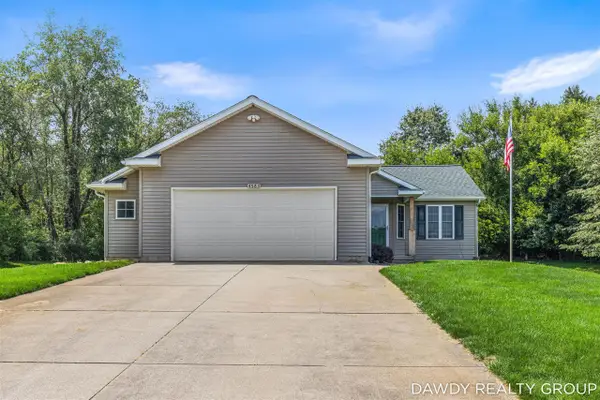 $349,900Pending2 beds 2 baths1,081 sq. ft.
4563 Redbud, Middleville, MI 49333
MLS# 70555586Listed by: FIVE STAR REAL ESTATE (MAIN) $349,900Active3 beds 2 baths1,940 sq. ft.
2809 Ivy Lane, Middleville, MI 49333
MLS# 26045949Listed by: AMPLIFIED REAL ESTATE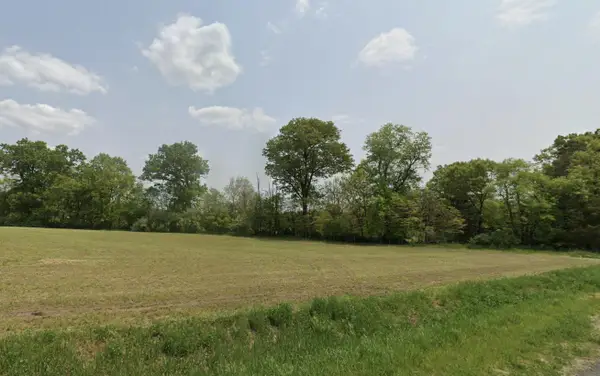 $104,900Active1.8 Acres
0 V/L Irving Rd, Middleville, MI 49333
MLS# 26045560Listed by: APEX REALTY GROUP


Protect your home and budget from life's surprises with an Assurant Home Warranty, backed by a partner that supports you through every step of homeownership. Explore Plans.
©2026 Century 21 Real Estate LLC. All rights reserved. CENTURY 21®, the CENTURY 21 Logo and C21® are service marks owned by Century 21 Real Estate LLC. Century 21 Real Estate LLC fully supports the principles of the Fair Housing Act and the Equal Opportunity Act. Each office is independently owned and operated. Listing information is deemed reliable but not guaranteed accurate.