1402 Wyllys ST, Midland, MI 48642
Local realty services provided by:CENTURY 21 Dynamic Realty
1402 Wyllys ST,Midland, MI 48642
$150,000
- 3 Beds
- 1 Baths
- 924 sq. ft.
- Single family
- Active
Upcoming open houses
- Sun, May 3101:00 pm - 02:30 pm
Listed by: logan richetti
Office: modern realty
MLS#:61050209187
Source:MI_REALCOMP
Price summary
- Price:$150,000
- Price per sq. ft.:$162.34
About this home
WELCOME HOME ON WYLLYS! Charming and efficient, this three bedroom, one bathroom ranch in the City of Midland offers comfortable single-level living with plenty of potential. With 924 square feet of living space, this home features a functional layout that's perfect for everyday living or as a smart investment opportunity. The full unfinished basement provides ample storage or the opportunity to finish and expand your living space to suit your needs. Situated on a 50x125 lot, there's room to enjoy outdoor activities, gardening, or entertaining. A 1 car detached garage adds convenience and extra storage. Whether you're a first-time buyer, downsizing, or looking to add to your portfolio, this home is full of possibilities in a great location! Call today for your private tour.
Contact an agent
Home facts
- Year built:1940
- Listing ID #:61050209187
- Added:1 day(s) ago
- Updated:May 28, 2026 at 05:58 PM
Rooms and interior
- Bedrooms:3
- Total bathrooms:1
- Full bathrooms:1
- Rooms Total:6
- Living area:924 sq. ft.
Heating and cooling
- Heating:Forced Air, Natural Gas
Structure and exterior
- Year built:1940
- Building area:924 sq. ft.
- Lot area:0.14 Acres
- Lot Features:City Lot
- Architectural Style:Raised Ranch
- Construction Materials:Aluminum Siding
- Foundation Description:Basement
- Levels:One
Utilities
- Water:Public
- Sewer:Public Sewer
Finances and disclosures
- Price:$150,000
- Price per sq. ft.:$162.34
- Tax amount:$2,590
Parking
- Parking description:Detached, One Car Garage
- Garage spaces:1

New listings near 1402 Wyllys ST
- New
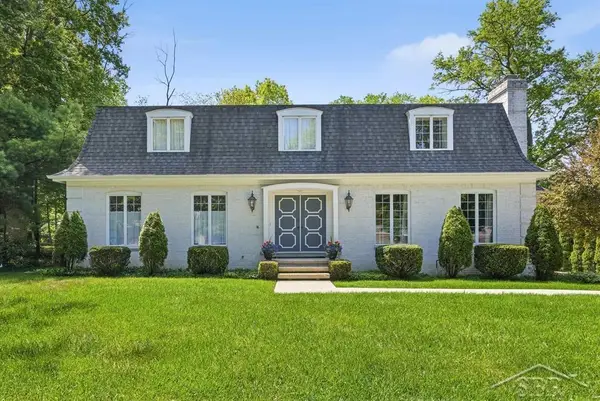 $410,000Active6 beds 5 baths3,306 sq. ft.
2109 Dilloway DR, Midland, MI 48640
MLS# 61050209193Listed by: MODERN REALTY - New
 $260,000Active3 beds 2 baths2,041 sq. ft.
3601 Sharon RD, Midland, MI 48642
MLS# 61050209198Listed by: MODERN REALTY - New
 $25,000Active0.53 Acres
Lot A W wilder Road, Midland, MI 48642
MLS# 50209196Listed by: AYRE RHINEHART REAL ESTATE PARTNERS - New

 $197,000Active5 beds 2 baths1,342 sq. ft.
1202 Jerome, Midland, MI 48640
MLS# 50209063Listed by: CENTURY 21 SIGNATURE REALTY MIDLAND - Open Sun, 12 to 2pmNew
 $295,500Active2 beds 2 baths1,440 sq. ft.
2619 Kitty Hawk CIR, Midland, MI 48642
MLS# 61050209049Listed by: REAL ESTATE ONE GREAT LAKES BAY - New
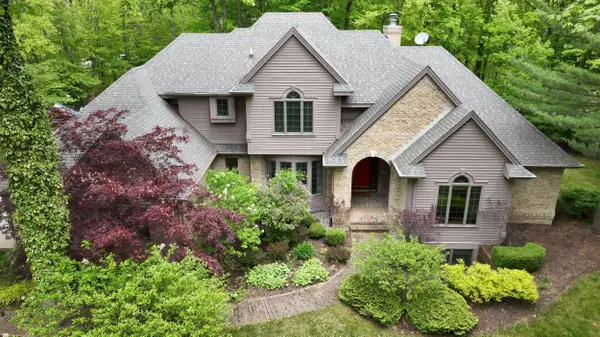 $729,000Active5 beds 5 baths4,700 sq. ft.
2360 N Deer Valley Road, Midland, MI 48642
MLS# 50209017Listed by: CENTURY 21 SIGNATURE REALTY MIDLAND - New
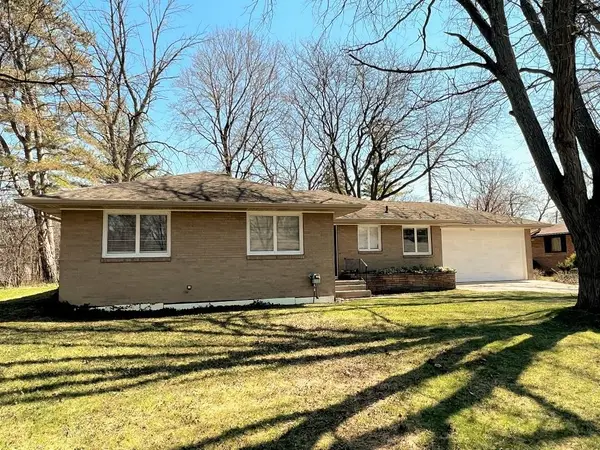 $1,825Active3 beds 2 baths1,464 sq. ft.
4504 Chatham Drive, Midland, MI 48642
MLS# 50208991Listed by: AYRE RHINEHART REAL ESTATE PARTNERS - New
 $450,000Active50.08 Acres
3678 N Dublin, Midland, MI 48642
MLS# 80068803Listed by: LISTWITHFREEDOM.COM - Open Fri, 5 to 6:30pmNew
 $455,000Active3 beds 3 baths2,110 sq. ft.
2700 N Five Mile Road, Midland, MI 48642
MLS# 50208973Listed by: RE/MAX OF MIDLAND


Protect your home and budget from life's surprises with an Assurant Home Warranty, backed by a partner that supports you through every step of homeownership. Explore Plans.
©2026 Century 21 Real Estate LLC. All rights reserved. CENTURY 21®, the CENTURY 21 Logo and C21® are service marks owned by Century 21 Real Estate LLC. Century 21 Real Estate LLC fully supports the principles of the Fair Housing Act and the Equal Opportunity Act. Each office is independently owned and operated. Listing information is deemed reliable but not guaranteed accurate.