
2619 Kitty Hawk, Midland, MI 48642
Local realty services provided by:CENTURY 21 Realty North
2619 Kitty Hawk,Midland, MI 48642
$295,500
- 2 Beds
- 2 Baths
- 1,440 sq. ft.
- Condominium
- Pending
Listed by: donna mcdaniel
Office: real estate one great lakes bay
MLS#:50209049
Source:MI_REALSOURCE
Price summary
- Price:$295,500
- Price per sq. ft.:$205.21
- Monthly HOA dues:$375
About this home
Impeccably maintained, like-new condo offering comfort and effortless living. Step inside to 9’ ceilings and a spacious open-concept design filled with natural light. The elegant living room features a stunning gas fireplace with a new tile surround and a beautiful rustic mantle, creating a warm and inviting atmosphere perfect for entertaining or relaxing. The luxurious primary suite has a full bath and an oversized walk-in closet. Enjoy the convenience of main floor laundry, a full basement with endless possibilities, and an attached 2-car garage. Professionally landscaped grounds and a spacious deck complete this exceptional home with outstanding curb appeal and a serene setting.
Contact an agent
Home facts
- Year built:2016
- Listing ID #:50209049
- Added:56 day(s) ago
- Updated:July 23, 2026 at 03:17 PM
Rooms and interior
- Bedrooms:2
- Total bathrooms:2
- Full bathrooms:2
- Dining Description:On First Level
- Kitchen Description:Dishwasher, Disposal, Microwave, On First Level, Range/Oven, Refrigerator
- Bedroom Description:Bedroom 1 on First Level, Bedroom 2 on First Level
- Basement Description:Egress/Daylight Windows, Poured
- Living area:1,440 sq. ft.
Heating and cooling
- Cooling:Central A/C
- Heating:Forced Air, Natural Gas
Structure and exterior
- Year built:2016
- Building area:1,440 sq. ft.
- Architectural Style:Ranch
- Construction Materials:Brick, Vinyl Siding
- Exterior Features:Deck, Lawn Sprinkler, Porch
- Foundation Description:Basement, Poured
- Levels:1 Story
Utilities
- Water:Public Water
- Sewer:Public Sanitary
Finances and disclosures
- Price:$295,500
- Price per sq. ft.:$205.21
- Tax amount:$4,272
Features and amenities
- Appliances:Dishwasher, Disposal, Dryer, Microwave, Range/Oven, Refrigerator, Washer
- Laundry features:Dryer, On First Level, Washer
Parking
- Parking description:Attached Garage
- Garage spaces:2
 Provided through IDX via MiRealSource. Courtesy of MiRealSource Shareholder. Copyright MiRealSource. The information published and disseminated by MiRealSource is communicated verbatim, without change by MiRealSource, as filed with MiRealSource by its members. The accuracy of all information, regardless of source, is not guaranteed or warranted. All information should be independently verified. Copyright 2026 MiRealSource. All rights reserved. The information provided hereby constitutes proprietary information of MiRealSource, Inc. and its shareholders, affiliates and licensees and may not be reproduced or transmitted in any form or by any means, electronic or mechanical, including photocopy, recording, scanning or any information storage and retrieval system, without written permission from MiRealSource, Inc.
New listings near 2619 Kitty Hawk
- New
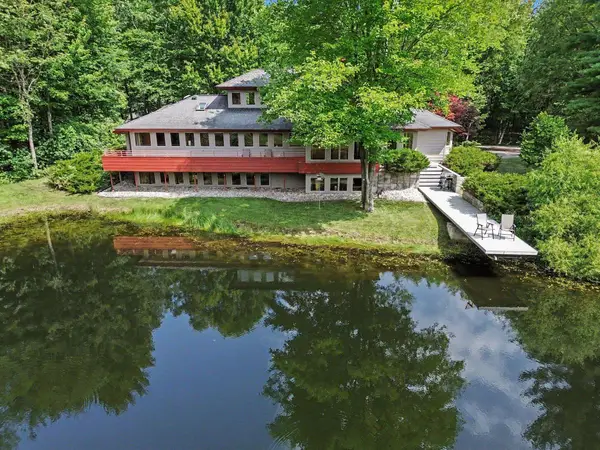 $650,000Active4 beds 3 baths2,389 sq. ft.
1940 S Badour Road, Midland, MI 48640
MLS# 50215940Listed by: AYRE RHINEHART REAL ESTATE PARTNERS - Open Sun, 11am to 1pmNew
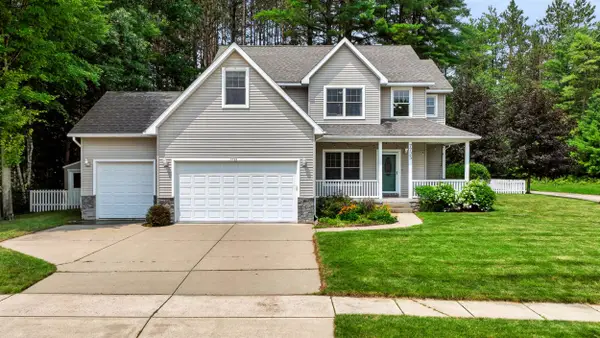 $415,000Active4 beds 3 baths2,152 sq. ft.
7725 Mammoth Pines Lane, Midland, MI 48642
MLS# 50215892Listed by: CENTURY 21 SIGNATURE REALTY MIDLAND - New
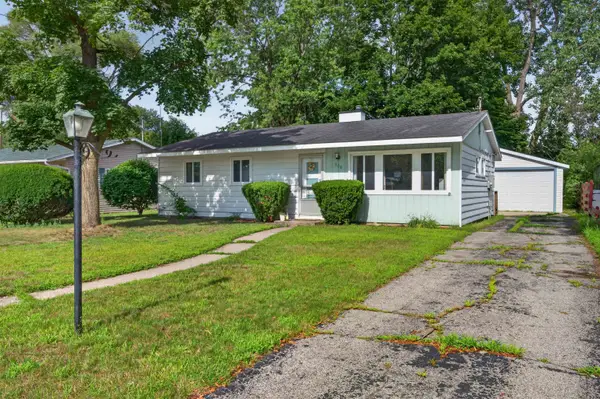 $155,000Active3 beds 1 baths984 sq. ft.
500 Wildes Street, Midland, MI 48640
MLS# 50215869Listed by: AYRE RHINEHART REAL ESTATE PARTNERS - New
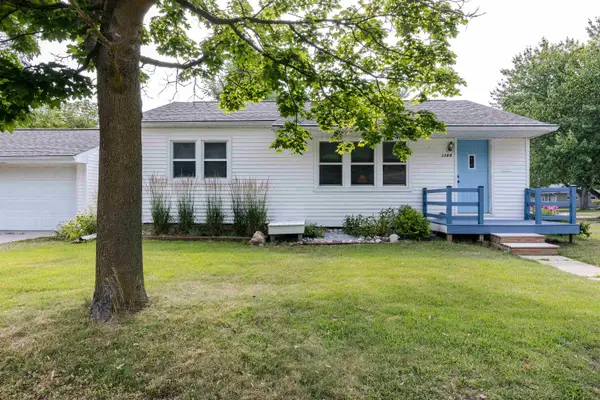 $179,000Active3 beds 1 baths1,008 sq. ft.
3109 boston Street, Midland, MI 48642
MLS# 50215811Listed by: COLDWELL BANKER PROFESSIONALS - New
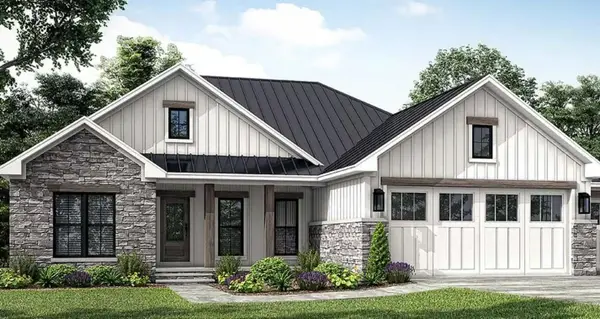 $487,700Active3 beds 2 baths1,498 sq. ft.
5915 Leeway Drive, Midland, MI 48640
MLS# 50215711Listed by: GREYSTONE REAL ESTATE LLC - Open Sat, 1:30 to 3pmNew
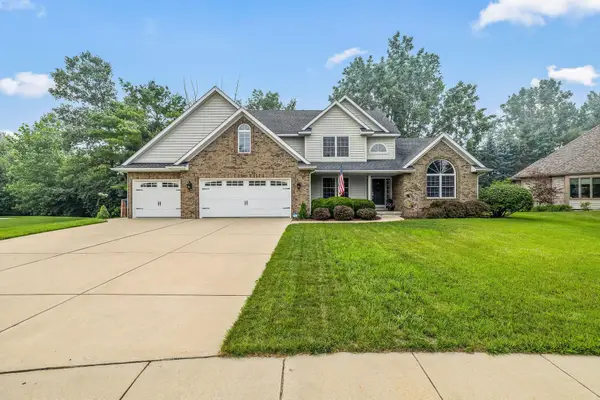 $595,000Active5 beds 3 baths2,467 sq. ft.
6005 Stillwater Lane, Midland, MI 48642
MLS# 50215640Listed by: AYRE RHINEHART REAL ESTATE PARTNERS - New
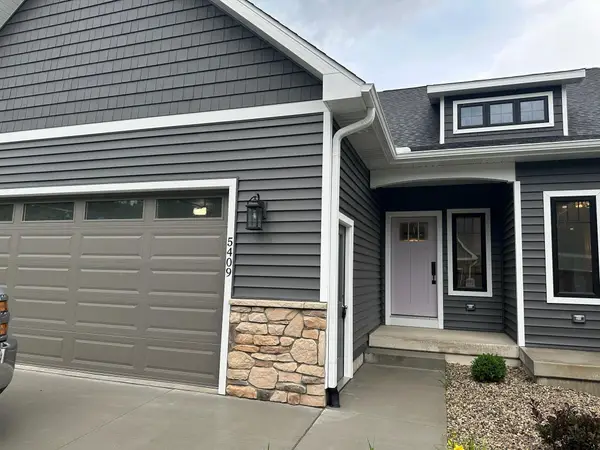 $384,900Active2 beds 2 baths1,470 sq. ft.
5409 W Westridge Street, Midland, MI 48640
MLS# 50215609Listed by: GREYSTONE REAL ESTATE LLC - Open Sat, 2 to 4pmNew
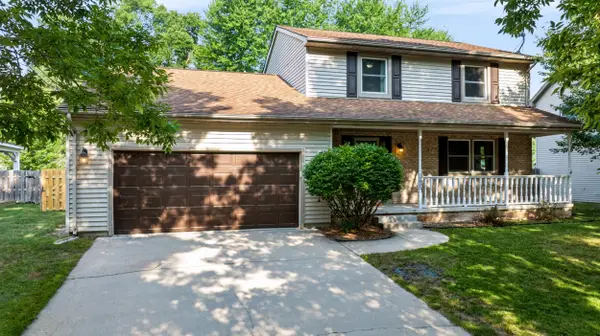 $299,000Active4 beds 3 baths1,520 sq. ft.
3603 Collingwood Court, Midland, MI 48642
MLS# 50215621Listed by: CENTURY 21 SIGNATURE REALTY MIDLAND - New
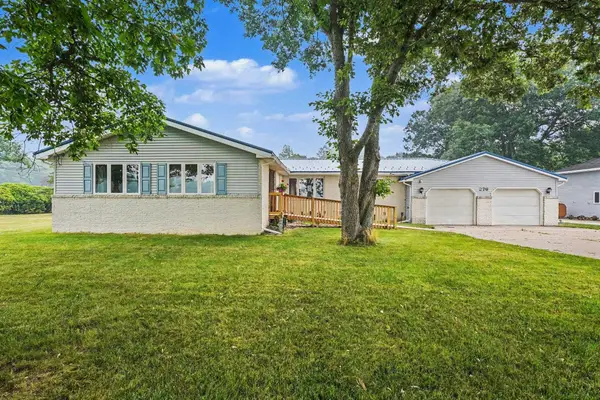 $395,000Active4 beds 3 baths2,700 sq. ft.
276 N Meridian, Midland, MI 48640
MLS# 50215566Listed by: CENTURY 21 SIGNATURE - MIDLAND - New
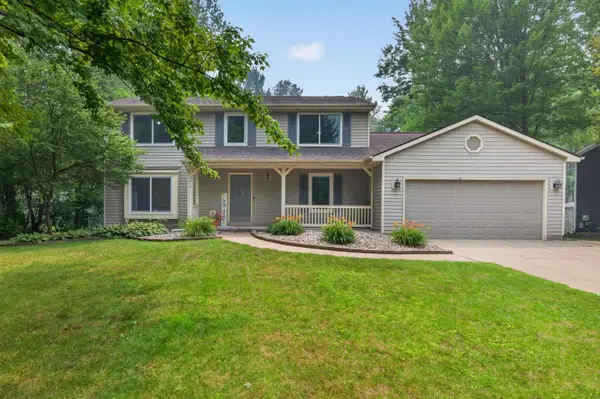 $365,000Active4 beds 3 baths2,255 sq. ft.
2410 Plymouth Street, Midland, MI 48642
MLS# 50215522Listed by: AYRE RHINEHART REAL ESTATE PARTNERS


Protect your home and budget from life's surprises with an Assurant Home Warranty, backed by a partner that supports you through every step of homeownership. Explore Plans.
©2026 Century 21 Real Estate LLC. All rights reserved. CENTURY 21®, the CENTURY 21 Logo and C21® are service marks owned by Century 21 Real Estate LLC. Century 21 Real Estate LLC fully supports the principles of the Fair Housing Act and the Equal Opportunity Act. Each office is independently owned and operated. Listing information is deemed reliable but not guaranteed accurate.