2360 N Deer Valley Road, Midland, MI 48642
Local realty services provided by:CENTURY 21 Signature Realty
Listed by: carolyn mayne
Office: century 21 signature realty midland
MLS#:50209017
Source:MI_MBOR
Price summary
- Price:$729,000
- Price per sq. ft.:$115.71
About this home
Classic Dream Home! This magnificent property boasts beautiful gardens with a plethora of perennials, private patios, porch, deck and soothing waterfall. Envelope yourself in lux outdoor living or enjoy the enviable interior environment featuring a fully renovated cook's kitchen with cozy family room. Astounding amenities from entry to attic including 5 bedrooms, 4.5 baths, 3 fireplaces, soaring ceilings, first floor primary suite and lovely library. Upon entry, friends, family and guests are greeted in a grand foyer with winding staircase, and casually elegant great room complete with iconic speak-easy style butler's bar, perfect for entertaining. An exceptional fully finished walk-out lower level elevates this house's functionality and the added areas result in over 6000 square feet of fabulous living space. Secure this rare Larkin Township real estate opportunity...Schedule your personal tour today!
Contact an agent
Home facts
- Year built:1991
- Listing ID #:50209017
- Added:1 day(s) ago
- Updated:May 28, 2026 at 03:10 PM
Rooms and interior
- Bedrooms:5
- Total bathrooms:5
- Full bathrooms:4
- Half bathrooms:1
- Rooms Total:9
- Dining Description:On Main Level
- Kitchen Description:Dishwasher, Disposal, On Main Level, Range/Oven, Refrigerator
- Basement Description:Finished, Poured, Sump Pump, Walk Out
- Living area:4,700 sq. ft.
Heating and cooling
- Cooling:Central A/C
- Heating:Forced Air, Natural Gas
Structure and exterior
- Year built:1991
- Building area:4,700 sq. ft.
- Lot area:1.1 Acres
- Architectural Style:Traditional
- Construction Materials:Brick, Cedar
- Exterior Features:Deck, Lawn Sprinkler, Patio, Porch
- Foundation Description:Basement, Poured, Sump Pump
- Levels:2 Story
Utilities
- Water:Public Water
- Sewer:Septic
Finances and disclosures
- Price:$729,000
- Price per sq. ft.:$115.71
- Tax amount:$6,726
Features and amenities
- Appliances:Range/Oven, Refrigerator
- Laundry features:On Main Level
- Amenities:9 ft + Ceilings, Cathedral/Vaulted Ceiling, Gas, Security System, Skylights, Wet Bar/Bar, Window Treatment(s)
Parking
- Parking description:3 Car Garage, 3 or More Spaces, Attached Garage, Electric in Garage, Garage, Garage Door Opener, Paved Driveway, Side Loading Garage
- Garage spaces:3
New listings near 2360 N Deer Valley Road
- Open Sun, 1 to 2:30pmNew
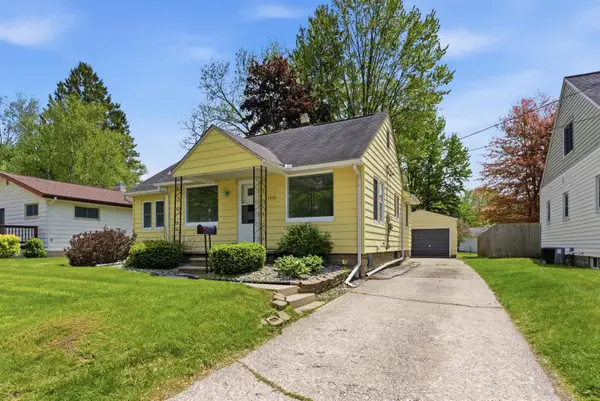 $150,000Active3 beds 1 baths924 sq. ft.
1402 Wyllys Street, Midland, MI 48642
MLS# 50209188Listed by: MODERN REALTY - New
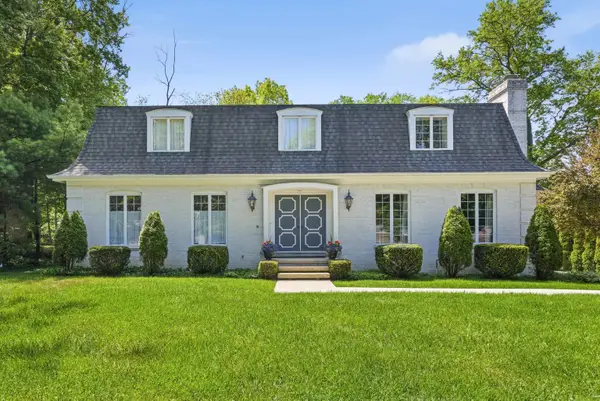 $410,000Active6 beds 5 baths3,306 sq. ft.
2109 Dilloway Drive, Midland, MI 48640
MLS# 50209195Listed by: MODERN REALTY - New
 $25,000Active0.53 Acres
Lot A W wilder Road, Midland, MI 48642
MLS# 50209196Listed by: AYRE RHINEHART REAL ESTATE PARTNERS - New
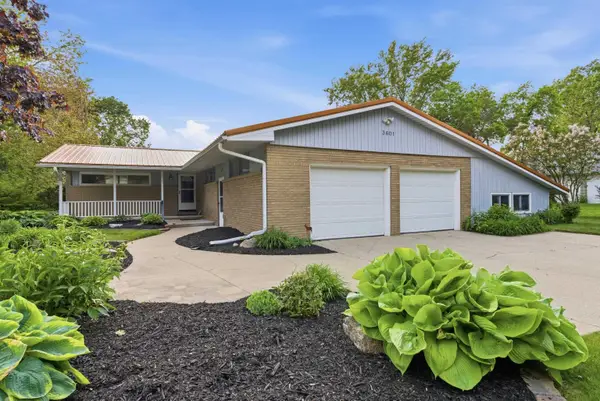 $260,000Active3 beds 2 baths2,041 sq. ft.
3601 Sharon Road, Midland, MI 48642
MLS# 50209199Listed by: MODERN REALTY - New

 $197,000Active5 beds 2 baths1,342 sq. ft.
1202 Jerome, Midland, MI 48640
MLS# 50209063Listed by: CENTURY 21 SIGNATURE REALTY MIDLAND - New
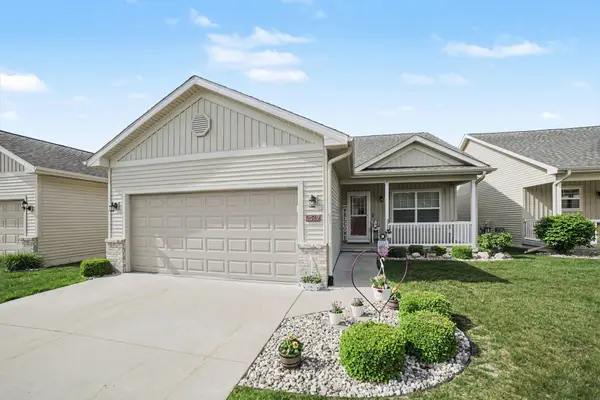 $295,500Active2 beds 2 baths1,440 sq. ft.
2619 Kitty Hawk Circle, Midland, MI 48642
MLS# 50209044Listed by: REAL ESTATE ONE GLB - New
 $1,000Active3 beds 1 baths900 sq. ft.
2213 Carolina Street, Midland, MI 48642
MLS# 50209045Listed by: RE/MAX OF MIDLAND - New
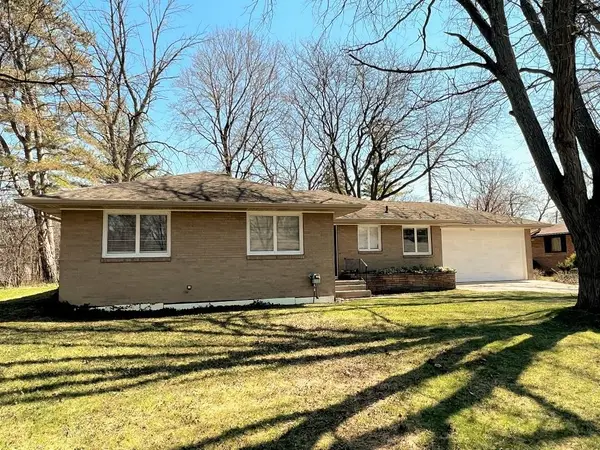 $1,825Active3 beds 2 baths1,464 sq. ft.
4504 Chatham Drive, Midland, MI 48642
MLS# 50208991Listed by: AYRE RHINEHART REAL ESTATE PARTNERS - New
 $450,000Active50.08 Acres
3678 N Dublin, Midland, MI 48642
MLS# 80068803Listed by: LISTWITHFREEDOM.COM


Protect your home and budget from life's surprises with an Assurant Home Warranty, backed by a partner that supports you through every step of homeownership. Explore Plans.
©2026 Century 21 Real Estate LLC. All rights reserved. CENTURY 21®, the CENTURY 21 Logo and C21® are service marks owned by Century 21 Real Estate LLC. Century 21 Real Estate LLC fully supports the principles of the Fair Housing Act and the Equal Opportunity Act. Each office is independently owned and operated. Listing information is deemed reliable but not guaranteed accurate.