1515 W Hines Street, Midland, MI 48640
Local realty services provided by:CENTURY 21 Signature Realty
1515 W Hines Street,Midland, MI 48640
$179,900
- 2 Beds
- 1 Baths
- 1,066 sq. ft.
- Single family
- Active
Listed by: tyler snyder
Office: ayre/rhinehart-midland
MLS#:50224796
Source:MI_BCRA
Price summary
- Price:$179,900
- Price per sq. ft.:$168.76
About this home
Located at 1515 W. Hines in Midland, this home offers flexible living space, updated exterior finishes, and several important improvements. Currently configured as a 2-bedroom, the home was originally a 3-bedroom and could be converted back to suit your needs. Enjoy the convenience of main-floor laundry and an updated bathroom featuring a walk-in shower, renovated in 2023. The clean, dry basement includes a backup sump pump for added peace of mind. Outside, you'll find a 2-car detached garage and a partially fenced backyard. Additional updates include a new roof in October 2025, hot water heater in 2022, all new windows in 2011, new smoke detectors, and newer furnace. A B-Dry waterproofing system was installed in 2014 and may be transferred once to the new owner. A mix of laminate and wood flooring adds character throughout the home. With its flexible floor plan, updated exterior finishes, detached garage, and numerous improvements, this home offers plenty of potential to make it your own!...
Contact an agent
Home facts
- Year built:1927
- Subdivision & Development:Richardson & Mustard Add
- Listing ID #:50224796
- Added:6 day(s) ago
- Updated:October 20, 2026 at 03:39 PM
Rooms and interior
- Bedrooms:2
- Total bathrooms:1
- Full bathrooms:1
- Flooring:Laminate
- Dining Description:On Level M
- Kitchen Description:Dishwasher, Range/Oven, Refrigerator
- Bedroom Description:On Level E, On level M
- Basement Description:Basement, Block, Full
- Living area:1,066 sq. ft.
Heating and cooling
- Heating:Forced Air, Natural Gas
Structure and exterior
- Year built:1927
- Building area:1,066 sq. ft.
- Lot area:0.15 Acres
- Architectural Style:1 Story
- Construction Materials:Aluminum, Asphalt, Vinyl Siding
- Exterior Features:Porch, Sidewalks
- Foundation Description:Basement
- Levels:1 Story
Utilities
- Water:Public Water
- Sewer:Public Sanitary
Finances and disclosures
- Price:$179,900
- Price per sq. ft.:$168.76
- Tax amount:$1,564
Features and amenities
- Laundry features:Dimensions: 11x8, On Level M
- Amenities:Sump Pump
Parking
- Parking description:Detached Garage, Electric in Garage, Gar Door Opener
- Garage spaces:2
New listings near 1515 W Hines Street
- Coming Soon
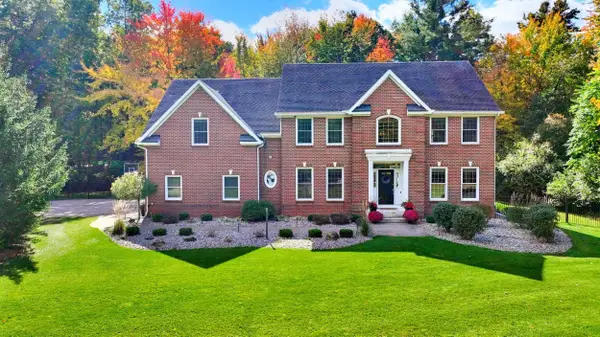
 $869,000Coming Soon5 beds 5 baths3,700 sq. ft.
3738 E El Rancho Drive, Midland, MI 48642
MLS# 50225150Listed by: CENTURY 21 SIGNATURE REALTY MIDLAND - Open Sat, 12 to 2pmNew
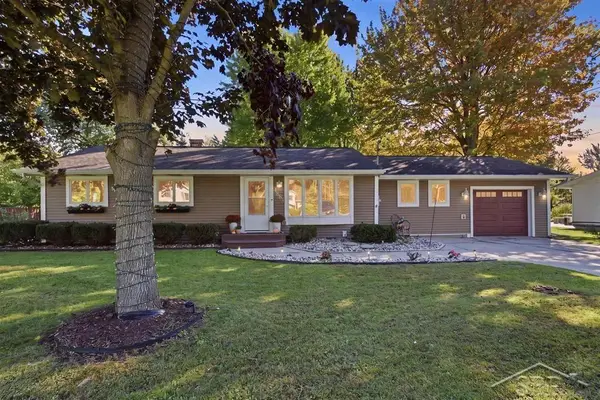 $230,000Active3 beds 1 baths1,333 sq. ft.
4883 S Flajole, Midland, MI 48642
MLS# 50225387Listed by: MODERN REALTY
- New
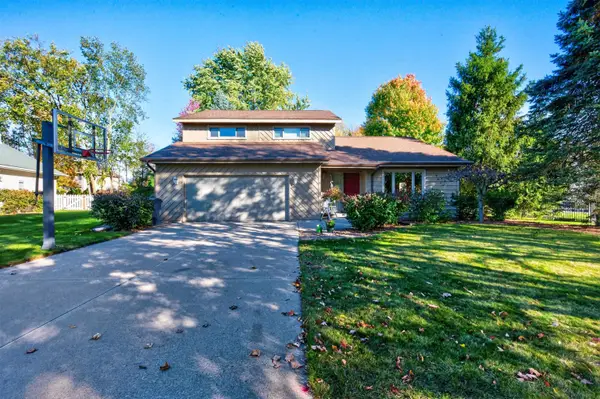 $400,000Active4 beds 4 baths2,428 sq. ft.
6006 Summerset Drive, Midland, MI 48640
MLS# 50225292Listed by: AYRE RHINEHART REAL ESTATE PARTNERS - New
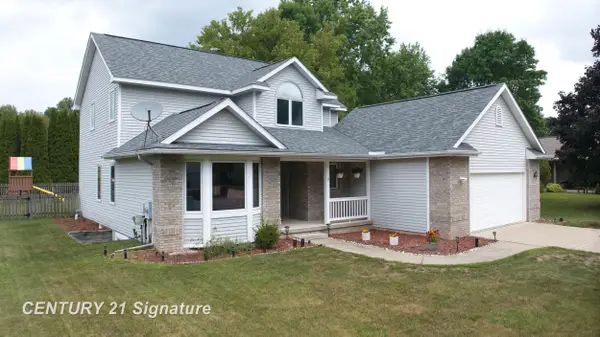 $413,000Active4 beds 3 baths2,085 sq. ft.
301 E Chapel, Midland, MI 48642
MLS# 50225242Listed by: CENTURY 21 SIGNATURE REALTY MIDLAND - New
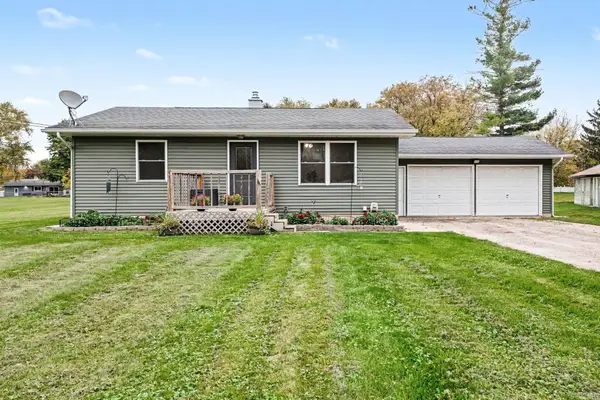 $159,900Active2 beds 1 baths850 sq. ft.
1201 S Poseyville Road, Midland, MI 48640
MLS# 50225219Listed by: CENTURY 21 SIGNATURE REALTY MIDLAND - New
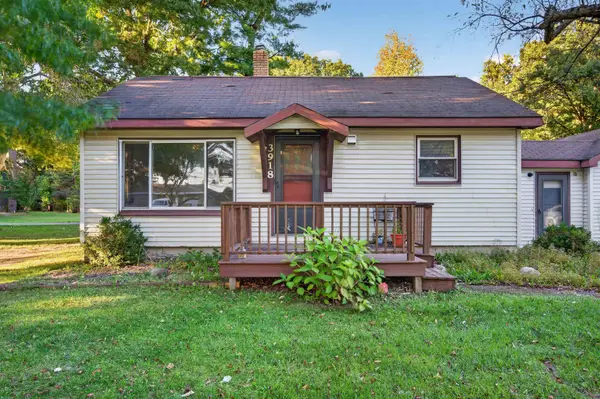 $190,000Active2 beds 1 baths720 sq. ft.
3918 and 4000 Pfeiffer Court, Midland, MI 48640
MLS# 50225193Listed by: AYRE/RHINEHART-MIDLAND - New
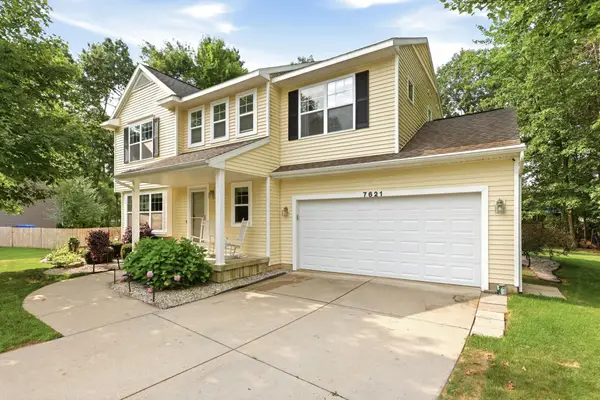 $379,900Active4 beds 4 baths1,832 sq. ft.
7621 Winding Creek Court, Midland, MI 48642
MLS# 50225137Listed by: BERKSHIRE HATHAWAY HOMESERVICES MICHIGAN REAL ESTATE - New
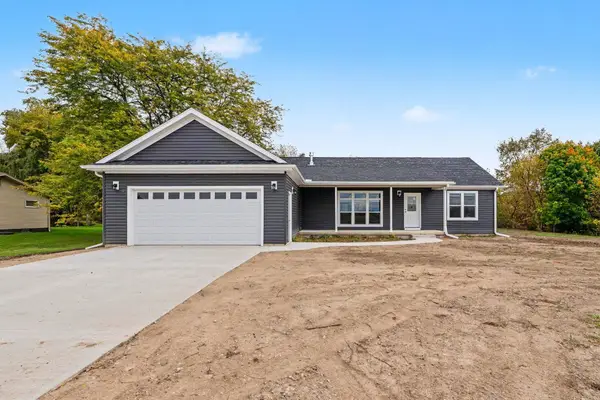 $365,900Active3 beds 2 baths1,621 sq. ft.
1421 S Poseyville Road, Midland, MI 48640
MLS# 50225088Listed by: RE/MAX OF MIDLAND 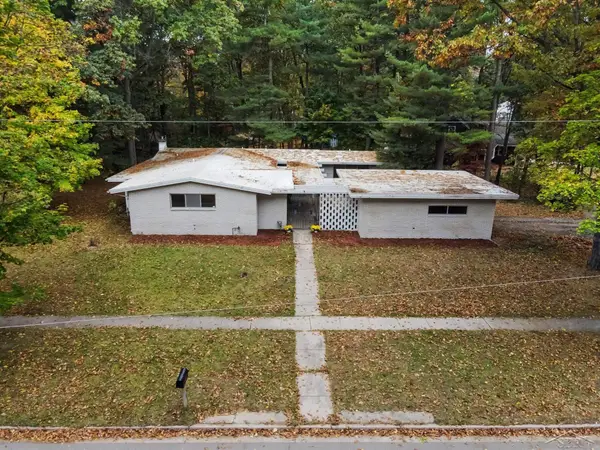 $230,000Pending3 beds 2 baths2,090 sq. ft.
5313 Sturgeon Creek, Midland, MI 48640
MLS# 50225031Listed by: FIVE STAR REAL ESTATE- New
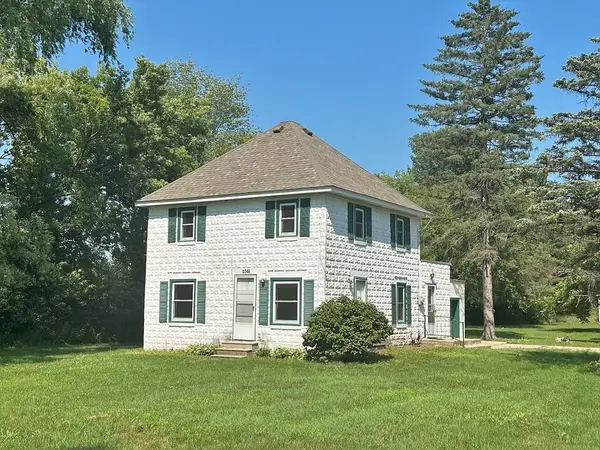 $1,300Active3 beds 1 baths1,300 sq. ft.
2248 N Stark Road, Midland, MI 48642
MLS# 50224977Listed by: AYRE RHINEHART REAL ESTATE PARTNERS


Protect your home and budget from life's surprises with an Assurant Home Warranty, backed by a partner that supports you through every step of homeownership. Explore Plans.
©2026 Century 21 Real Estate LLC. All rights reserved. CENTURY 21®, the CENTURY 21 Logo and C21® are service marks owned by Century 21 Real Estate LLC. Century 21 Real Estate LLC fully supports the principles of the Fair Housing Act and the Equal Opportunity Act. Each office is independently owned and operated. Listing information is deemed reliable but not guaranteed accurate.