1916 Ivy Lane, Midland, MI 48642
Local realty services provided by:CENTURY 21 Signature Realty
1916 Ivy Lane,Midland, MI 48642
$339,900
- 4 Beds
- 3 Baths
- 2,224 sq. ft.
- Single family
- Pending
Listed by: casey mallek
Office: ayre rhinehart real estate partners
MLS#:50213898
Source:MI_MBOR
Price summary
- Price:$339,900
- Price per sq. ft.:$105.43
About this home
Welcome Home to 1916 Ivy Lane! Tucked into one of Midland's established neighborhoods, this spacious 2,224-square-foot ranch offers the rare combination of comfort, flexibility, and room for everyone. With 4 bedrooms, 3 full baths, two inviting living spaces, and two private primary en-suites, this home is perfectly designed for multi-generational living, hosting guests, or simply giving everyone a place to call their own. Step inside to discover a bright, welcoming living room centered around a cozy fireplace, while a separate family room provides even more space to gather, relax, or entertain. Hardwood floors, generous room sizes, and large windows fill the home with warmth and natural light. The thoughtfully designed layout offers privacy and convenience, with two primary suites creating endless possibilities for today's lifestyle. Outside, you'll fall in love with the beautifully landscaped yard featuring mature trees, colorful gardens, a fenced backyard, lawn sprinklers, and a patio that's ready for summer barbecues or quiet evenings outdoors. An attached 2.5-car garage, storage shed, and partially finished basement with egress windows add even more functionality to this exceptional home. Located in the heart of Midland, 1916 Ivy Lane is a rare opportunity to own a home that blends timeless charm with the flexible living spaces buyers are searching for. Whether you're looking for room to spread out, accommodate family, or simply enjoy single-level living with extra space, this home checks all the boxes. Schedule your private showing today!...
Contact an agent
Home facts
- Year built:1959
- Listing ID #:50213898
- Added:12 day(s) ago
- Updated:July 19, 2026 at 08:03 AM
Rooms and interior
- Bedrooms:4
- Total bathrooms:3
- Full bathrooms:3
- Kitchen Description:Dishwasher, Disposal, Microwave, On First Level, Range/Oven, Refrigerator
- Basement Description:Egress/Daylight Windows, Partially Finished
- Living area:2,224 sq. ft.
Heating and cooling
- Cooling:Central A/C
- Heating:Forced Air, Natural Gas
Structure and exterior
- Year built:1959
- Building area:2,224 sq. ft.
- Lot area:0.23 Acres
- Architectural Style:Ranch
- Construction Materials:Brick, Vinyl Siding
- Exterior Features:Fenced Yard, Lawn Sprinkler, Patio, Porch
- Foundation Description:Basement, Slab
- Levels:1 Story
Utilities
- Water:Public Water
- Sewer:Public Sanitary
Finances and disclosures
- Price:$339,900
- Price per sq. ft.:$105.43
- Tax amount:$6,020
Features and amenities
- Appliances:Range/Oven, Refrigerator
- Laundry features:On Basement Level
- Amenities:Gas, Hardwood Floors, Walk-In Closet
Parking
- Parking description:2 Car Garage, Attached Garage, Electric in Garage, Garage Door Opener
- Garage spaces:3
New listings near 1916 Ivy Lane
- New
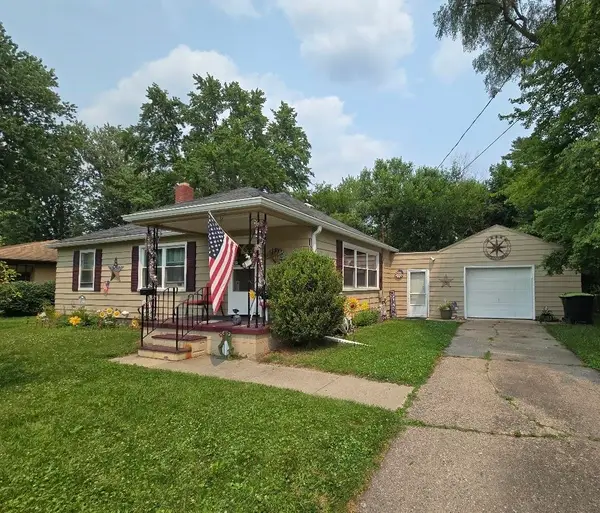 $175,000Active2 beds 1 baths980 sq. ft.
3110 Boston, Midland, MI 48642
MLS# 50215378Listed by: EXP REALTY
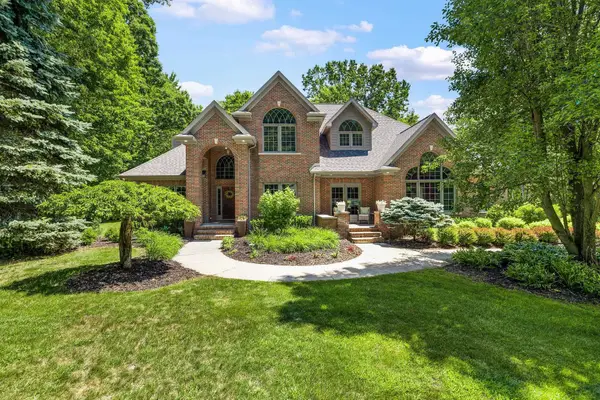 $880,000Pending5 beds 5 baths4,000 sq. ft.
2580 Ashwood Pass, Midland, MI 48642
MLS# 50215360Listed by: AYRE RHINEHART REAL ESTATE PARTNERS- New
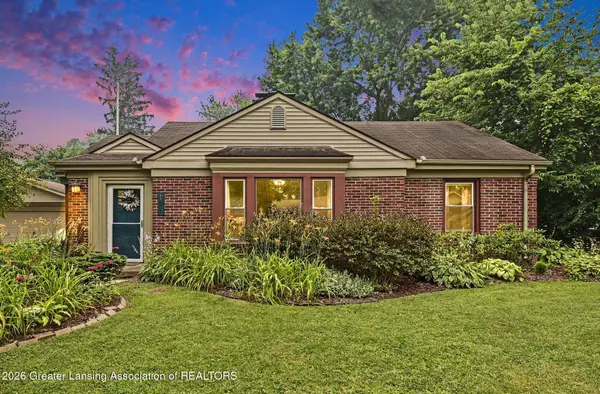 $219,900Active3 beds 2 baths1,226 sq. ft.
111 Varner Court, Midland, MI 48640
MLS# 297673Listed by: RE/MAX REAL ESTATE PROFESSIONALS DEWITT - New
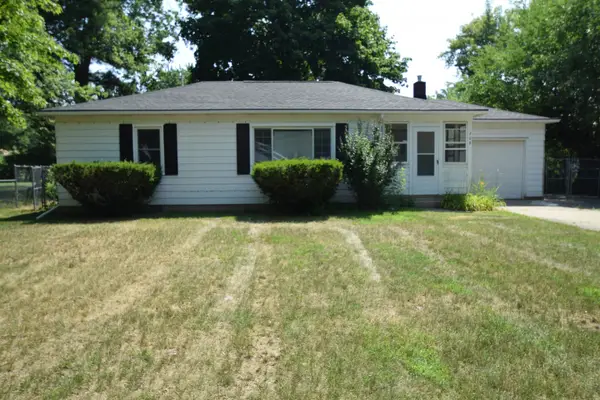 $195,000Active3 beds 2 baths1,331 sq. ft.
708 Cypress, Midland, MI 48642
MLS# 50215247Listed by: AYRE/RHINEHART-MIDLAND - New
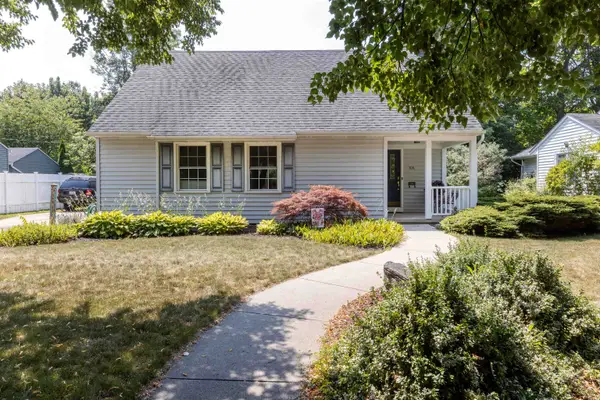 $279,000Active4 beds 2 baths2,098 sq. ft.
308 E St. Andrews Road, Midland, MI 48642
MLS# 50215218Listed by: COLDWELL BANKER PROFESSIONALS - New
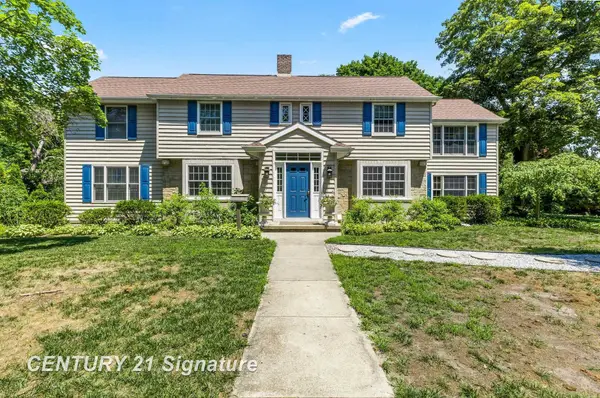 $587,750Active5 beds 4 baths3,605 sq. ft.
1316 Helen, Midland, MI 48640
MLS# 50215214Listed by: CENTURY 21 SIGNATURE REALTY MIDLAND 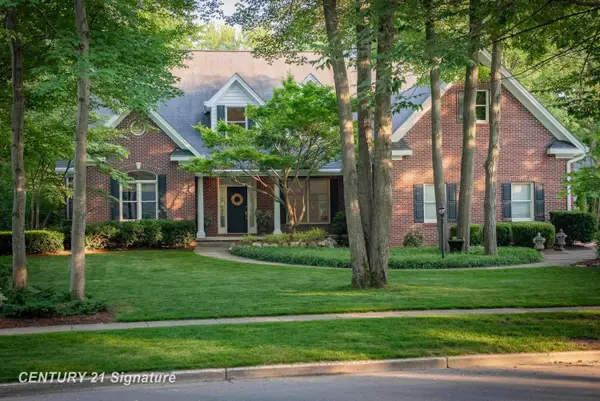
 $825,000Pending5 beds 5 baths3,725 sq. ft.
1506 Foxwood, Midland, MI 48642
MLS# 50215195Listed by: CENTURY 21 SIGNATURE REALTY MIDLAND- New
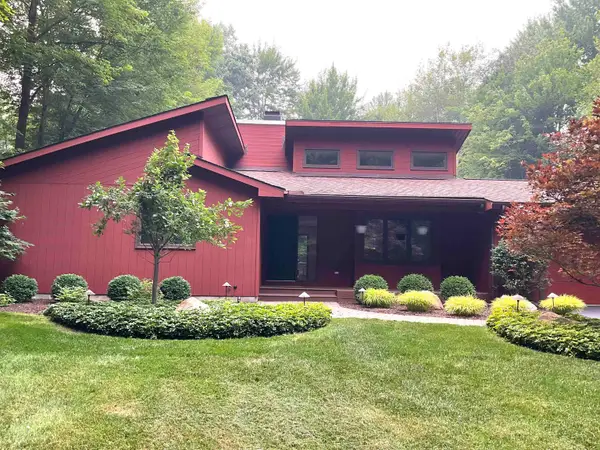 $410,000Active5 beds 3 baths1,600 sq. ft.
2775 N Waskevich Lane, Midland, MI 48642
MLS# 50215181Listed by: GUEST HOUSE & HOMES LLC - Coming Soon
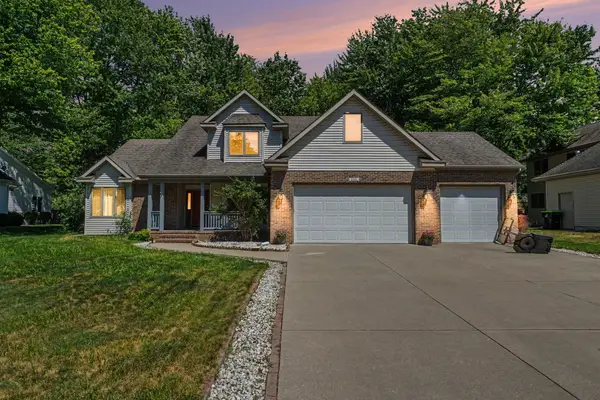 $440,000Coming Soon5 beds 3 baths
2516 Roundtree Circle, Midland, MI 48642
MLS# 50215186Listed by: CENTURY 21 SIGNATURE REALTY MIDLAND - New
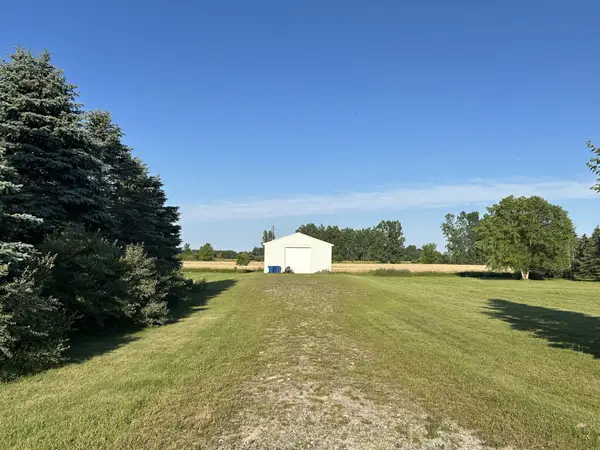 $77,500Active1.51 Acres
1055 S Carter, Midland, MI 48642
MLS# 50215144Listed by: AYRE/RHINEHART BAY REALTORS


Protect your home and budget from life's surprises with an Assurant Home Warranty, backed by a partner that supports you through every step of homeownership. Explore Plans.
©2026 Century 21 Real Estate LLC. All rights reserved. CENTURY 21®, the CENTURY 21 Logo and C21® are service marks owned by Century 21 Real Estate LLC. Century 21 Real Estate LLC fully supports the principles of the Fair Housing Act and the Equal Opportunity Act. Each office is independently owned and operated. Listing information is deemed reliable but not guaranteed accurate.