
2775 N Waskevich Lane, Midland, MI 48642
Local realty services provided by:CENTURY 21 Signature Realty
2775 N Waskevich Lane,Midland, MI 48642
$400,000
- 5 Beds
- 3 Baths
- - sq. ft.
- Single family
- Sold
Listed by: brenda guest
Office: guest house & homes llc.
MLS#:50215181
Source:MI_MBOR
Sorry, we are unable to map this address
Price summary
- Price:$400,000
About this home
WELCOME HOME TO WASKEVICH LANE ~ This striking custom designed ranch home with a fantastic floor plan is nicely positioned on almost an acre of land that measures 126' x 320'. The kitchen, living, and dining rooms flow to one another and the living room features a vaulted ceiling and fireplace that can be either wood or natural gas. You'll love the renovated kitchen with pretty and practical features of stunning cabinetry, countertops, and a sweet breakfast/coffee bar right next to sunny eastern-facing windows for a Good Morning! Wall-to-wall sliding doors in the living room, dining room, and primary ensuite make it easy to step outside and enjoy the deck overlooking the well-manicured backyard. A beautiful home perfect for family living and entertaining, you will find 3 bedrooms and 2 full bathrooms on the first floor. The finished basement has 2 additional flexi-bedrooms with closets and egress windows, a large family recreation room, and full bathroom #3. Midland Public Schools, city water, wooded privacy and just a few minutes from the City of Midland. Perfect for buyers seeking the peace and quiet lush landscaping and trees provide. To schedule your private showing on this gorgeous property call your buyer’s broker today, or call me the listing agent representing the seller....
Contact an agent
Home facts
- Year built:1992
- Subdivision & Development:Whispering Pines Estates No. 1
- Listing ID #:50215181
- Added:32 day(s) ago
- Updated:August 18, 2026 at 05:58 PM
Rooms and interior
- Bedrooms:5
- Total bathrooms:3
- Full bathrooms:3
- Rooms Total:8
- Dining Description:On First Level
- Bathrooms Description:Basement Full Bath, First Floor Full Bathroom
- Kitchen Description:Dishwasher, Disposal, On First Level, Range/Oven, Refrigerator
- Bedroom Description:First Floor Bedroom, Primary Bedroom Suite
- Basement Description:Egress/Daylight Windows, Finished, Full, Sump Pump
Heating and cooling
- Cooling:Ceiling Fan(s), Central A/C
- Heating:Forced Air, Natural Gas
Structure and exterior
- Year built:1992
- Architectural Style:Ranch
- Construction Materials:Wood
- Exterior Features:Deck, Patio, Porch
- Foundation Description:Basement, Sump Pump
- Levels:1 Story
Utilities
- Water:Public Water
- Sewer:Septic
Finances and disclosures
- Price:$400,000
- Tax amount:$3,948
Features and amenities
- Appliances:Range/Oven, Refrigerator
- Laundry features:On Basement Level
- Amenities:Cable/Internet Available, Cathedral/Vaulted Ceiling, Gas, Hardwood Floors, Skylights, Window Treatment(s)
Parking
- Parking description:2 Car Garage, Attached Garage, Electric in Garage, Garage Door Opener
- Garage spaces:3
New listings near 2775 N Waskevich Lane
 $213,000Active2 beds 2 baths1,536 sq. ft.
4903 Grandview Circle, Midland, MI 48640
MLS# 50195634Listed by: MODERN REALTY- New
 $414,000Active5 beds 4 baths2,330 sq. ft.
2514 Greenwich Cir Street, Midland, MI 48642
MLS# 50218927Listed by: RE/MAX OF MIDLAND - New
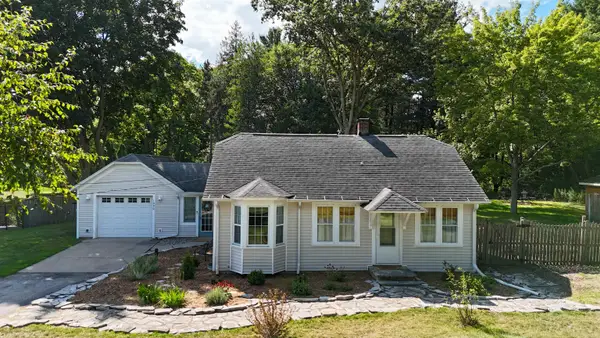 $185,000Active2 beds 1 baths840 sq. ft.
1990 S Poseyville, Midland, MI 48640
MLS# 80072471Listed by: PRAEDIUM REALTY ROBIN STRESSMAN & ASSOCIATES
- New
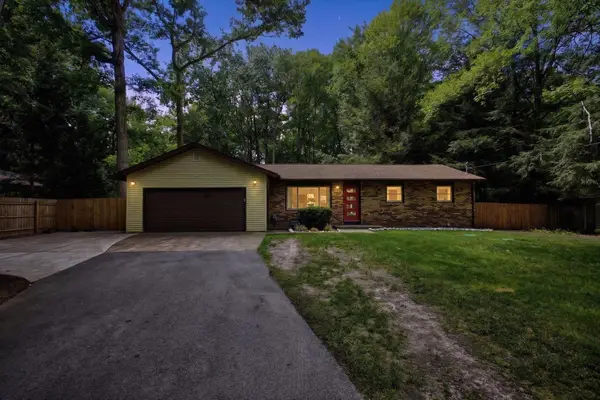 $319,000Active4 beds 2 baths1,479 sq. ft.
545 N Wilderness Drive, Midland, MI 48640
MLS# 50218916Listed by: MODERN REALTY - New
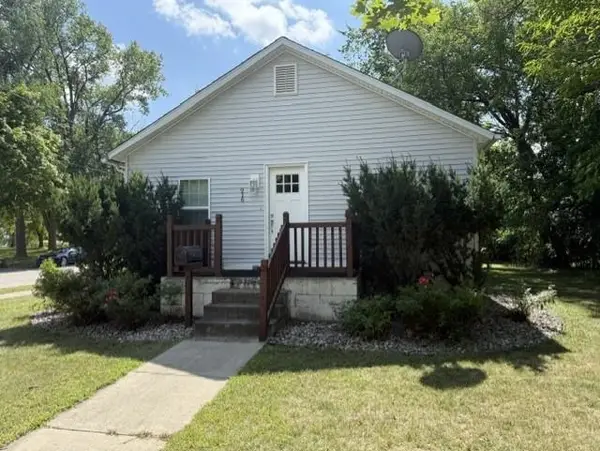 $169,900Active2 beds 1 baths912 sq. ft.
916 E Grove Street, Midland, MI 48640
MLS# 50218836Listed by: MID-LAND REALTORS - New
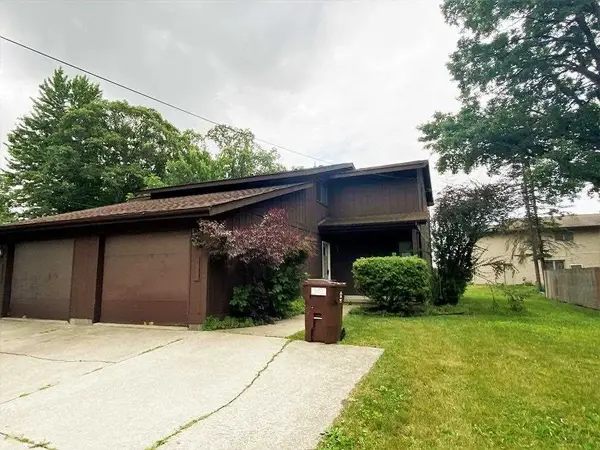 $1,400Active3 beds 2 baths1,444 sq. ft.
3903 Pfeiffer Court, Midland, MI 48640
MLS# 50218748Listed by: AYRE RHINEHART REAL ESTATE PARTNERS - Open Sun, 11am to 12pmNew
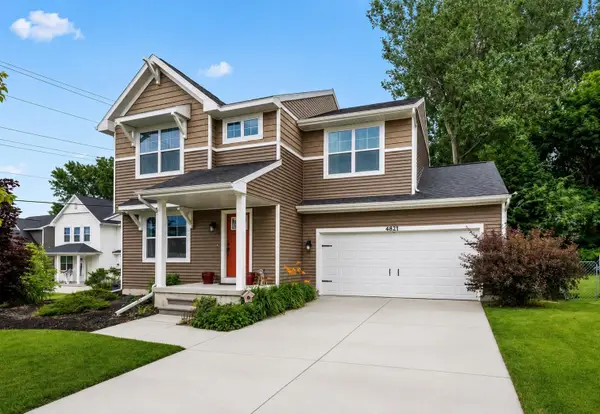 $315,000Active3 beds 3 baths1,557 sq. ft.
4621 Trotters Pointe Circle, Midland, MI 48642
MLS# 50218756Listed by: RE/MAX OF MIDLAND - New
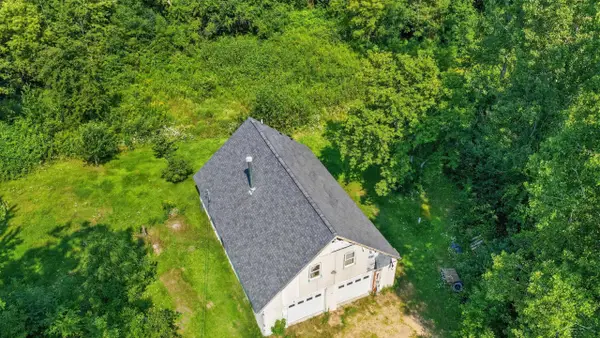 $214,000Active2 beds 2 baths1,216 sq. ft.
93 N Larry LN, Midland, MI 48640
MLS# 61050218667Listed by: MI SKYE REALTY LLC - New
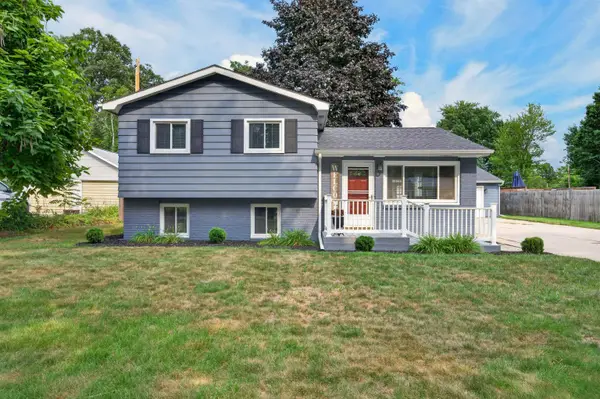 $215,000Active2 beds 2 baths1,326 sq. ft.
3700 Waldo Avenue, Midland, MI 48642
MLS# 50218594Listed by: AYRE RHINEHART REAL ESTATE PARTNERS - Open Sat, 11am to 1pmNew
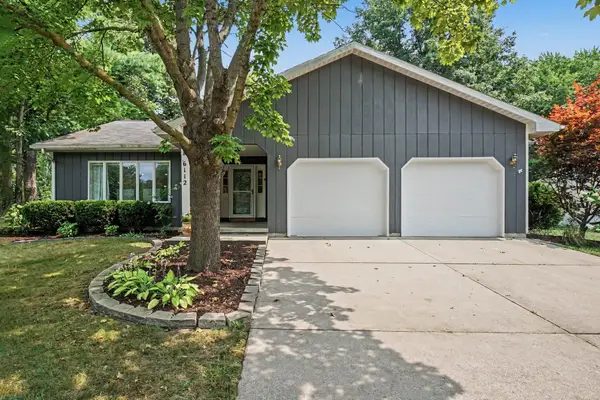 $435,000Active5 beds 3 baths2,644 sq. ft.
6112 Partridge Lane, Midland, MI 48640
MLS# 50218598Listed by: AYRE RHINEHART REAL ESTATE PARTNERS


Protect your home and budget from life's surprises with an Assurant Home Warranty, backed by a partner that supports you through every step of homeownership. Explore Plans.
©2026 Century 21 Real Estate LLC. All rights reserved. CENTURY 21®, the CENTURY 21 Logo and C21® are service marks owned by Century 21 Real Estate LLC. Century 21 Real Estate LLC fully supports the principles of the Fair Housing Act and the Equal Opportunity Act. Each office is independently owned and operated. Listing information is deemed reliable but not guaranteed accurate.