2266 Mockingbird LN, Midland, MI 48642
Local realty services provided by:CENTURY 21 Dynamic Realty
2266 Mockingbird LN,Midland, MI 48642
$625,000
- 4 Beds
- 5 Baths
- 3,200 sq. ft.
- Single family
- Active
Listed by: logan richetti
Office: modern realty
MLS#:61050216689
Source:MI_REALCOMP
Price summary
- Price:$625,000
- Price per sq. ft.:$195.31
About this home
Nestled on a beautifully landscaped 1.2-acre homesite in Larkin Township's highly sought-after Sturgeon Woods neighborhood, this beautifully maintained and thoughtfully updated home offers an exceptional blend of comfort, timeless character, and convenience just minutes from Midland. Known for its estate-sized lots, mature hardwood trees, and quiet streets, Sturgeon Woods is one of the area's most desirable neighborhoods. Designed for both everyday living and entertaining, the heart of the home is a beautifully renovated kitchen featuring elegant white granite countertops, stylish finishes, and a functional layout that flows seamlessly into the main living spaces. The adjoining family room, anchored by a fireplace, creates a warm and inviting gathering place for family and friends. The spacious primary suite features a beautifully renovated ensuite bath, creating a relaxing private retreat. With 4 generously sized bedrooms, a large bonus room, 3 full bathrooms, and 2 half bathrooms, the thoughtfully designed floor plan provides exceptional flexibility for family living, guests, home offices, or hobby spaces. The finished lower level offers even more versatile living space, ideal for a recreation room, home gym, media room, or additional entertaining area. Outside, the expansive yard is framed by towering mature hardwood trees that define the character of Sturgeon Woods, creating a beautiful natural setting while preserving the open feel of the neighborhood. A 4-car garage and a custom-built storage shed, completed in 2021, provide exceptional space for vehicles, recreational equipment, lawn equipment, tools, and additional storage. Additional recent improvements, including a newer roof, further enhance the home's move-in-ready appeal. Offering thoughtful updates, generous living spaces, and an exceptional setting in Larkin Township's premier Sturgeon Woods neighborhood, this is a rare opportunity to own a truly special home just minutes from everything Midland has to offer....
Contact an agent
Home facts
- Year built:2003
- Subdivision & Development:STURGEON WOODS SITE CONDOMINIUM
- Listing ID #:61050216689
- Added:48 day(s) ago
- Updated:September 16, 2026 at 08:03 PM
Rooms and interior
- Bedrooms:4
- Total bathrooms:5
- Full bathrooms:3
- Half bathrooms:2
- Rooms Total:12
- Flooring:Ceramic Tile, Hardwood
- Kitchen Description:Eat-in Kitchen
- Basement Description:Concrete, Finished, Sump Pump
- Living area:3,200 sq. ft.
Heating and cooling
- Cooling:Central Air
- Heating:Forced Air, Natural Gas
Structure and exterior
- Year built:2003
- Building area:3,200 sq. ft.
- Lot area:1.21 Acres
- Lot Features:Sprinklers, Wooded
- Architectural Style:Contemporary
- Construction Materials:Brick, Wood Siding
- Exterior Features:Deck
- Foundation Description:Basement
- Levels:Two
Utilities
- Water:Public
- Sewer:Septic Tank
Finances and disclosures
- Price:$625,000
- Price per sq. ft.:$195.31
- Tax amount:$7,493
Features and amenities
- Amenities:Cathedral Ceilings, Wet Bar
Parking
- Parking description:Attached, Four Car Garage, Garage
- Garage spaces:4

New listings near 2266 Mockingbird LN
- Coming Soon
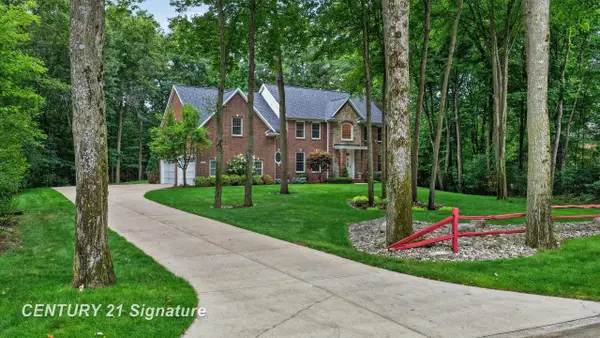
 $695,000Coming Soon4 beds 4 baths3,541 sq. ft.
2384 E Cardinal, Midland, MI 48642
MLS# 50221925Listed by: CENTURY 21 SIGNATURE REALTY MIDLAND - New
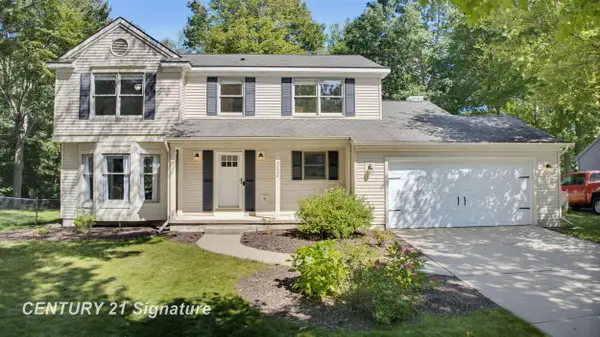 $369,000Active3 beds 3 baths2,959 sq. ft.
5628 Bloomfield DR, Midland, MI 48642
MLS# 61050222004Listed by: CENTURY 21 SIGNATURE REALTY MIDLAND - New
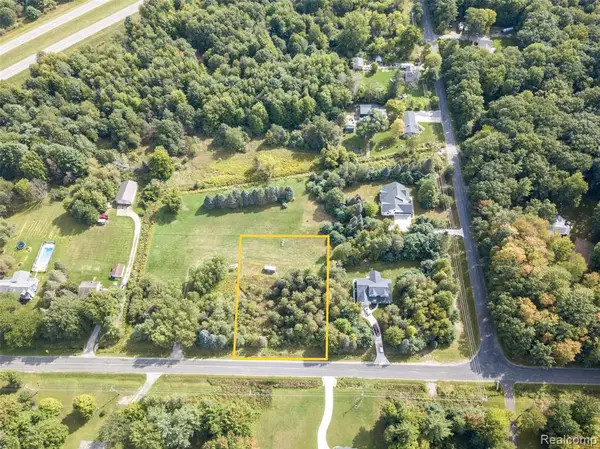 $50,000Active1 Acres
2140 N 5 Mile, Midland, MI 48642
MLS# 61030643Listed by: KW PROFESSIONALS - New
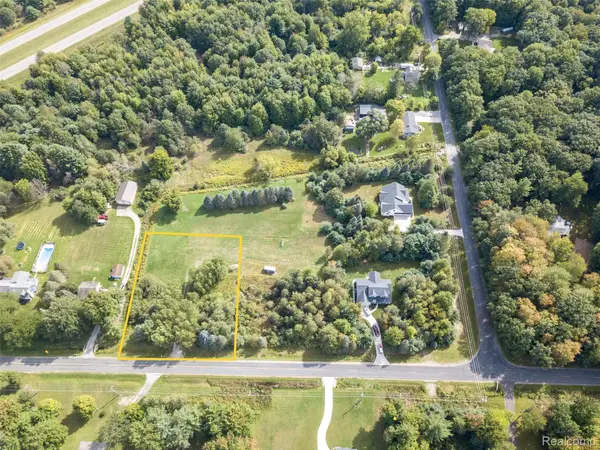 $58,000Active1 Acres
2140 N 5 Mile Road Road, Midland, MI 48642
MLS# 20261073383Listed by: KW PROFESSIONALS - New
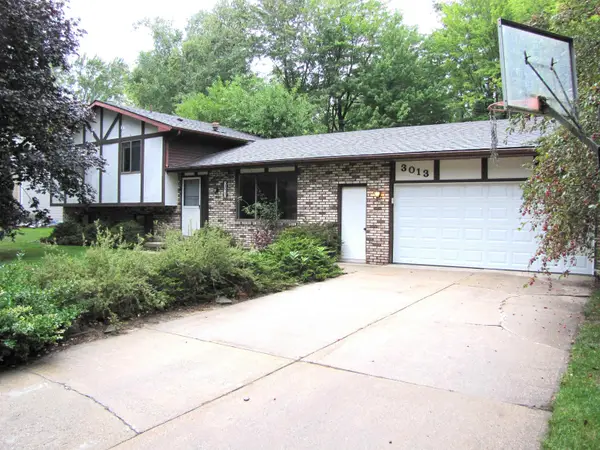 $279,000Active3 beds 2 baths1,764 sq. ft.
3013 Highbrook Dr. Street, Midland, MI 48642
MLS# 50221912Listed by: COLDWELL BANKER PROFESSIONALS - New
 $410,000Active4 beds 3 baths2,072 sq. ft.
3013 Jeffrey Lane, Midland, MI 48640
MLS# 50221901Listed by: AYRE RHINEHART REAL ESTATE PARTNERS - New
 $560,000Active5 beds 4 baths3,353 sq. ft.
2083 N Harvest CIR, Midland, MI 48642
MLS# 61050221886Listed by: CENTURY 21 SIGNATURE REALTY MIDLAND - New
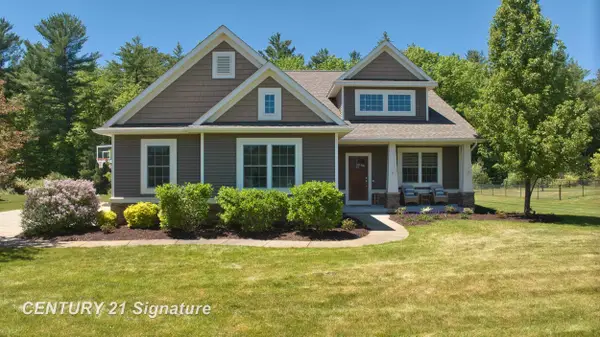 $560,000Active5 beds 4 baths2,331 sq. ft.
2083 N Harvest, Midland, MI 48642
MLS# 50221886Listed by: CENTURY 21 SIGNATURE REALTY MIDLAND - New
 $439,900Active3 beds 2 baths1,428 sq. ft.
3187 E Beechwood Drive, Midland, MI 48640
MLS# 50221875Listed by: AYRE RHINEHART REAL ESTATE PARTNERS - New
 $150,000Active3 beds 1 baths1,056 sq. ft.
1310 State, Midland, MI 48640
MLS# 50221834Listed by: CENTURY 21 SIGNATURE REALTY MIDLAND


Protect your home and budget from life's surprises with an Assurant Home Warranty, backed by a partner that supports you through every step of homeownership. Explore Plans.
©2026 Century 21 Real Estate LLC. All rights reserved. CENTURY 21®, the CENTURY 21 Logo and C21® are service marks owned by Century 21 Real Estate LLC. Century 21 Real Estate LLC fully supports the principles of the Fair Housing Act and the Equal Opportunity Act. Each office is independently owned and operated. Listing information is deemed reliable but not guaranteed accurate.