4010 E Old Pine Trail, Midland, MI 48642
Local realty services provided by:CENTURY 21 Signature Realty
4010 E Old Pine Trail,Midland, MI 48642
$725,000
- 5 Beds
- 4 Baths
- 4,565 sq. ft.
- Single family
- Active
Listed by: denise vinson
Office: century 21 signature realty midland
MLS#:50226343
Source:MI_MBOR
Price summary
- Price:$725,000
- Price per sq. ft.:$70.18
About this home
Majestic Country Estate in Woodland Estates! Welcome to your dream retreat at 4010 E. Old Pine Trail! Nestled on a sprawling 1.5 acres of exquisitely landscaped grounds by Reder Landscaping offering a perfect blend of luxury and modern elegance making it an entertainers' paradise. Step into this lush oasis featuring fruit trees, vibrant flower beds that bloom in rotation throughout the year, full property irrigation system, fenced in raised garden area, a picturesque waterfall complemented by one of 3 brick paver patios, a brand new composite deck, expansive front and backyards with more paver walkways, lighting, gas fire pit, for cozy evenings, not to mention the outdoor kitchen with a sink, grilling area, and dining area perfect for alfresco dining and gatherings. The elegant main residence is a stunning masterpiece boasting 5 spacious bedrooms and 3.5 luxurious baths. A chef's kitchen that includes an expansive central island with a vegetable sink, pendant & recessed lighting, commercial grade gas range, pot filler, farmhouse sink, drink refrigerator, separate ice maker, granite countertops, TWO pantries and an abundance of cabinet space and display areas. Step into the massive living room filled with natural light, skylights, solid hickorywood flooring, a beautiful gas fireplace, wet bar, and additional built ins for all of your entertaining needs. Retreat to the expansive main floor primary suite which offers a massive walk in closet with 3 entries, a spa like full bath complete with a huge walk-in shower with steam generator, dual vanities, and heated ceramic flooring that extends to the main floor laundry, mud room area, and kitchen! Upstairs you will find 4 additional large bedrooms including the 2nd ensuite with a full bath and walk in closet. The third full bath is centrally located for the additional bedrooms. You will definitely be pleased with the finished lower level area with very large daylight egress windows, a family room area and built in office/gaming space. That's not all...wait until you see the incredible man cave attached to the additional garage! It could also be purposed as a casita/In Law Suite/Studio located in the back garden area with an additional drive and walkway! Complete with kitchen, living & bedroom areas, full bath, massive floor to ceilingncloset, on demand HWH, laundry, fully insulated beyond code specs, separate septic system, and heating for year round comfort. Inside the double doors you will find a great workout and/or shop area before entering the residence side. This exceptional property has city water and well water for the irrigation system, circular driveway, gorgeous covered parking area, a full house Generac Generator, partially fenced yard, 2 storage sheds, and a greenhouse. Don't miss this rare opportunity to own your slice of paradise in the highly desirable Woodland Estates. Schedule your tour today and experience the beauty and tranquility of 4010 E. Old Pine Trail!...
Contact an agent
Home facts
- Year built:1984
- Subdivision & Development:Woodland Estates
- Listing ID #:50226343
- Added:1 day(s) ago
- Updated:October 30, 2026 at 06:59 PM
Rooms and interior
- Bedrooms:5
- Total bathrooms:4
- Full bathrooms:3
- Half bathrooms:1
- Rooms Total:10
- Dining Description:On Main Level
- Kitchen Description:Dishwasher, Disposal, Microwave, On Main Level, Range/Oven, Refrigerator
- Living area:4,565 sq. ft.
Heating and cooling
- Heating:Forced Air, Natural Gas
Structure and exterior
- Year built:1984
- Building area:4,565 sq. ft.
- Lot area:1.5 Acres
- Architectural Style:Traditional
- Construction Materials:Vinyl Siding
- Foundation Description:Basement
- Levels:2 Story
Utilities
- Water:Private Well, Public Water
- Sewer:Septic
Finances and disclosures
- Price:$725,000
- Price per sq. ft.:$70.18
- Tax amount:$7,266
Features and amenities
- Appliances:Range/Oven, Refrigerator, Washer
- Laundry features:Dryer, Washer
Parking
- Parking description:2 Car Garage, Attached Garage
- Garage spaces:3
New listings near 4010 E Old Pine Trail
- New
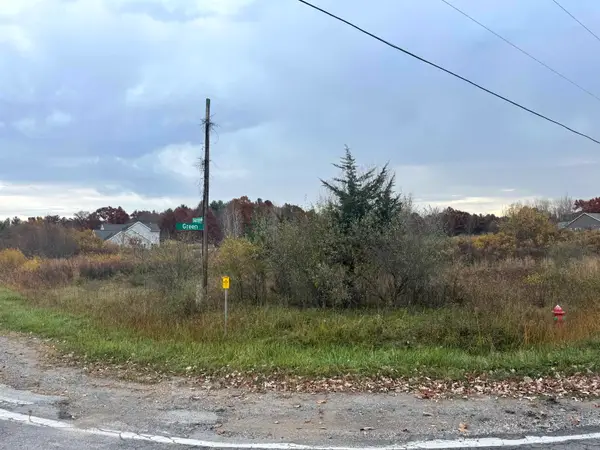 $125,000Active3.17 Acres
3904 Green Road, Midland, MI 48642
MLS# 50226389Listed by: AYRE RHINEHART REAL ESTATE PARTNERS - New
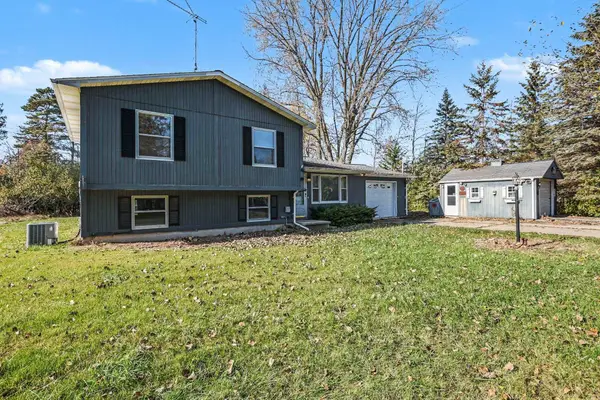 $195,000Active3 beds 1 baths1,542 sq. ft.
4044 Miner Drive, Midland, MI 48642
MLS# 50226364Listed by: RE/MAX OF MIDLAND - New
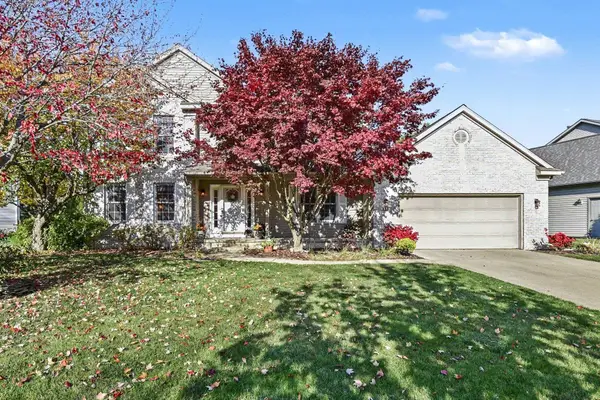
 $399,000Active4 beds 3 baths2,132 sq. ft.
509 Stillmeadow Lane, Midland, MI 48642
MLS# 50226349Listed by: CENTURY 21 SIGNATURE REALTY MIDLAND - New
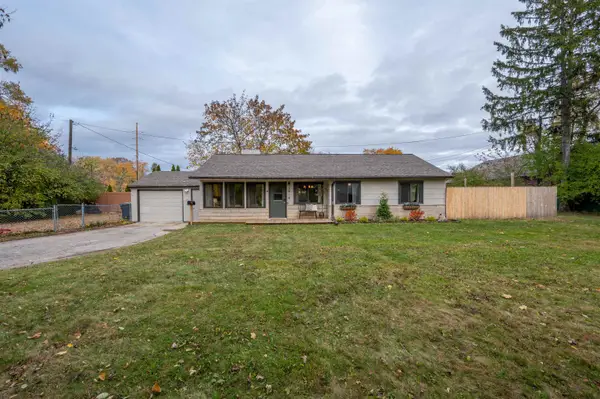 $230,000Active3 beds 1 baths1,256 sq. ft.
2918 Braley Court, Midland, MI 48640
MLS# 50226352Listed by: AYRE RHINEHART REAL ESTATE PARTNERS - New
 $158,900Active2 beds 2 baths1,152 sq. ft.
403 Cherryview Drive, Midland, MI 48640
MLS# 50226334Listed by: MID-LAND REALTORS - New
 $1,250Active2 beds 1 baths960 sq. ft.
1009 E Pine Street, Midland, MI 48640
MLS# 50226306Listed by: MID-LAND REALTORS - New
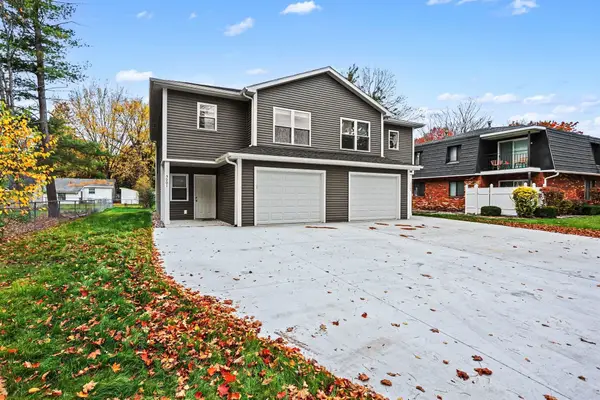 $2,300Active3 beds 3 baths1,900 sq. ft.
5001 Russell Street, Midland, MI 48640
MLS# 50226275Listed by: MODERN REALTY - New
 $2,300Active3 beds 3 baths1,900 sq. ft.
5003 Russell Street, Midland, MI 48640
MLS# 50226283Listed by: MODERN REALTY - New
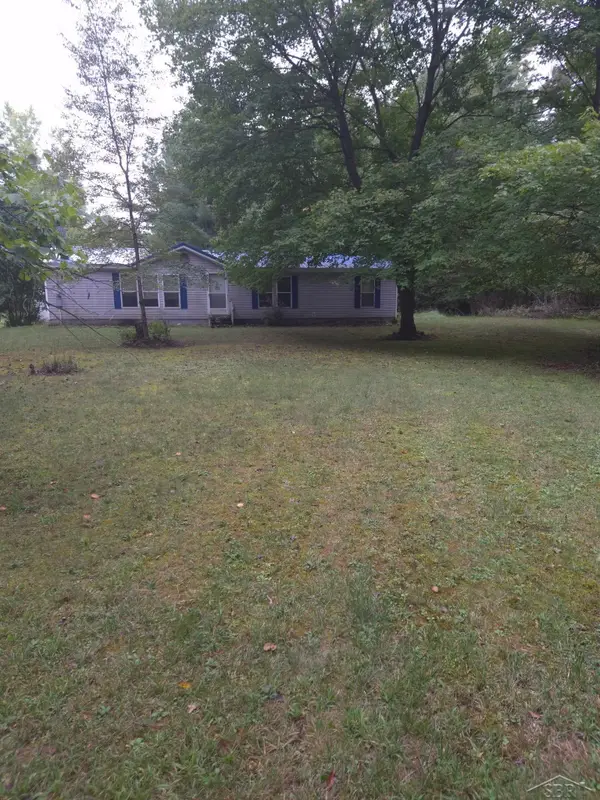 $200,000Active3 beds 2 baths1,512 sq. ft.
2257 W Prairie, Midland, MI 48640
MLS# 50226256Listed by: KELLER WILLIAMS PREFERRED


Protect your home and budget from life's surprises with an Assurant Home Warranty, backed by a partner that supports you through every step of homeownership. Explore Plans.
©2026 Century 21 Real Estate LLC. All rights reserved. CENTURY 21®, the CENTURY 21 Logo and C21® are service marks owned by Century 21 Real Estate LLC. Century 21 Real Estate LLC fully supports the principles of the Fair Housing Act and the Equal Opportunity Act. Each office is independently owned and operated. Listing information is deemed reliable but not guaranteed accurate.