4044 Miner Drive, Midland, MI 48642
Local realty services provided by:CENTURY 21 Signature Realty
4044 Miner Drive,Midland, MI 48642
$195,000
- 3 Beds
- 1 Baths
- 1,542 sq. ft.
- Single family
- Active
Listed by: matthew montbriand
Office: re/max of midland
MLS#:50226363
Source:MI_MBOR
Price summary
- Price:$195,000
- Price per sq. ft.:$126.46
About this home
Enjoy the peace and privacy of country living with this 3-bedroom, 1-bath tri-level home set on 1.3 acres along a private drive. With a secluded setting and plenty of room to spread out, this property offers a great opportunity for those looking for extra space both inside and out. The large pole barn provides excellent versatility for storage, hobbies, equipment, or workshop space. Whether you're looking for a little more elbow room, a place to pursue your projects, or simply a quieter setting to call home, this property offers plenty of possibilities!
Contact an agent
Home facts
- Year built:1977
- Subdivision & Development:NA
- Listing ID #:50226363
- Added:1 day(s) ago
- Updated:October 30, 2026 at 05:41 PM
Rooms and interior
- Bedrooms:3
- Total bathrooms:1
- Full bathrooms:1
- Kitchen Description:Dishwasher, Microwave, Range/Oven
- Living area:1,542 sq. ft.
Heating and cooling
- Cooling:Central A/C
- Heating:Forced Air, Natural Gas
Structure and exterior
- Year built:1977
- Building area:1,542 sq. ft.
- Lot area:1.29 Acres
- Architectural Style:Split Level
- Construction Materials:Vinyl Siding, Wood
- Foundation Description:Crawl
- Levels:Tri-Level
Utilities
- Water:Public Water
- Sewer:Septic
Finances and disclosures
- Price:$195,000
- Price per sq. ft.:$126.46
- Tax amount:$3,155
Features and amenities
- Appliances:Range/Oven, Washer
- Laundry features:Dryer, Washer
Parking
- Parking description:1 Car Garage, Attached Garage
- Garage spaces:1
New listings near 4044 Miner Drive
- New
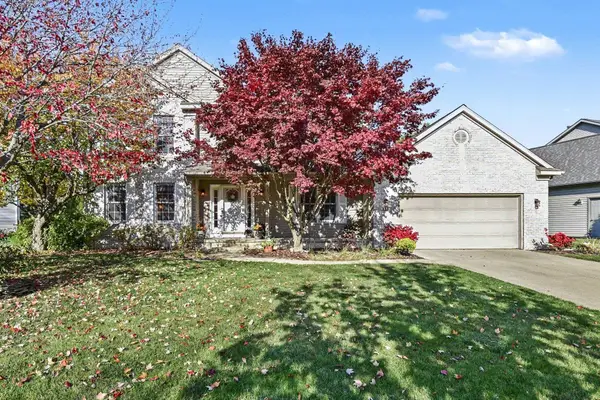
 $399,000Active4 beds 3 baths2,132 sq. ft.
509 Stillmeadow Lane, Midland, MI 48642
MLS# 50226349Listed by: CENTURY 21 SIGNATURE REALTY MIDLAND - New
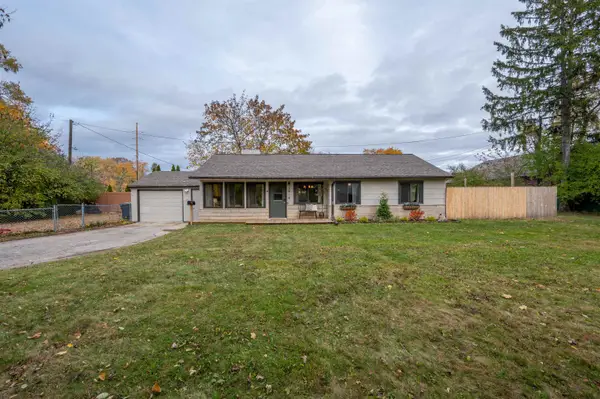 $230,000Active3 beds 1 baths1,256 sq. ft.
2918 Braley Court, Midland, MI 48640
MLS# 50226352Listed by: AYRE RHINEHART REAL ESTATE PARTNERS - New
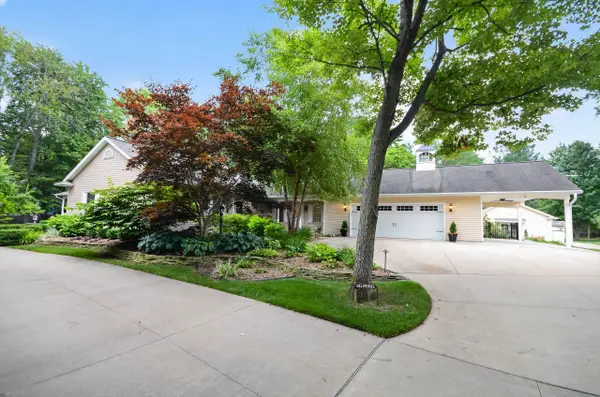 $725,000Active5 beds 4 baths4,565 sq. ft.
4010 E Old Pine Trail, Midland, MI 48642
MLS# 50226343Listed by: CENTURY 21 SIGNATURE REALTY MIDLAND - New
 $158,900Active2 beds 2 baths1,152 sq. ft.
403 Cherryview Drive, Midland, MI 48640
MLS# 50226334Listed by: MID-LAND REALTORS - New
 $1,250Active2 beds 1 baths960 sq. ft.
1009 E Pine Street, Midland, MI 48640
MLS# 50226306Listed by: MID-LAND REALTORS - New
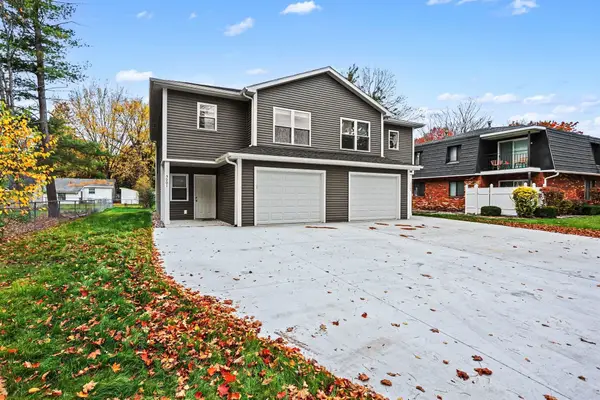 $2,300Active3 beds 3 baths1,900 sq. ft.
5001 Russell Street, Midland, MI 48640
MLS# 50226275Listed by: MODERN REALTY - New
 $2,300Active3 beds 3 baths1,900 sq. ft.
5003 Russell Street, Midland, MI 48640
MLS# 50226283Listed by: MODERN REALTY - New
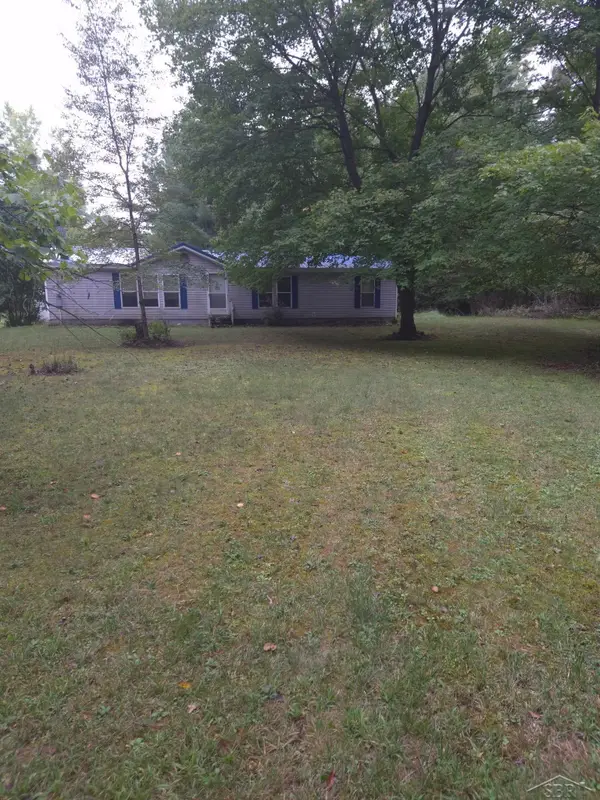 $200,000Active3 beds 2 baths1,512 sq. ft.
2257 W Prairie, Midland, MI 48640
MLS# 50226256Listed by: KELLER WILLIAMS PREFERRED
- New
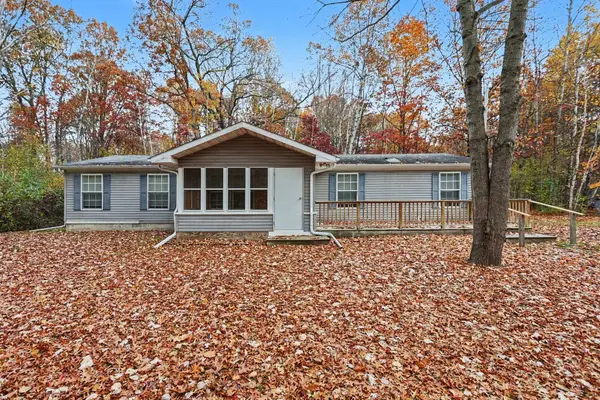 $195,000Active4 beds 2 baths1,620 sq. ft.
66 W Silver Fox Lane, Midland, MI 48640
MLS# 50226242Listed by: MODERN REALTY


Protect your home and budget from life's surprises with an Assurant Home Warranty, backed by a partner that supports you through every step of homeownership. Explore Plans.
©2026 Century 21 Real Estate LLC. All rights reserved. CENTURY 21®, the CENTURY 21 Logo and C21® are service marks owned by Century 21 Real Estate LLC. Century 21 Real Estate LLC fully supports the principles of the Fair Housing Act and the Equal Opportunity Act. Each office is independently owned and operated. Listing information is deemed reliable but not guaranteed accurate.