509 Stillmeadow Lane, Midland, MI 48642
Local realty services provided by:CENTURY 21 Signature Realty
509 Stillmeadow Lane,Midland, MI 48642
$399,000
- 4 Beds
- 3 Baths
- 2,132 sq. ft.
- Single family
- Active
Listed by: tina patnode
Office: century 21 signature realty midland
MLS#:50226349
Source:MI_MBOR
Price summary
- Price:$399,000
- Price per sq. ft.:$143.42
About this home
The Perfect Place to Call Home! Located in a sought-after family-friendly neighborhood, this beautifully maintained 1 owner home offers the ideal blend of comfort, style and convenience with over 2780 sq ft of total living space and just minutes from Adams Elementary, shopping, entertainment, and Plymouth Park. Updated kitchen is the heart of the home, featuring stainless steel appliances, granite countertops, island and refinished wood floor that flow into the casual dining area where sliding glass doors lead to the deck, patio and beautifully landscaped backyard - excellent backdrop for summer evenings, outdoor dining and relaxing with friends. Unobstructed views connect the kitchen to the living room complete with a natural fireplace and dining room with crown molding and new chandlier, perfect for entertaining. The home offers 4 spacious bedrooms, including a private primary suite with walk-in closet and updated bath featuring quartz countertops and modern fixturess, 3 additional bedrooms each offering a large double closet. The expansive lower level adds even more versatility with a huge family room featuring an egress window, toy storage room and bonus room ideal for a home office or workout space, with plumbing already in place for bath, the bonus room offers exciting potential for additional functionality. Enjoy the added value of important updates, including roof in 2016, A/C in 2013 and carpeting in 2021. With its spacious layout, updated finishes, beautiful outdoor areas and convenient location, this home offers a wonderful place to live, entertain, and grow; come see all this home has to offer!...
Contact an agent
Home facts
- Year built:1996
- Subdivision & Development:PARKSIDE ESTATES
- Listing ID #:50226349
- Added:1 day(s) ago
- Updated:October 30, 2026 at 06:59 PM
Rooms and interior
- Bedrooms:4
- Total bathrooms:3
- Full bathrooms:2
- Half bathrooms:1
- Dining Description:On First Level
- Bathrooms Description:First Floor Lavatory, Second Floor Full Bathroom
- Kitchen Description:Dishwasher, Disposal, Microwave, On First Level, Range/Oven, Refrigerator
- Bedroom Description:Primary Bedroom Suite
- Basement Description:Egress/Daylight Windows, Finished, Full, Poured, Sump Pump
- Living area:2,132 sq. ft.
Heating and cooling
- Cooling:Central A/C
- Heating:Forced Air, Natural Gas
Structure and exterior
- Year built:1996
- Building area:2,132 sq. ft.
- Lot area:0.29 Acres
- Architectural Style:Traditional
- Construction Materials:Brick, Vinyl Siding, Vinyl Trim
- Exterior Features:Deck, Lawn Sprinkler, Patio, Porch, Sidewalks, Storms/Screens, Street Lights
- Foundation Description:Basement, Poured, Sump Pump
- Levels:2 Story
Utilities
- Water:Public Water
- Sewer:Public Sanitary
Finances and disclosures
- Price:$399,000
- Price per sq. ft.:$143.42
- Tax amount:$5,948
Features and amenities
- Appliances:Range/Oven, Refrigerator, Washer
- Laundry features:Dryer, On First Level, Washer
- Amenities:Cable/Internet Available, Gas, Hardwood Floors, Walk-In Closet, Window Treatment(s)
Parking
- Parking description:2 Car Garage, Attached Garage, Electric in Garage, Garage Door Opener
- Garage spaces:3
New listings near 509 Stillmeadow Lane
- New
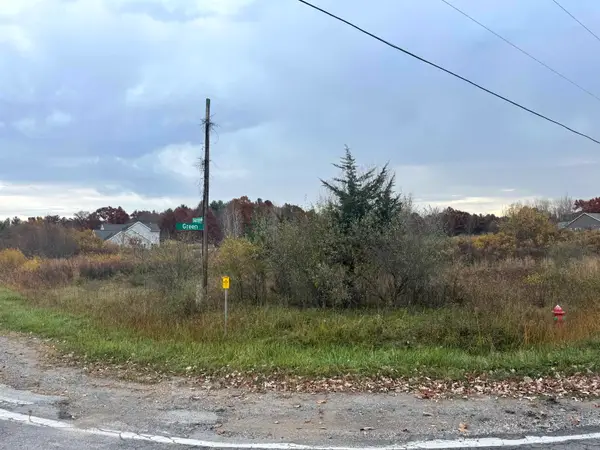 $125,000Active3.17 Acres
3904 Green Road, Midland, MI 48642
MLS# 50226389Listed by: AYRE RHINEHART REAL ESTATE PARTNERS - New
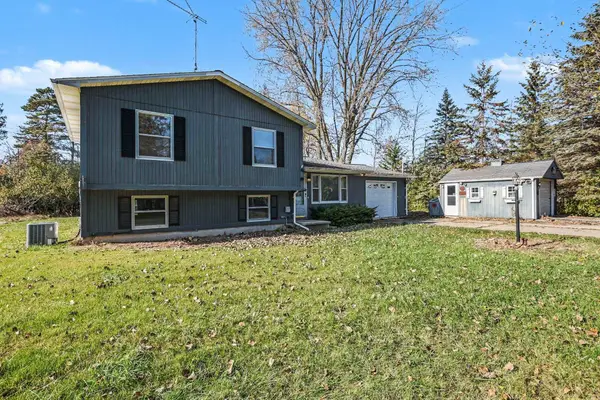 $195,000Active3 beds 1 baths1,542 sq. ft.
4044 Miner Drive, Midland, MI 48642
MLS# 50226364Listed by: RE/MAX OF MIDLAND - New
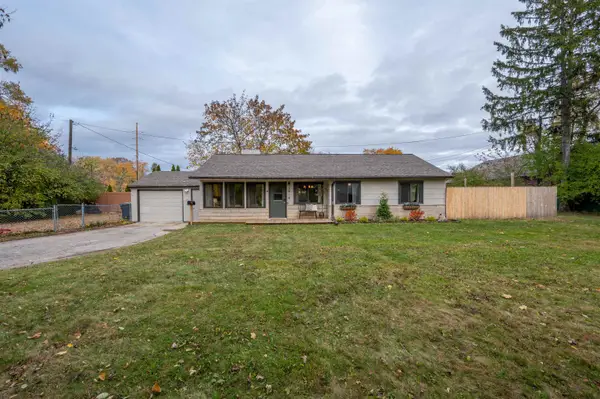 $230,000Active3 beds 1 baths1,256 sq. ft.
2918 Braley Court, Midland, MI 48640
MLS# 50226352Listed by: AYRE RHINEHART REAL ESTATE PARTNERS - New
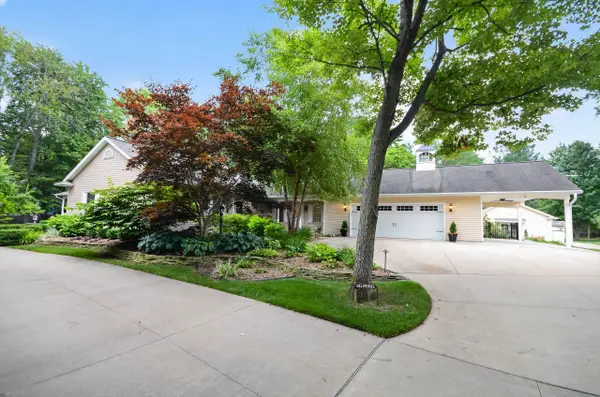
 $725,000Active5 beds 4 baths4,565 sq. ft.
4010 E Old Pine Trail, Midland, MI 48642
MLS# 50226343Listed by: CENTURY 21 SIGNATURE REALTY MIDLAND - New
 $158,900Active2 beds 2 baths1,152 sq. ft.
403 Cherryview Drive, Midland, MI 48640
MLS# 50226334Listed by: MID-LAND REALTORS - New
 $1,250Active2 beds 1 baths960 sq. ft.
1009 E Pine Street, Midland, MI 48640
MLS# 50226306Listed by: MID-LAND REALTORS - New
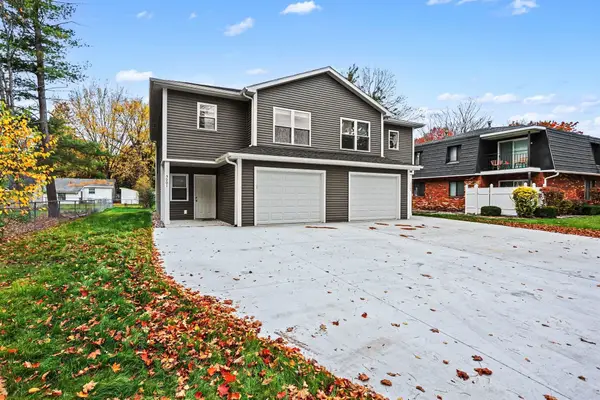 $2,300Active3 beds 3 baths1,900 sq. ft.
5001 Russell Street, Midland, MI 48640
MLS# 50226275Listed by: MODERN REALTY - New
 $2,300Active3 beds 3 baths1,900 sq. ft.
5003 Russell Street, Midland, MI 48640
MLS# 50226283Listed by: MODERN REALTY - New
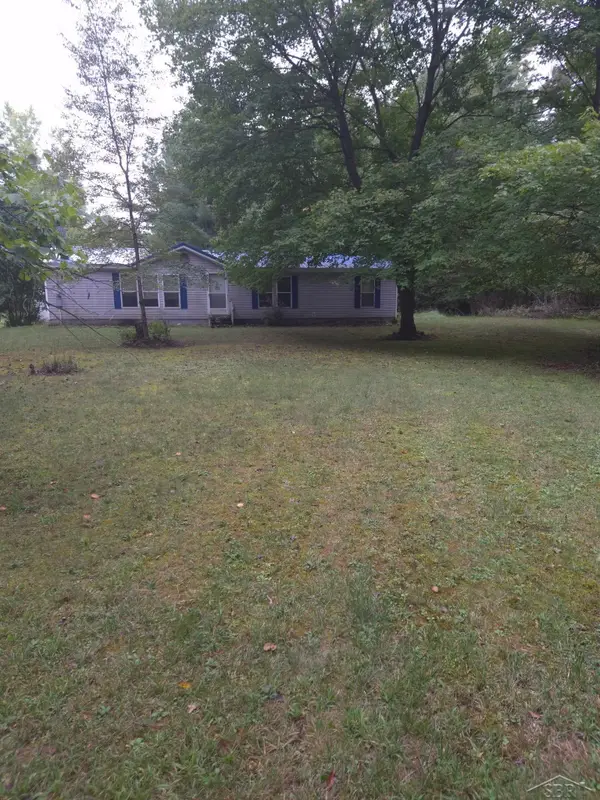 $200,000Active3 beds 2 baths1,512 sq. ft.
2257 W Prairie, Midland, MI 48640
MLS# 50226256Listed by: KELLER WILLIAMS PREFERRED


Protect your home and budget from life's surprises with an Assurant Home Warranty, backed by a partner that supports you through every step of homeownership. Explore Plans.
©2026 Century 21 Real Estate LLC. All rights reserved. CENTURY 21®, the CENTURY 21 Logo and C21® are service marks owned by Century 21 Real Estate LLC. Century 21 Real Estate LLC fully supports the principles of the Fair Housing Act and the Equal Opportunity Act. Each office is independently owned and operated. Listing information is deemed reliable but not guaranteed accurate.