
2355 N Perrine Road, Midland, MI 48642
Local realty services provided by:CENTURY 21 Signature Realty
2355 N Perrine Road,Midland, MI 48642
$595,000
- 4 Beds
- 4 Baths
- 3,839 sq. ft.
- Single family
- Active
Listed by: katrin thorson
Office: ayre rhinehart real estate partners
MLS#:50220471
Source:MI_MBOR
Price summary
- Price:$595,000
- Price per sq. ft.:$154.99
About this home
COUNTRY LIVING. CITY CONVENIENCE. Set back from a private road on 19 acres, adjoining 688 acres of state land, this 4 bedroom, 2 full and 2 half bath Dow High School Area home offers the perfect blend of privacy and convenience. This one owner home has been a place filled with love, laughter, family and friends, but it is now ready for a new family to make it their own. The home has a terrific floor plan with all 4 bedrooms, and the laundry room on the second floor. The spacious kitchen and great room offer ample space for entertaining, with additional space to relax on the wrap-around screened porch. The unfinished basement features 2 egress windows and a stairway with direct access to the garage. Outside, there is ample room for gardening, with the pond and woods offering options for outdoor fun. The home is ideal for those who love nature, yet still want to be less than 10 minutes from town. Don't miss this rare opportunity to own a slice of Larkin Township paradise!
Contact an agent
Home facts
- Year built:1992
- Subdivision & Development:None
- Listing ID #:50220471
- Added:1 day(s) ago
- Updated:September 01, 2026 at 07:50 PM
Rooms and interior
- Bedrooms:4
- Total bathrooms:4
- Full bathrooms:2
- Half bathrooms:2
- Bathrooms Description:First Floor Lavatory
- Kitchen Description:Dishwasher, Microwave, On First Level, Range/Oven, Refrigerator
- Bedroom Description:Primary Bedroom Suite
- Basement Description:Unfinished
- Living area:3,839 sq. ft.
Heating and cooling
- Cooling:Central A/C
- Heating:Geothermal, Heat Pump(s)
Structure and exterior
- Year built:1992
- Building area:3,839 sq. ft.
- Lot area:19.06 Acres
- Architectural Style:Traditional
- Construction Materials:Vinyl Siding
- Exterior Features:Patio, Porch
- Foundation Description:Basement, Crawl
- Levels:2 Story
Utilities
- Water:Private Well
- Sewer:Septic
Finances and disclosures
- Price:$595,000
- Price per sq. ft.:$154.99
- Tax amount:$5,906
Features and amenities
- Appliances:Range/Oven, Refrigerator, Washer
- Laundry features:Dryer, On Second Level, Washer
- Amenities:Bay Window, Cable/Internet Available, Geothermal, Skylights, Walk-In Closet
- Pool features:Above-Ground Pool
Parking
- Parking description:3 Car Garage, Attached Garage, Electric in Garage, Garage Door Opener
- Garage spaces:3
New listings near 2355 N Perrine Road
- New
 $199,000Active3 beds 2 baths1,532 sq. ft.
502 E Ashman Street, Midland, MI 48642
MLS# 50220437Listed by: MODERN REALTY - New
 $179,900Active2.15 Acres
6600 W Wackerly ST, Midland, MI 48640
MLS# 61050220413Listed by: MODERN REALTY
- New
 $195,000Active5 beds 2 baths2,650 sq. ft.
3768 E Monroe RD, Midland, MI 48642
MLS# 61050220420Listed by: MODERN REALTY - Open Sun, 12:30 to 2pmNew
 $350,000Active5 beds 3 baths2,009 sq. ft.
5315 Cortland Street, Midland, MI 48642
MLS# 50220422Listed by: RE/MAX OF MIDLAND - New
 $1,500Active3 beds 1 baths1,280 sq. ft.
712 Jerome Street, Midland, MI 48640
MLS# 50220427Listed by: AYRE RHINEHART REAL ESTATE PARTNERS - New
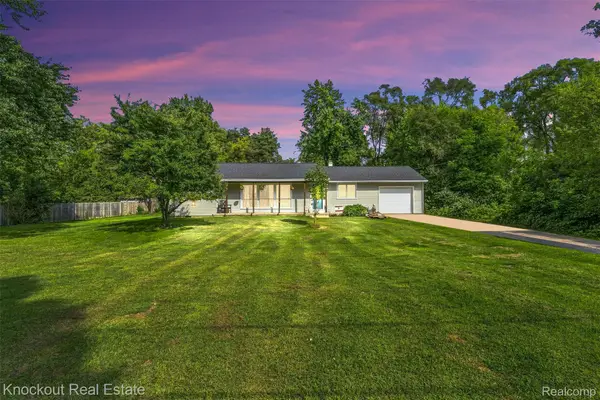 $179,900Active3 beds 1 baths1,300 sq. ft.
1920 E Chippewa River Road, Midland, MI 48640
MLS# 20261069476Listed by: KNOCKOUT REAL ESTATE - New
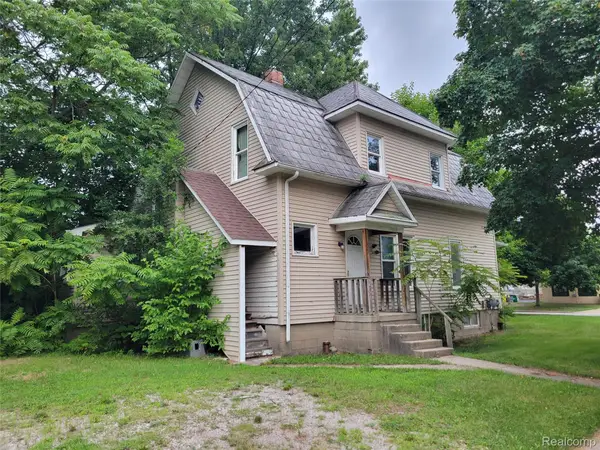 $99,950Active-- beds 2 baths2,118 sq. ft.
204 W Union Street, Midland, MI 48640
MLS# 20261069382Listed by: MODERN WAY REALTY LLC - New
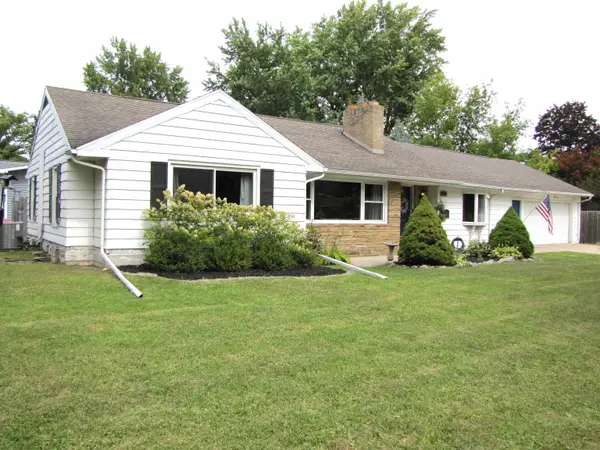 $240,000Active4 beds 4 baths1,370 sq. ft.
912 W Meadowbrook Street, Midland, MI 48640
MLS# 50220167Listed by: COLDWELL BANKER PROFESSIONALS - Open Wed, 4:30 to 6pmNew
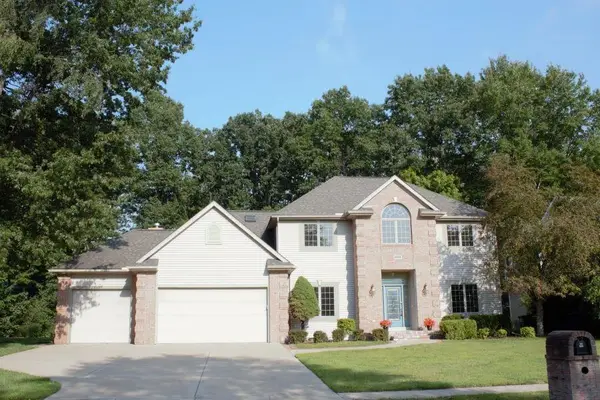 $525,000Active4 beds 5 baths2,934 sq. ft.
6006 Oak Hollow Court, Midland, MI 48640
MLS# 50220118Listed by: RE/MAX OF MIDLAND


Protect your home and budget from life's surprises with an Assurant Home Warranty, backed by a partner that supports you through every step of homeownership. Explore Plans.
©2026 Century 21 Real Estate LLC. All rights reserved. CENTURY 21®, the CENTURY 21 Logo and C21® are service marks owned by Century 21 Real Estate LLC. Century 21 Real Estate LLC fully supports the principles of the Fair Housing Act and the Equal Opportunity Act. Each office is independently owned and operated. Listing information is deemed reliable but not guaranteed accurate.