
2445 E Cardinal Drive, Midland, MI 48642
Local realty services provided by:CENTURY 21 Signature Realty
2445 E Cardinal Drive,Midland, MI 48642
$675,000
- 5 Beds
- 4 Baths
- 3,230 sq. ft.
- Single family
- Active
Upcoming open houses
- Sat, Nov 0712:00 pm - 02:00 pm
Listed by: micah guigou
Office: ayre rhinehart real estate partners
MLS#:50226726
Source:MI_MBOR
Price summary
- Price:$675,000
- Price per sq. ft.:$138.32
- Monthly HOA dues:$100
About this home
SPACIOUS LIVING IN STURGEON WOODS! Open House this Saturday 11/7 - 12:00-2:00 pm. Welcome to this beautiful 5-bedroom, 4-bath home nestled on a picturesque 1.6-acre wooded lot in Midland's desirable Sturgeon Woods subdivision. Offering over 3,230 square feet of above-grade living space, this impressive two-story home combines generous room sizes, thoughtful design, and a peaceful setting in Larkin Township. The attractive brick exterior, welcoming entry, and attached 3-car garage create wonderful curb appeal. Inside, you'll find an inviting floor plan featuring soaring ceilings, beautiful hardwood floors, and an abundance of natural light. The spacious great room showcases a gas fireplace and dramatic vaulted ceilings, creating a warm and comfortable gathering space. The kitchen was renovated a few years ago and features newer cabinetry, quartz countertops, and ceramic tile flooring, along with ample workspace and an adjoining breakfast nook overlooking the backyard. A formal dining room provides additional space for entertaining. The main-floor primary suite offers a spacious bedroom and a recently renovated private bathroom with 2 walk-in closets. An additional main-floor bedroom/home office w/ attached full bath, and convenient first-floor laundry add flexibility and everyday functionality. The upper level offers three additional bedrooms, den, and a full jack and jill bathroom, while the finished lower level provides approximately 1,650 square feet of additional living space. With a large recreation area, kitchenette, additional finished rooms, and a full bathroom, this level offers plenty of possibilities for entertaining, hobbies, or extended guest accommodations. An added bonus is the direct access to the garage from the basement. Outside, enjoy the privacy and natural beauty of the wooded 1.6-acre property, complete with mature trees, a spacious lawn, and inviting outdoor gathering areas. Located in the Midland Public Schools district, this home offers a wonderful combination of space, comfort, and a peaceful neighborhood setting. Enjoy plenty of quiet walks in the neighborhood and a short walk to City Forest. Don't miss out!...
Contact an agent
Home facts
- Year built:1999
- Subdivision & Development:Sturgeon Woods Sub
- Listing ID #:50226726
- Added:1 day(s) ago
- Updated:November 05, 2026 at 07:10 PM
Rooms and interior
- Bedrooms:5
- Total bathrooms:4
- Full bathrooms:4
- Rooms Total:15
- Dining Description:On Main Level
- Bathrooms Description:Basement Full Bath, First Floor Full Bathroom, Second Floor Full Bathroom
- Kitchen Description:Bar-Refrigerator, Dishwasher, Microwave, On Main Level, Range/Oven
- Bedroom Description:First Floor Bedroom, Primary Bedroom Suite
- Basement Description:Finished, Full, Poured, Sump Pump
- Living area:3,230 sq. ft.
Heating and cooling
- Cooling:Central A/C
- Heating:Forced Air, Natural Gas
Structure and exterior
- Year built:1999
- Building area:3,230 sq. ft.
- Lot area:1.6 Acres
- Architectural Style:Traditional
- Construction Materials:Brick
- Exterior Features:Lawn Sprinkler, Street Lights
- Foundation Description:Basement, Poured, Sump Pump
- Levels:2 Story
Utilities
- Water:Public Water
- Sewer:Septic
Finances and disclosures
- Price:$675,000
- Price per sq. ft.:$138.32
- Tax amount:$6,602
Features and amenities
- Appliances:Range/Oven, Washer
- Laundry features:Dryer, On Main Level, Washer
- Amenities:9 ft + Ceilings, Cable/Internet Available, Cathedral/Vaulted Ceiling, Gas, Hardwood Floors, Security System, Skylights
Parking
- Parking description:3 Car Garage, Attached Garage, Direct Access, Garage, Garage Door Opener
- Garage spaces:3
New listings near 2445 E Cardinal Drive
- New
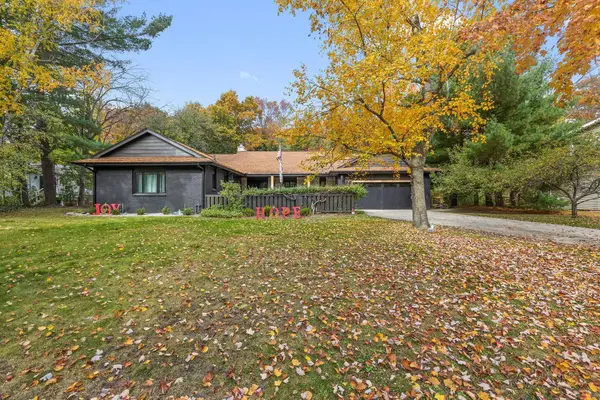 $449,000Active5 beds 5 baths2,871 sq. ft.
6205 Siebert Street, Midland, MI 48640
MLS# 50226843Listed by: RE/MAX OF MIDLAND - Open Sat, 11:30am to 1pmNew
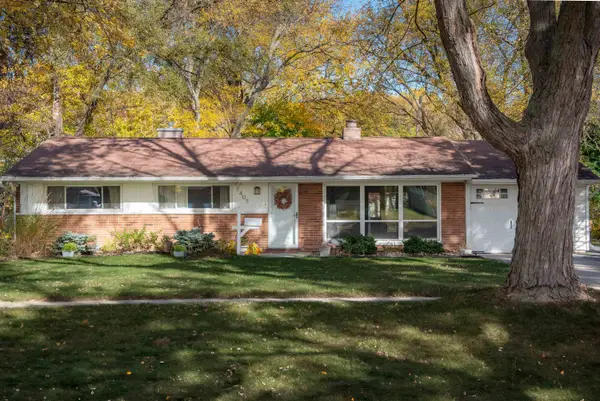 $165,000Active3 beds 1 baths1,104 sq. ft.
1405 Airfield Lane, Midland, MI 48642
MLS# 50226713Listed by: EXP REALTY - Open Sat, 12 to 1:30pmNew
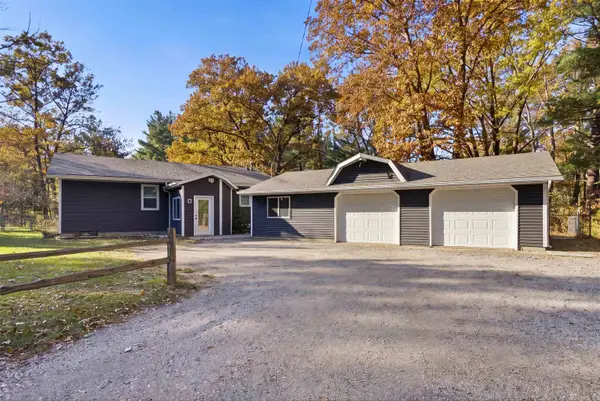 $240,000Active3 beds 2 baths1,520 sq. ft.
529 S Meridian Road, Midland, MI 48640
MLS# 50226642Listed by: MODERN REALTY - Open Fri, 4:30 to 6pmNew
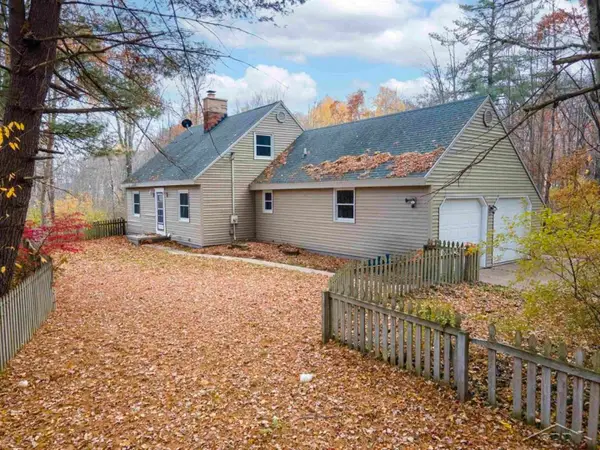 $310,000Active3 beds 2 baths1,900 sq. ft.
3191 E Beechwood, Midland, MI 48640
MLS# 50226634Listed by: MODERN REALTY
- New
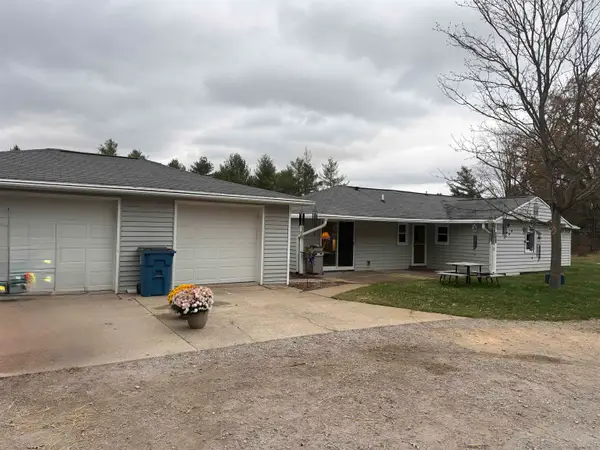 $235,000Active3 beds 2 baths1,440 sq. ft.
1269 W Stewart Road, Midland, MI 48642
MLS# 50226628Listed by: AYRE RHINEHART REAL ESTATE PARTNERS - Open Fri, 4:30 to 6pmNew
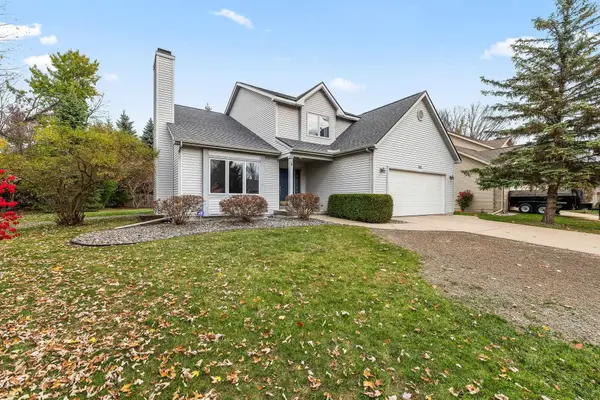 $359,000Active3 beds 4 baths1,698 sq. ft.
331 Burning Bush Lane, Midland, MI 48642
MLS# 50226615Listed by: RE/MAX OF MIDLAND - New
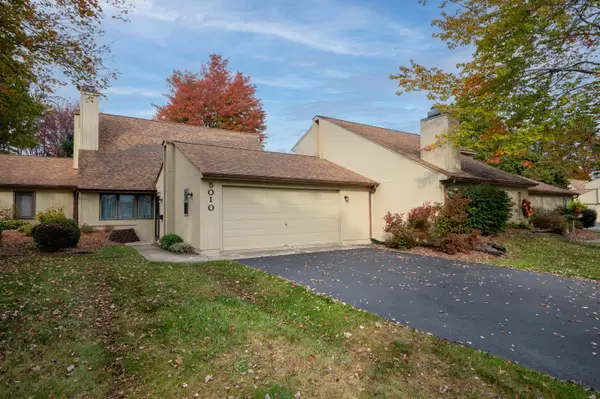 $1,700Active3 beds 2 baths1,473 sq. ft.
5010 Universal Drive, Midland, MI 48640
MLS# 50226588Listed by: AYRE RHINEHART REAL ESTATE PARTNERS - New
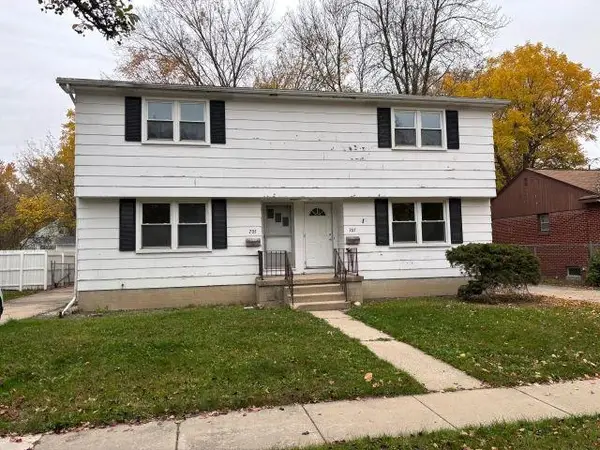 $1,300Active3 beds 2 baths
705 E Ashman Street, Midland, MI 48642
MLS# 50226578Listed by: RE/MAX OF MIDLAND - New
 $205,000Active3 beds 1 baths1,097 sq. ft.
704 Prairie Creek, Midland, MI 48640
MLS# 50226478Listed by: COLDWELL BANKER PROFESSIONALS


Protect your home and budget from life's surprises with an Assurant Home Warranty, backed by a partner that supports you through every step of homeownership. Explore Plans.
©2026 Century 21 Real Estate LLC. All rights reserved. CENTURY 21®, the CENTURY 21 Logo and C21® are service marks owned by Century 21 Real Estate LLC. Century 21 Real Estate LLC fully supports the principles of the Fair Housing Act and the Equal Opportunity Act. Each office is independently owned and operated. Listing information is deemed reliable but not guaranteed accurate.