
6205 Siebert Street, Midland, MI 48640
Local realty services provided by:CENTURY 21 Signature Realty
6205 Siebert Street,Midland, MI 48640
$449,000
- 5 Beds
- 5 Baths
- 2,871 sq. ft.
- Single family
- Active
Listed by: dan reimer, christina reimer
Office: re/max of midland
MLS#:50226843
Source:MI_MBOR
Price summary
- Price:$449,000
- Price per sq. ft.:$100.42
About this home
Extensively renovated and filled with warmth, 6205 Siebert Street offers a rare combination of ranch style convenience, generous gathering spaces and a wooded backyard. Three main floor bedrooms, including an expansive primary suite, plus two bedrooms upstairs create a flexible layout with potential for multigenerational living. With 2,871 square feet above grade, five bedrooms and 4.5 bathrooms, this Midland home offers room to gather, host and enjoy everyday life. Most of the home has been renovated, including a brand new kitchen with quartz countertops and stainless steel appliances. A breakfast nook with a brick surround gas fireplace provides an inviting setting for morning coffee and casual meals. Oversized windows bring in abundant natural light, while hardwood flooring flows through the main floor bedrooms, family room and formal dining room. A spacious living room with another fireplace offers additional space for conversation or quiet evenings. The expansive main floor primary suite features a vaulted ceiling, direct access to the backyard deck and an accessible bathroom with two entrances. Main floor laundry adds convenience, while two bedrooms and a full bathroom in the upper half story provide separation from the main living spaces. The completely updated basement includes the addition of a den, a new full bathroom and a family room, offering flexible space for work, recreation and entertaining. Outside, the wooded backyard creates a peaceful backdrop for the new deck, accessible from both the kitchen and primary suite. Cedar columns accent the courtyard, and an insulated backyard shed with electricity offers space for hobbies, creative projects or a personal retreat. Additional improvements include Renewal by Andersen windows, interior paint and trim, updated light fixtures, new countertops and sinks in most bathrooms, newer gutters, replacement exterior doors, a new main garage door and a new washer and dryer. All within walking distance of Siebert Elementary School and Jefferson Intermediate School....
Contact an agent
Home facts
- Year built:1966
- Subdivision & Development:Sterling Park Sub No 2
- Listing ID #:50226843
- Added:1 day(s) ago
- Updated:November 05, 2026 at 02:10 PM
Rooms and interior
- Bedrooms:5
- Total bathrooms:5
- Full bathrooms:4
- Half bathrooms:1
- Dining Description:On First Level
- Bathrooms Description:Basement Full Bath, First Floor Lavatory, Second Floor Full Bathroom
- Kitchen Description:Dishwasher, Disposal, On First Level, Range/Oven
- Bedroom Description:First Floor Bedroom
- Basement Description:Block, Finished, Full
- Living area:2,871 sq. ft.
Heating and cooling
- Cooling:Central A/C
- Heating:Forced Air, Natural Gas
Structure and exterior
- Year built:1966
- Building area:2,871 sq. ft.
- Lot area:0.33 Acres
- Architectural Style:Contemporary, Craftsman, Traditional
- Construction Materials:Brick, Wood
- Exterior Features:Deck, Lawn Sprinkler, Patio, Porch, Sidewalks, Street Lights
- Foundation Description:Basement, Block, Crawl
- Levels:1.5 Story
Utilities
- Water:Public Water
- Sewer:Public Sanitary
Finances and disclosures
- Price:$449,000
- Price per sq. ft.:$100.42
- Tax amount:$5,937
Features and amenities
- Appliances:Range/Oven, Washer
- Laundry features:Dryer, On First Level, Washer
- Amenities:Cathedral/Vaulted Ceiling, Ceramic Floors, Gas, Hardwood Floors, Skylights
Parking
- Parking description:2 Car Garage, Attached Garage, Electric in Garage, Garage Door Opener
- Garage spaces:3
New listings near 6205 Siebert Street
- Open Sat, 12 to 2pmNew
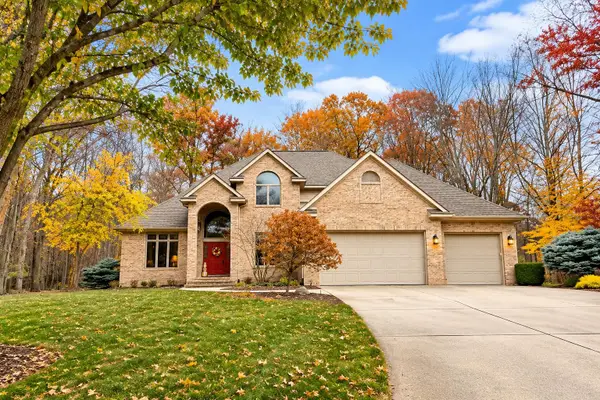 $675,000Active5 beds 4 baths3,230 sq. ft.
2445 E Cardinal Drive, Midland, MI 48642
MLS# 50226726Listed by: AYRE RHINEHART REAL ESTATE PARTNERS - Open Sat, 11:30am to 1pmNew
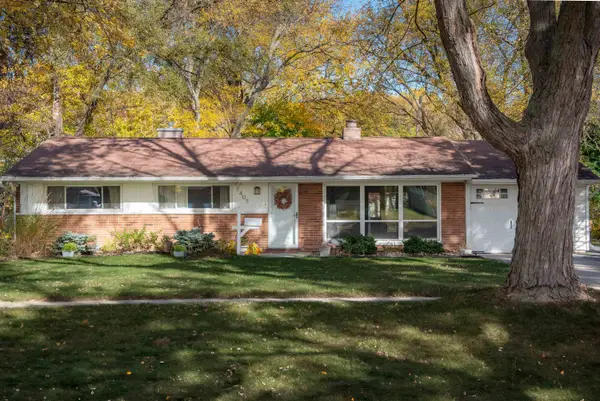 $165,000Active3 beds 1 baths1,104 sq. ft.
1405 Airfield Lane, Midland, MI 48642
MLS# 50226713Listed by: EXP REALTY - Open Sat, 12 to 1:30pmNew
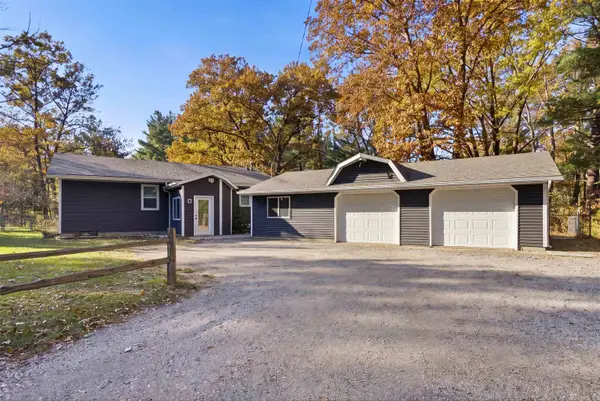 $240,000Active3 beds 2 baths1,520 sq. ft.
529 S Meridian Road, Midland, MI 48640
MLS# 50226642Listed by: MODERN REALTY - Open Fri, 4:30 to 6pmNew
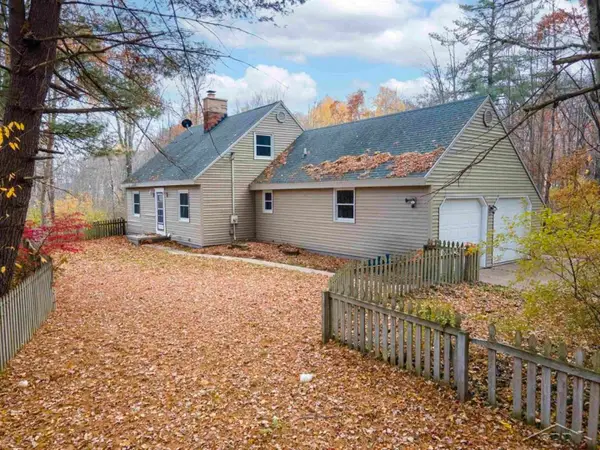 $310,000Active3 beds 2 baths1,900 sq. ft.
3191 E Beechwood, Midland, MI 48640
MLS# 50226634Listed by: MODERN REALTY
- New
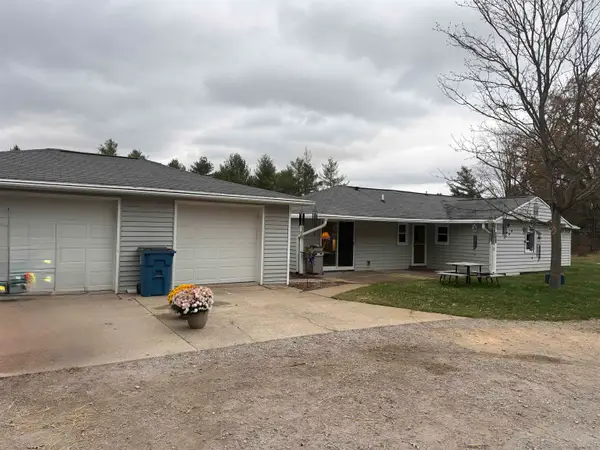 $235,000Active3 beds 2 baths1,440 sq. ft.
1269 W Stewart Road, Midland, MI 48642
MLS# 50226628Listed by: AYRE RHINEHART REAL ESTATE PARTNERS - Open Fri, 4:30 to 6pmNew
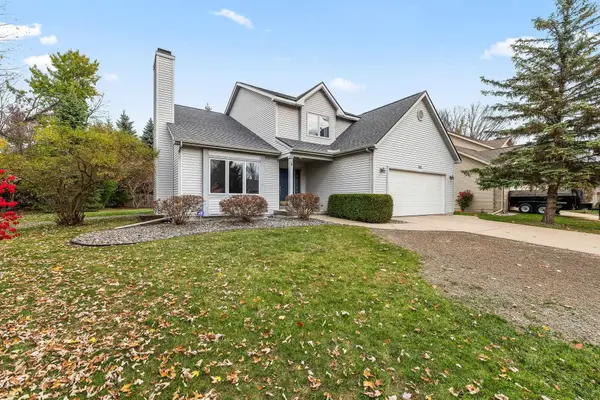 $359,000Active3 beds 4 baths1,698 sq. ft.
331 Burning Bush Lane, Midland, MI 48642
MLS# 50226615Listed by: RE/MAX OF MIDLAND - New
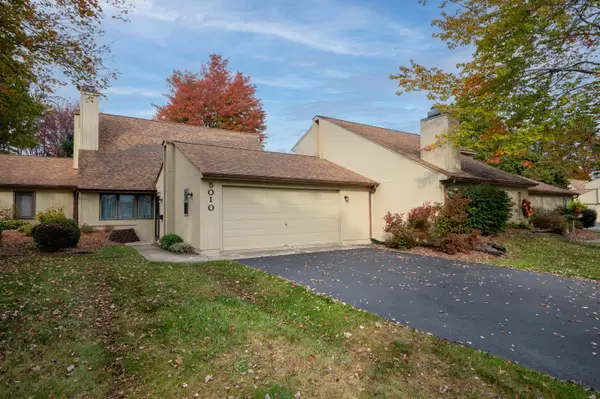 $1,700Active3 beds 2 baths1,473 sq. ft.
5010 Universal Drive, Midland, MI 48640
MLS# 50226588Listed by: AYRE RHINEHART REAL ESTATE PARTNERS - New
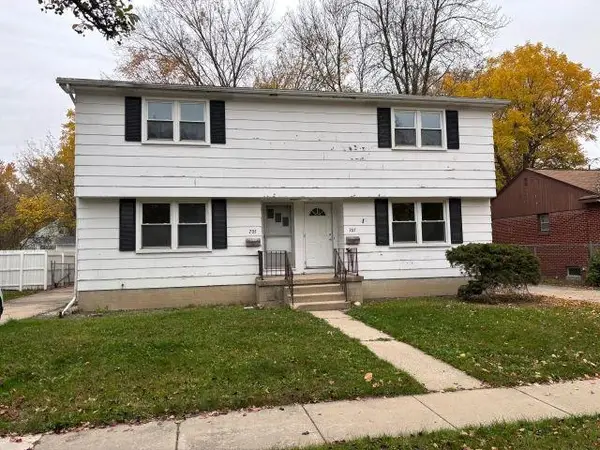 $1,300Active3 beds 2 baths
705 E Ashman Street, Midland, MI 48642
MLS# 50226578Listed by: RE/MAX OF MIDLAND - New
 $205,000Active3 beds 1 baths1,097 sq. ft.
704 Prairie Creek, Midland, MI 48640
MLS# 50226478Listed by: COLDWELL BANKER PROFESSIONALS


Protect your home and budget from life's surprises with an Assurant Home Warranty, backed by a partner that supports you through every step of homeownership. Explore Plans.
©2026 Century 21 Real Estate LLC. All rights reserved. CENTURY 21®, the CENTURY 21 Logo and C21® are service marks owned by Century 21 Real Estate LLC. Century 21 Real Estate LLC fully supports the principles of the Fair Housing Act and the Equal Opportunity Act. Each office is independently owned and operated. Listing information is deemed reliable but not guaranteed accurate.