2804 Hollyberry Drive, Midland, MI 48642
Local realty services provided by:CENTURY 21 Signature Realty
2804 Hollyberry Drive,Midland, MI 48642
$449,000
- 4 Beds
- 3 Baths
- 2,204 sq. ft.
- Single family
- Active
Upcoming open houses
- Sat, Sep 1902:00 pm - 04:00 pm
Listed by: vanda yaroch
Office: coldwell banker professionals
MLS#:50222074
Source:MI_MBOR
Price summary
- Price:$449,000
- Price per sq. ft.:$182.97
About this home
Welcome to this beautiful Hollyberry home, where style, comfort, and thoughtful updates come together! Step through the front door into a stunning vaulted entryway that sets the tone for the inviting spaces beyond. The living room features a gas fireplace with an updated surround, creating a warm and welcoming place to unwind. Resurfaced vinyl plank flooring, along with fresh, neutral paint throughout the main floor and stairway, gives the home a clean, refreshed feel. The updated kitchen features newer appliances (2024), refreshed cabinetry, and a convenient pantry just steps away. A beautifully updated half bath and the convenience of main-floor laundry add to the home's everyday appeal. With four bedrooms and 2.5 baths, there is plenty of room to spread out, with all bedrooms thoughtfully located on the upper level. The spacious primary suite offers a wonderful retreat, complete with a private bath featuring heated tile flooring, a custom tile shower, double sinks, and a storage closet. The basement has an egress window and is currently being enjoyed as a teen family room and workout area. Step outside to your private backyard oasis, where a newer brick patio and retaining wall create a lovely setting for relaxing, entertaining, or gathering with family and friends....
Contact an agent
Home facts
- Year built:2011
- Subdivision & Development:Foster Woods Sub 3
- Listing ID #:50222074
- Added:2 day(s) ago
- Updated:September 19, 2026 at 03:36 PM
Rooms and interior
- Bedrooms:4
- Total bathrooms:3
- Full bathrooms:2
- Half bathrooms:1
- Rooms Total:13
- Dining Description:On Main Level
- Kitchen Description:Dishwasher, Microwave, On Main Level, Range/Oven, Refrigerator
- Basement Description:Poured
- Living area:2,204 sq. ft.
Heating and cooling
- Cooling:Central A/C
- Heating:Forced Air, Natural Gas
Structure and exterior
- Year built:2011
- Building area:2,204 sq. ft.
- Lot area:0.28 Acres
- Architectural Style:Traditional
- Construction Materials:Vinyl Siding
- Exterior Features:Patio, Porch, Street Lights
- Foundation Description:Basement, Poured
- Levels:2 Story
Utilities
- Water:Public Water
- Sewer:Public Sanitary
Finances and disclosures
- Price:$449,000
- Price per sq. ft.:$182.97
- Tax amount:$5,557
Features and amenities
- Appliances:Range/Oven, Refrigerator
- Laundry features:On Main Level
- Amenities:Cable/Internet Available, Cathedral/Vaulted Ceiling, Ceramic Floors, Gas
Parking
- Parking description:3 Car Garage, Attached Garage
- Garage spaces:3
New listings near 2804 Hollyberry Drive
- New
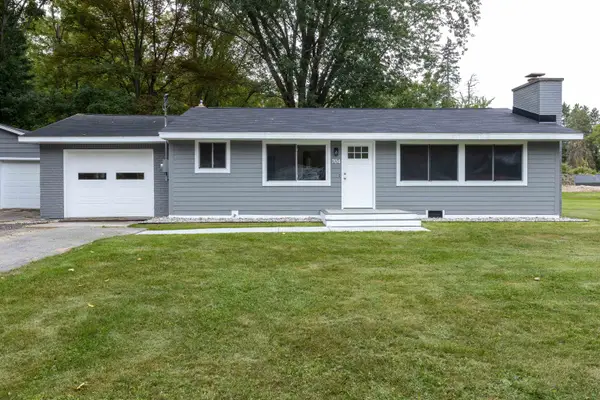 $220,000Active3 beds 1 baths1,097 sq. ft.
704 Prairie Creek Drive, Midland, MI 48640
MLS# 50222338Listed by: COLDWELL BANKER PROFESSIONALS - Open Sun, 11:30am to 1:30pmNew
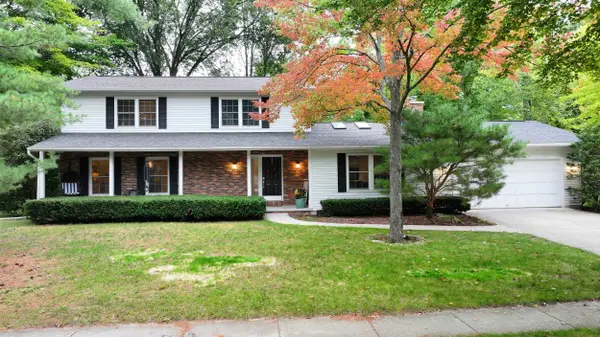 $395,000Active4 beds 3 baths2,360 sq. ft.
3004 Camberley Lane, Midland, MI 48640
MLS# 50222310Listed by: CENTURY 21 SIGNATURE REALTY MIDLAND - New

 $85,000Active3.8 Acres
V/L Blackhurst Road, Midland, MI 48642
MLS# 50222199Listed by: CENTURY 21 SIGNATURE REALTY MIDLAND - New
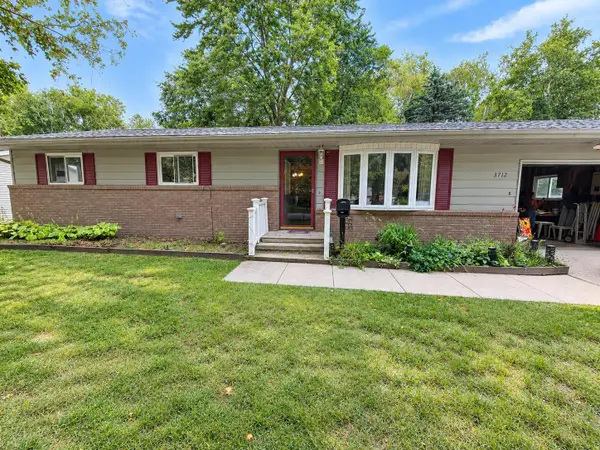 $214,900Active4 beds 2 baths1,649 sq. ft.
3712 Waldo Avenue, Midland, MI 48642-6687
MLS# 50222142Listed by: EXP REALTY - New
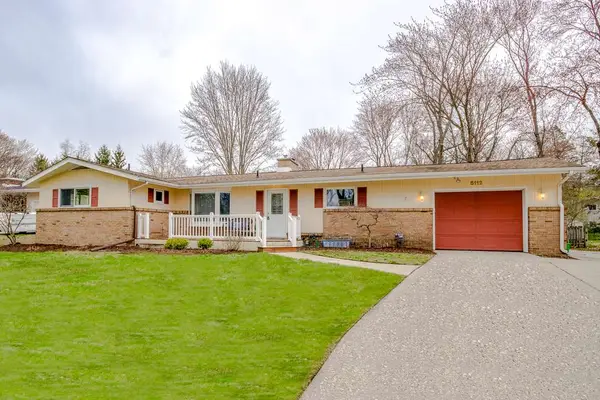 $2,000Active3 beds 2 baths1,602 sq. ft.
5112 Cortland Street, Midland, MI 48642
MLS# 50222149Listed by: AYRE RHINEHART REAL ESTATE PARTNERS - Open Sat, 2 to 4pmNew
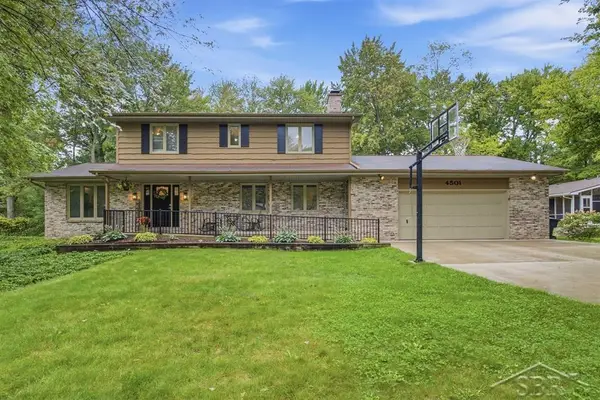 $399,000Active6 beds 4 baths2,455 sq. ft.
4501 Forestview, Midland, MI 48642
MLS# 50222104Listed by: MODERN REALTY
- Open Sat, 11am to 12pmNew
 $435,000Active3 beds 4 baths2,645 sq. ft.
4409 Moorland Drive, Midland, MI 48640
MLS# 50222068Listed by: MODERN REALTY - Open Sun, 2 to 4pmNew
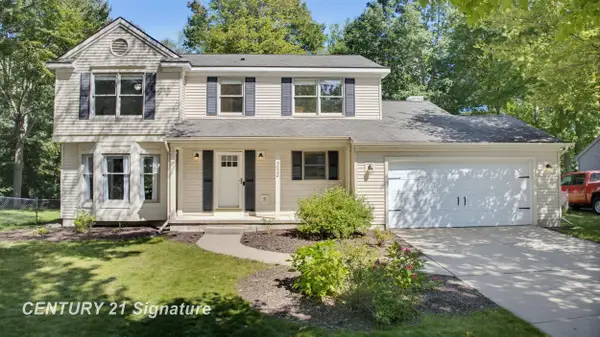 $369,000Active3 beds 3 baths2,042 sq. ft.
5628 Bloomfield, Midland, MI 48642
MLS# 50222004Listed by: CENTURY 21 SIGNATURE REALTY MIDLAND - Open Sat, 1 to 2pmNew
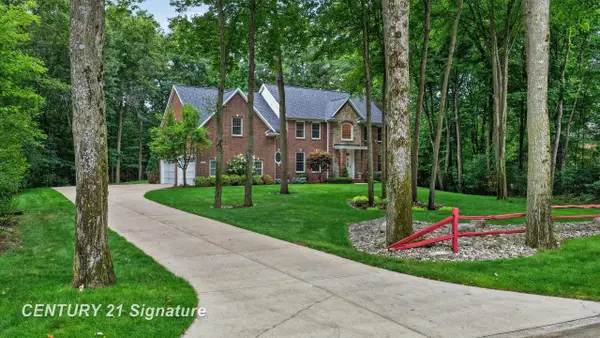 $695,000Active4 beds 4 baths3,541 sq. ft.
2384 E Cardinal, Midland, MI 48642
MLS# 50221925Listed by: CENTURY 21 SIGNATURE REALTY MIDLAND


Protect your home and budget from life's surprises with an Assurant Home Warranty, backed by a partner that supports you through every step of homeownership. Explore Plans.
©2026 Century 21 Real Estate LLC. All rights reserved. CENTURY 21®, the CENTURY 21 Logo and C21® are service marks owned by Century 21 Real Estate LLC. Century 21 Real Estate LLC fully supports the principles of the Fair Housing Act and the Equal Opportunity Act. Each office is independently owned and operated. Listing information is deemed reliable but not guaranteed accurate.