
2911 Spruce Street, Midland, MI 48640
Local realty services provided by:CENTURY 21 Signature Realty
2911 Spruce Street,Midland, MI 48640
$249,000
- 4 Beds
- 2 Baths
- 2,000 sq. ft.
- Single family
- Active
Upcoming open houses
- Sat, Sep 1211:00 am - 12:30 pm
Listed by: vicky sowden
Office: re/max new image saginaw
MLS#:50221179
Source:MI_MBOR
Price summary
- Price:$249,000
- Price per sq. ft.:$124.5
About this home
Rare opportunity. Don't missed the chance to own this exceptional home. Not your typical bi-level. This home has a spacious entryway with closet and room for a bench. The upper level has been opened up and the kitchen has been updated with new cabinets, appliances and solid surface counters with large eating bar. Beyond this are siding glass doors leading to the huge covered deck. From there you can head down to the patio and you will see the 30x 26 heated detached garage. The living room sports a full wall, brick fireplace and hearth. Down the hall you will find and updated bath and three good size bedrooms, The lower level features a second gas fireplace, family room a full bath and two additional bedrooms. In addition to the large "man cave " out back there is a tandem attached garage. The driveway has been extended to allow access to the rear garage. You won't lack for space for storage or hobbies! The yard is very well maintained and home has great curb appeal.
Contact an agent
Home facts
- Year built:1977
- Subdivision & Development:Cones
- Listing ID #:50221179
- Added:1 day(s) ago
- Updated:September 10, 2026 at 10:11 PM
Rooms and interior
- Bedrooms:4
- Total bathrooms:2
- Full bathrooms:2
- Kitchen Description:Dishwasher, Microwave, On Upper Level, Range/Oven, Refrigerator
- Basement Description:Block, Finished
- Living area:2,000 sq. ft.
Heating and cooling
- Cooling:Ceiling Fan(s), Window Unit(s)
- Heating:Boiler, Natural Gas
Structure and exterior
- Year built:1977
- Building area:2,000 sq. ft.
- Lot area:0.2 Acres
- Architectural Style:Traditional
- Construction Materials:Brick, Vinyl Siding
- Exterior Features:Deck, Fenced Yard, Patio
- Foundation Description:Basement, Block
- Levels:Bi-Level
Utilities
- Water:Public Water
- Sewer:Public Sanitary
Finances and disclosures
- Price:$249,000
- Price per sq. ft.:$124.5
- Tax amount:$3,222
Features and amenities
- Appliances:Range/Oven, Refrigerator
- Laundry features:On Lower Level
- Amenities:Cable/Internet Available, Gas
Parking
- Parking description:4 Car Garage, Additional Garage(s), Attached Garage, Electric in Garage, Garage, Heated Garage
- Garage spaces:4
New listings near 2911 Spruce Street
- Coming SoonOpen Sat, 12 to 2pm
 $329,900Coming Soon2 beds 2 baths1,637 sq. ft.
2412 Manor Drive, Midland, MI 48640
MLS# 50221317Listed by: AYRE RHINEHART REAL ESTATE PARTNERS - New
 $395,000Active4 beds 4 baths2,295 sq. ft.
5403 Campau Drive, Midland, MI 48640
MLS# 50221347Listed by: RE/MAX OF MIDLAND - New
 $459,900Active6 beds 5 baths2,886 sq. ft.
5211 Stone Ridge Drive, Midland, MI 48640
MLS# 50221382Listed by: RE/MAX OF MIDLAND - New
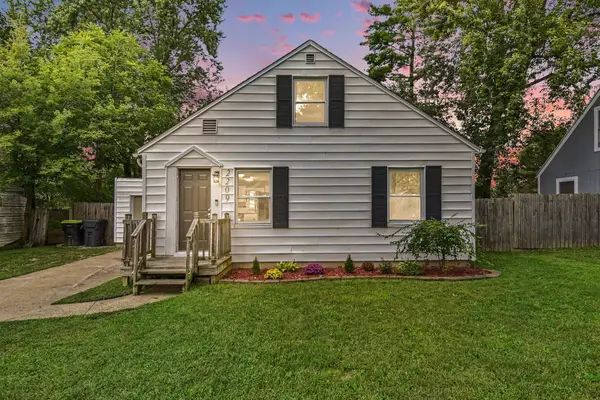 $175,000Active3 beds 1 baths1,100 sq. ft.
2209 Carolina Street, Midland, MI 48642
MLS# 50221319Listed by: RE/MAX OF MIDLAND - New
 $1,800Active2 beds 1 baths1,023 sq. ft.
316 Auburn Street, Midland, MI 48640
MLS# 50221242Listed by: AYRE RHINEHART REAL ESTATE PARTNERS - New
 $385,000Active4 beds 3 baths2,244 sq. ft.
5416 Wanetah Drive, Midland, MI 48640
MLS# 50221244Listed by: AYRE RHINEHART REAL ESTATE PARTNERS - Open Sat, 1 to 2:30pmNew
 $375,000Active4 beds 4 baths2,032 sq. ft.
2001 Sylvan Lane, Midland, MI 48640
MLS# 50221288Listed by: RE/MAX OF MIDLAND - New
 $309,900Active3 beds 2 baths1,800 sq. ft.
1452 W Isabella Road, Midland, MI 48640
MLS# 20261072648Listed by: BEYCOME BROKERAGE REALTY LLC
- New
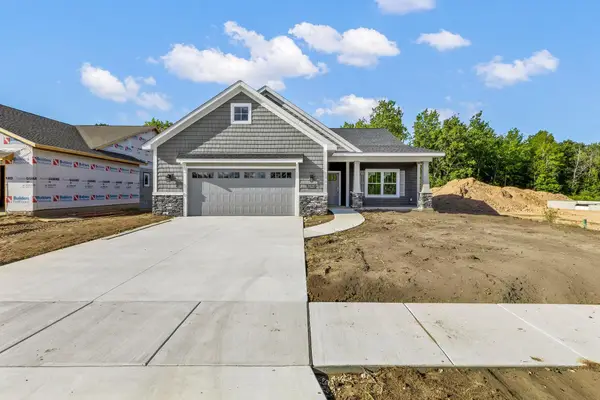 $491,000Active2 beds 3 baths1,660 sq. ft.
3121 Apple Ridge Court, Midland, MI 48642
MLS# 50221227Listed by: RE/MAX OF MIDLAND - Open Fri, 5 to 6:30pmNew
 $185,000Active3 beds 1 baths1,096 sq. ft.
709 Maple, Midland, MI 48640
MLS# 50221195Listed by: MODERN REALTY


Protect your home and budget from life's surprises with an Assurant Home Warranty, backed by a partner that supports you through every step of homeownership. Explore Plans.
©2026 Century 21 Real Estate LLC. All rights reserved. CENTURY 21®, the CENTURY 21 Logo and C21® are service marks owned by Century 21 Real Estate LLC. Century 21 Real Estate LLC fully supports the principles of the Fair Housing Act and the Equal Opportunity Act. Each office is independently owned and operated. Listing information is deemed reliable but not guaranteed accurate.