
3005 Apple Ridge Court, Midland, MI 48642
Local realty services provided by:CENTURY 21 Signature Realty
3005 Apple Ridge Court,Midland, MI 48642
$518,450
- 2 Beds
- 3 Baths
- - sq. ft.
- Condominium
- Sold
Listed by: christina reimer
Office: re/max of midland
MLS#:50223222
Source:MI_MBOR
Sorry, we are unable to map this address
Price summary
- Price:$518,450
- Monthly HOA dues:$150
About this home
Brand-new construction in Diamond View Farms by Lifestyle Home Builders & Design! The Fairfield plan offers 1,686 square feet of thoughtfully designed, single-level living with an open floor plan, wide hallways and details designed for comfortable everyday living. Both bedrooms are private suites with their own full bathrooms, while the primary suite includes a walk-in closet with direct access to the laundry room. The kitchen is finished with under-cabinet lighting and a solid-surface backsplash and opens to the main living and dining areas. A convenient drop zone connects the home to the 2.5-car attached garage, providing extra room for vehicles, storage and everyday necessities. Zero-step entry and barrier-free design provide accessibility and the flexibility to age in place, while Energy Star certification adds efficiency. A covered front porch welcomes you home, and the 12 x 16 covered rear porch extends the living space outdoors. Plus there is a 12 x 12 patio. This home is situated on an upgraded lot within the community. Diamond View Farms combines the privacy of a detached home with the convenience of low-maintenance site-condo living. Grounds maintenance is $150 per month and includes lawn care and snow removal, giving you more time to enjoy the community garden and walking trails. Conveniently located near shopping, dining, US-10 and downtown Midland, this brand-new home offers easy living with a floor plan designed to work well for years to come. Lot 88. Taxes are estimated....
Contact an agent
Home facts
- Year built:2026
- Subdivision & Development:Diamond View Farms
- Listing ID #:50223222
- Added:1 day(s) ago
- Updated:September 28, 2026 at 11:59 PM
Rooms and interior
- Bedrooms:2
- Total bathrooms:3
- Full bathrooms:2
- Half bathrooms:1
- Dining Description:On First Level
- Bathrooms Description:First Floor Full Bathroom
- Kitchen Description:Dishwasher, Disposal, Microwave, On First Level, Range/Oven
- Bedroom Description:First Floor Bedroom, Primary Bedroom Lavatory, Primary Bedroom Suite
- Basement Description:Full, Poured, Sump Pump
Heating and cooling
- Cooling:Central A/C
- Heating:Forced Air, Natural Gas
Structure and exterior
- Year built:2026
- Architectural Style:Traditional
- Construction Materials:Vinyl Siding
- Exterior Features:Lawn Sprinkler, Patio, Porch, Sidewalks, Street Lights
- Foundation Description:Basement, Poured, Sump Pump
- Levels:1 Story
Utilities
- Water:Public Water
- Sewer:Public Sanitary
Finances and disclosures
- Price:$518,450
- Tax amount:$9,000
Features and amenities
- Appliances:Range/Oven
- Laundry features:On First Level
- Amenities:9 ft + Ceilings, Ceramic Floors, Gas, Walk-In Closet
Parking
- Parking description:2 Car Garage, Attached Garage, Garage Door Opener
- Garage spaces:3
New listings near 3005 Apple Ridge Court
- New
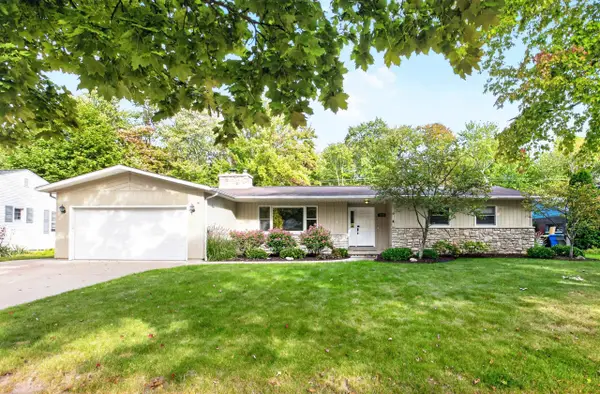 $314,900Active4 beds 2 baths1,655 sq. ft.
5202 Plainfield Street, Midland, MI 48642
MLS# 50223223Listed by: AYRE/RHINEHART BAY - Open Sat, 12 to 2pmNew
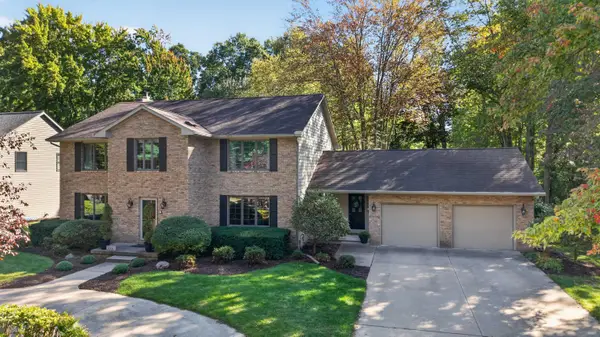 $540,000Active4 beds 5 baths3,609 sq. ft.
2005 Springwood Drive, Midland, MI 48640
MLS# 50223229Listed by: AYRE RHINEHART REAL ESTATE PARTNERS - New
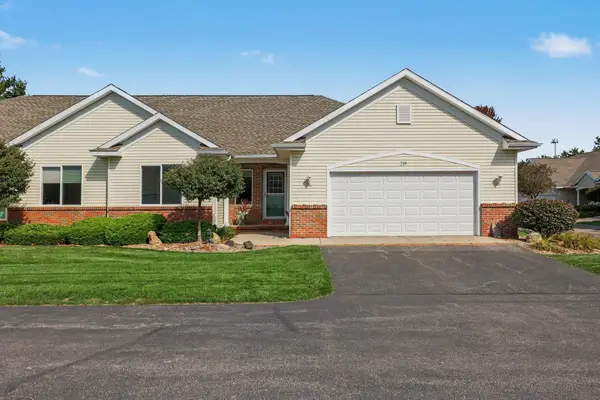 $305,000Active2 beds 2 baths1,474 sq. ft.
219 Morning Meadow Way, Midland, MI 48640
MLS# 50223180Listed by: RE/MAX OF MIDLAND 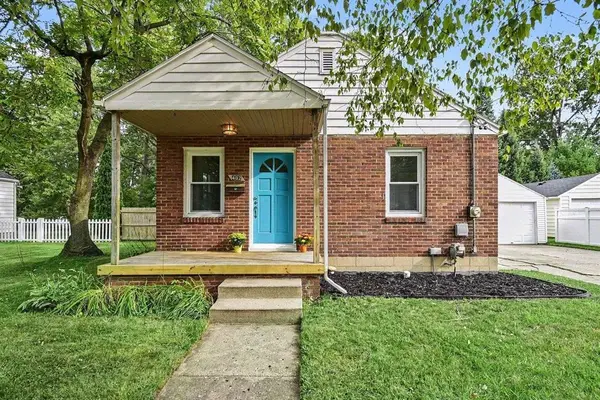 $1,300Pending2 beds 1 baths696 sq. ft.
402 W Sugnet Road, Midland, MI 48640
MLS# 50222985Listed by: RE/MAX OF MIDLAND- New
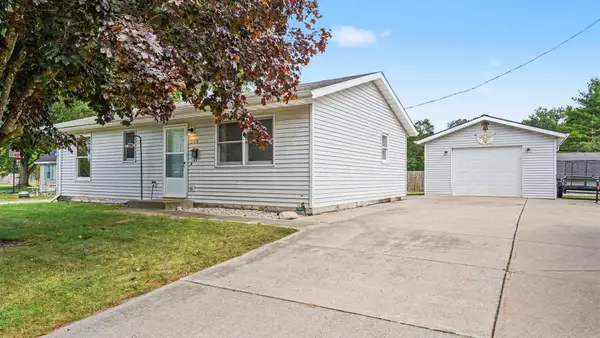 $160,000Active2 beds 1 baths864 sq. ft.
348 Sam Street, Midland, MI 48642
MLS# 50223066Listed by: CENTURY 21 SIGNATURE REALTY MIDLAND - New
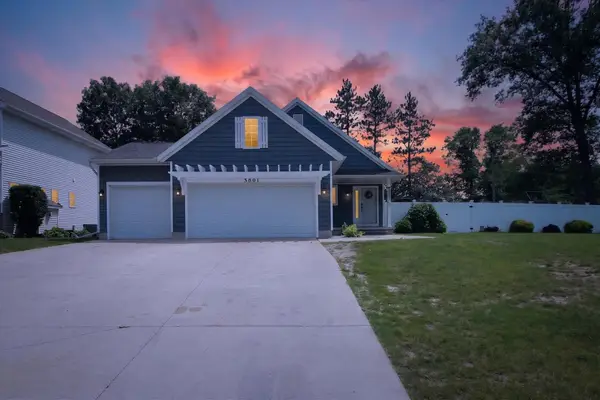 $385,000Active5 beds 3 baths1,280 sq. ft.
3801 Bobcat, Midland, MI 48642
MLS# 50223021Listed by: PEYTON PROPERTIES, LLC
- New
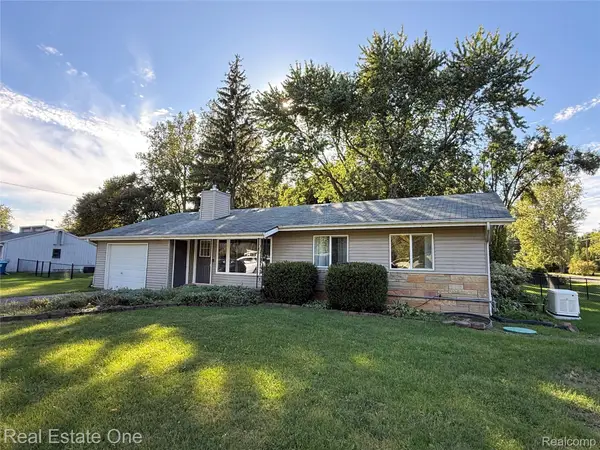 $245,000Active3 beds 2 baths1,943 sq. ft.
1670 S Poseyville Road, Midland, MI 48640
MLS# 20261076277Listed by: REAL ESTATE ONE-ROCHESTER - New
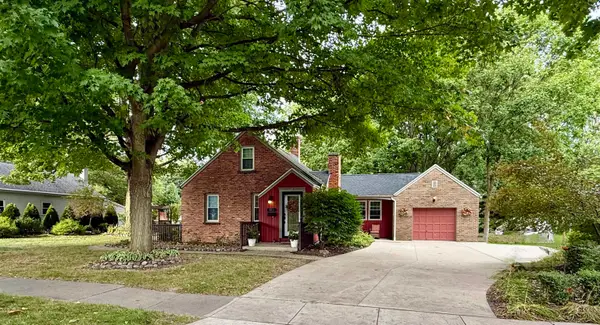 $260,000Active4 beds 2 baths1,572 sq. ft.
3811 Salem Street, Midland, MI 48642-0000
MLS# 50222972Listed by: AYRE RHINEHART REAL ESTATE PARTNERS - New
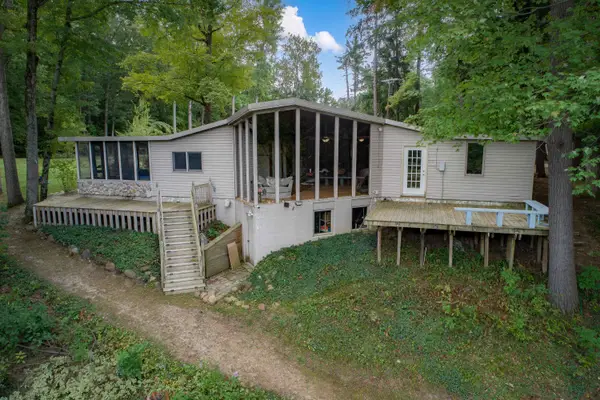 $397,500Active6 beds 4 baths3,635 sq. ft.
90 Wiley Lane, Midland, MI 48640
MLS# 50222941Listed by: MODERN REALTY - New
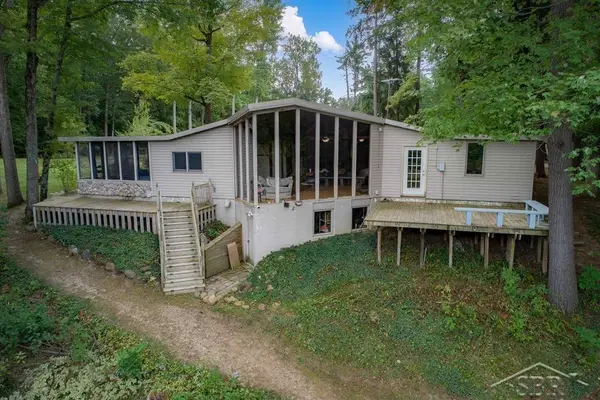 $397,500Active6 beds 4 baths3,635 sq. ft.
90 Wiley, Midland, MI 48640
MLS# 50222940Listed by: MODERN REALTY


Protect your home and budget from life's surprises with an Assurant Home Warranty, backed by a partner that supports you through every step of homeownership. Explore Plans.
©2026 Century 21 Real Estate LLC. All rights reserved. CENTURY 21®, the CENTURY 21 Logo and C21® are service marks owned by Century 21 Real Estate LLC. Century 21 Real Estate LLC fully supports the principles of the Fair Housing Act and the Equal Opportunity Act. Each office is independently owned and operated. Listing information is deemed reliable but not guaranteed accurate.