301 E Chapel Lane, Midland, MI 48642
Local realty services provided by:CENTURY 21 Signature Realty
301 E Chapel Lane,Midland, MI 48642
$413,000
- 4 Beds
- 3 Baths
- 2,085 sq. ft.
- Single family
- Active
Listed by: miaomiao (ava) dong
Office: century 21 signature realty midland
MLS#:50217829
Source:MI_MBOR
Price summary
- Price:$413,000
- Price per sq. ft.:$137.99
About this home
Welcome to 301 E Chapel Ln! This beautifully updated 4-bedroom, 2.5-bath home offers nearly 3,000 sqft of stylish living space. The main floor features new wood flooring, a stunning 2023 kitchen with granite countertops and stainless steel appliances, main-floor laundry, a bright living room with a bay window, formal dining room, and a spacious family room with a gas fireplace. New electric window shades add modern convenience throughout. Upstairs you'll find four spacious bedrooms and two remodeled baths, including a primary suite with a walk-in closet, new windows, and a private bath featuring dual vanities, a jetted tub, and a walk-in shower. Basement is fully finished with a large recreation room and an egress window. Major updates include a new roof (2019), kitchen (2023), sump pump (2023), washer and dryer (2023), water heater (2026), fresh paint throughout, updated lighting, and remodeled bathrooms. Enjoy the fenced backyard with a large deck and children's playset, all conveniently located near schools, shopping, and dining. Don't wait! Call today!...
Contact an agent
Home facts
- Year built:1996
- Subdivision & Development:Chapel Lane Estates
- Listing ID #:50217829
- Added:53 day(s) ago
- Updated:September 30, 2026 at 05:06 PM
Rooms and interior
- Bedrooms:4
- Total bathrooms:3
- Full bathrooms:2
- Half bathrooms:1
- Dining Description:On First Level
- Bathrooms Description:First Floor Lavatory, Second Floor Full Bathroom
- Kitchen Description:Dishwasher, Disposal, Microwave, On First Level, Range/Oven, Refrigerator
- Bedroom Description:Primary Bedroom Suite
- Basement Description:Egress/Daylight Windows, Finished, Full, Poured, Sump Pump
- Living area:2,085 sq. ft.
Heating and cooling
- Cooling:Ceiling Fan(s), Central A/C
- Heating:Forced Air, Natural Gas
Structure and exterior
- Year built:1996
- Building area:2,085 sq. ft.
- Lot area:0.25 Acres
- Architectural Style:Contemporary
- Construction Materials:Brick, Vinyl Siding
- Exterior Features:Deck, Fenced Yard, Lawn Sprinkler, Porch, Sidewalks, Street Lights
- Foundation Description:Basement, Poured, Sump Pump
- Levels:2 Story
Utilities
- Water:Public Water
- Sewer:Public Sanitary
Finances and disclosures
- Price:$413,000
- Price per sq. ft.:$137.99
- Tax amount:$7,083
Features and amenities
- Appliances:Range/Oven, Refrigerator, Washer
- Laundry features:Dryer, On First Level, Washer
- Amenities:9 ft + Ceilings, Bay Window, Cathedral/Vaulted Ceiling, Ceramic Floors, Gas, Hardwood Floors, Humidifier, Window Treatment(s)
Parking
- Parking description:2 Car Garage, Attached Garage, Electric in Garage, Garage Door Opener
- Garage spaces:3
New listings near 301 E Chapel Lane
- New
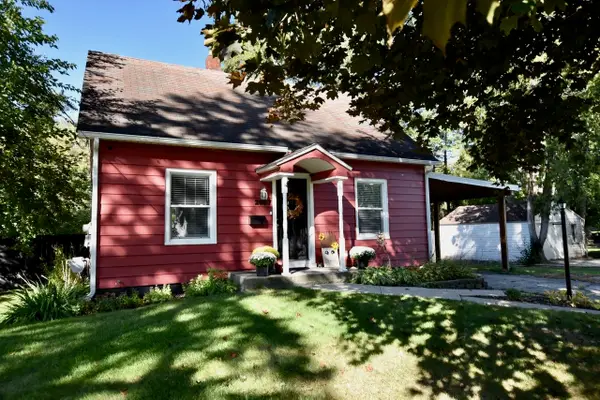 $219,900Active3 beds 2 baths1,204 sq. ft.
2607 Jefferson Avenue, Midland, MI 48640
MLS# 50223382Listed by: RE/MAX OF MIDLAND - New
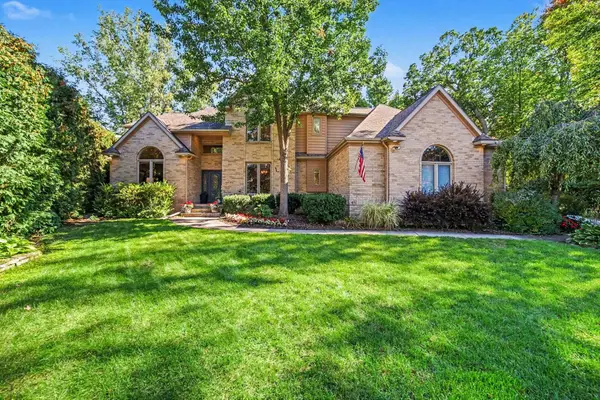 $669,000Active4 beds 5 baths3,130 sq. ft.
6210 Woodview Pass, Midland, MI 48642
MLS# 50223365Listed by: RE/MAX RESULTS - New
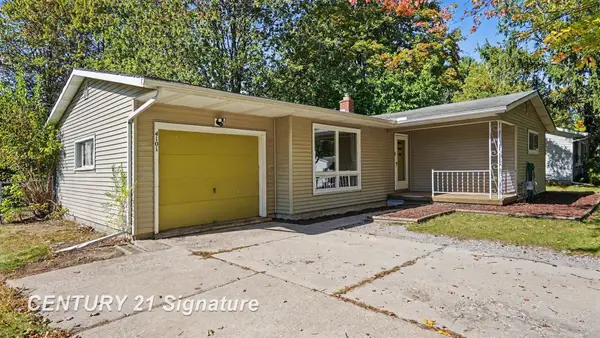
 $199,900Active3 beds 2 baths1,156 sq. ft.
4101 Swede, Midland, MI 48642
MLS# 50223359Listed by: CENTURY 21 SIGNATURE REALTY MIDLAND
- Open Sun, 2 to 3:30pmNew
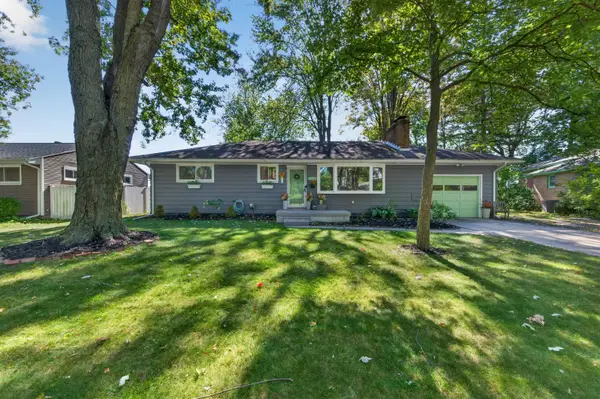 $215,000Active3 beds 2 baths1,084 sq. ft.
1116 Airfield Lane, Midland, MI 48642
MLS# 50223306Listed by: AYRE RHINEHART REAL ESTATE PARTNERS - Open Thu, 5 to 7pmNew
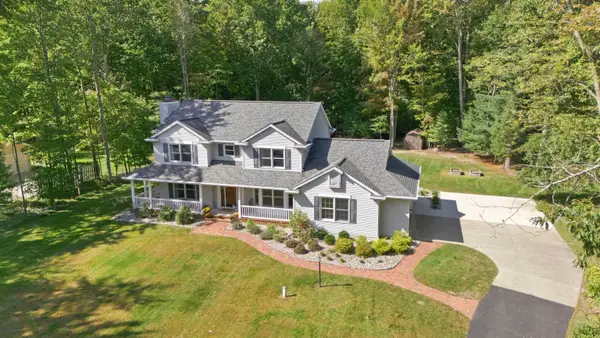 $475,000Active4 beds 3 baths3,079 sq. ft.
2797 N Tupelo Drive, Midland, MI 48642
MLS# 50223274Listed by: MODERN REALTY - New
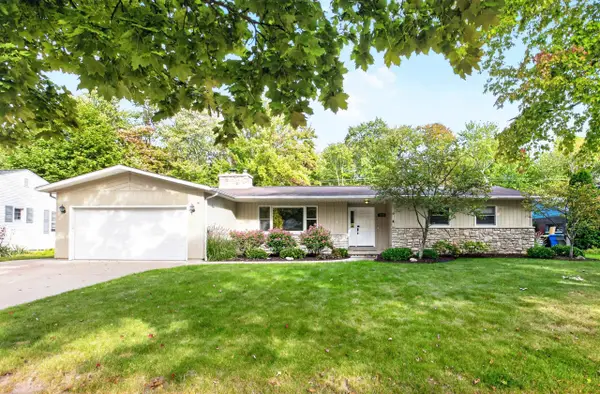 $314,900Active4 beds 2 baths1,655 sq. ft.
5202 Plainfield Street, Midland, MI 48642
MLS# 50223223Listed by: AYRE/RHINEHART BAY - Open Sat, 12 to 2pmNew
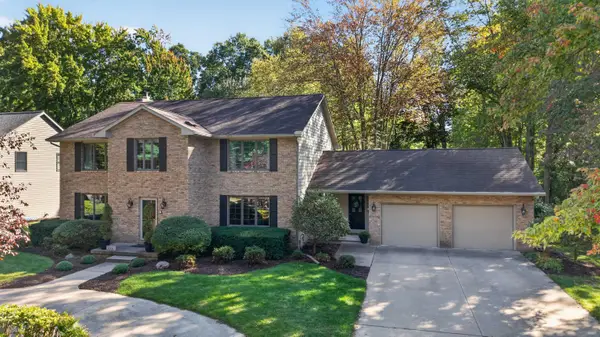 $540,000Active4 beds 5 baths3,609 sq. ft.
2005 Springwood Drive, Midland, MI 48640
MLS# 50223229Listed by: AYRE RHINEHART REAL ESTATE PARTNERS - New
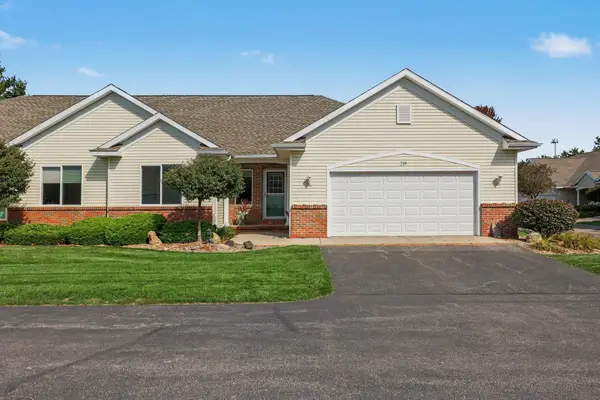 $305,000Active2 beds 2 baths1,474 sq. ft.
219 Morning Meadow Way, Midland, MI 48640
MLS# 50223180Listed by: RE/MAX OF MIDLAND 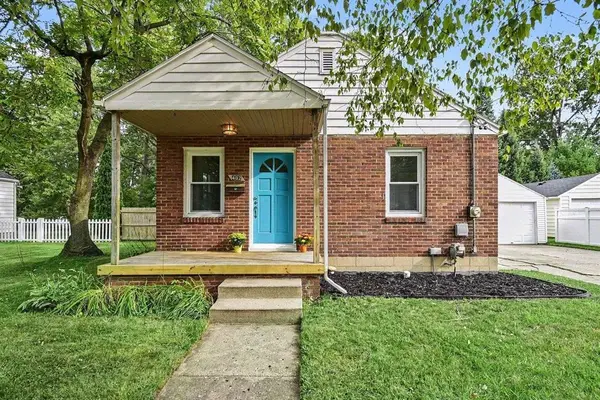 $1,300Pending2 beds 1 baths696 sq. ft.
402 W Sugnet Road, Midland, MI 48640
MLS# 50222985Listed by: RE/MAX OF MIDLAND- New
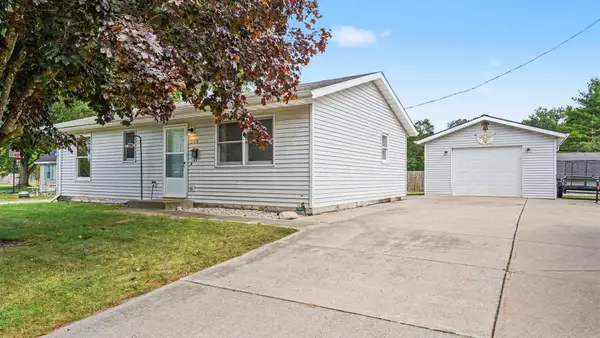 $160,000Active2 beds 1 baths864 sq. ft.
348 Sam Street, Midland, MI 48642
MLS# 50223066Listed by: CENTURY 21 SIGNATURE REALTY MIDLAND


Protect your home and budget from life's surprises with an Assurant Home Warranty, backed by a partner that supports you through every step of homeownership. Explore Plans.
©2026 Century 21 Real Estate LLC. All rights reserved. CENTURY 21®, the CENTURY 21 Logo and C21® are service marks owned by Century 21 Real Estate LLC. Century 21 Real Estate LLC fully supports the principles of the Fair Housing Act and the Equal Opportunity Act. Each office is independently owned and operated. Listing information is deemed reliable but not guaranteed accurate.