3109 E Monroe, Midland, MI 48642
Local realty services provided by:CENTURY 21 Realty North
3109 E Monroe,Midland, MI 48642
$139,000
- - Beds
- - Baths
- 1,268 sq. ft.
- Single family
- Active
Listed by: jennafer tipton
Office: modern realty
MLS#:50214289
Source:MI_REALSOURCE
Price summary
- Price:$139,000
- Price per sq. ft.:$109.62
About this home
Gutted to the studs and ready for a full remodel, this 1,268 sqft home sits on a full block basement in desirable Larkin Township. 2 peaceful acres plus a generous 30x40 pole barn! City water, septic system and natural gas are already in place. CASH ONLY, priced for potential. Roll up your sleeves and build something wonderful. Come take a look today!
Contact an agent
Home facts
- Year built:1979
- Subdivision & Development:N/A
- Listing ID #:50214289
- Added:64 day(s) ago
- Updated:September 11, 2026 at 10:58 AM
Rooms and interior
- Basement Description:Block, Unfinished
- Living area:1,268 sq. ft.
Heating and cooling
- Heating:Forced Air, Natural Gas
Structure and exterior
- Year built:1979
- Building area:1,268 sq. ft.
- Lot area:2 Acres
- Architectural Style:Ranch
- Construction Materials:Wood
- Foundation Description:Basement, Block
- Levels:1 Story
Utilities
- Water:Public Water
- Sewer:Septic
Finances and disclosures
- Price:$139,000
- Price per sq. ft.:$109.62
- Tax amount:$2,454
 Provided through IDX via MiRealSource. Courtesy of MiRealSource Shareholder. Copyright MiRealSource. The information published and disseminated by MiRealSource is communicated verbatim, without change by MiRealSource, as filed with MiRealSource by its members. The accuracy of all information, regardless of source, is not guaranteed or warranted. All information should be independently verified. Copyright 2026 MiRealSource. All rights reserved. The information provided hereby constitutes proprietary information of MiRealSource, Inc. and its shareholders, affiliates and licensees and may not be reproduced or transmitted in any form or by any means, electronic or mechanical, including photocopy, recording, scanning or any information storage and retrieval system, without written permission from MiRealSource, Inc.
New listings near 3109 E Monroe
- New

 $210,000Active3 beds 3 baths1,764 sq. ft.
4469 S Saginaw Road, Midland, MI 48640
MLS# 20261068105Listed by: CENTURY 21 CURRAN & OBERSKI - New
 $315,000Active4 beds 3 baths1,594 sq. ft.
1171 W Olson, Midland, MI 48640
MLS# 80073438Listed by: CENTURY 21 SIGNATURE - MT. PLEASANT - New
 $215,000Active3 beds 3 baths1,368 sq. ft.
4310 Arlington, Midland, MI 48642
MLS# 50221480Listed by: MODERN REALTY - New
 $395,000Active4 beds 4 baths2,295 sq. ft.
5403 Campau Drive, Midland, MI 48640
MLS# 50221347Listed by: RE/MAX OF MIDLAND - Open Sat, 12:30 to 1:30pmNew
 $459,900Active6 beds 5 baths2,886 sq. ft.
5211 Stone Ridge Drive, Midland, MI 48640
MLS# 50221382Listed by: RE/MAX OF MIDLAND - Open Sat, 12 to 2pmNew
 $329,900Active2 beds 2 baths1,637 sq. ft.
2412 Manor Drive, Midland, MI 48640
MLS# 50221317Listed by: AYRE RHINEHART REAL ESTATE PARTNERS - New
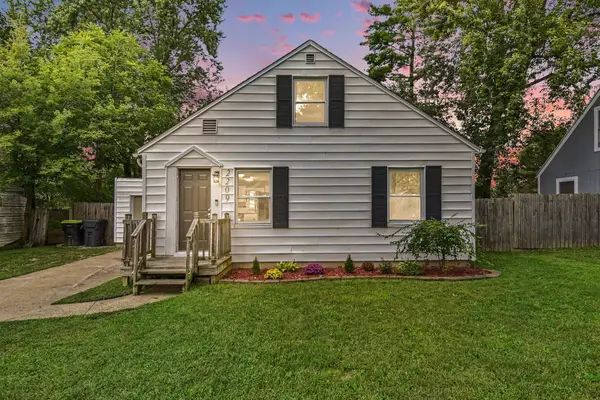 $175,000Active3 beds 1 baths1,100 sq. ft.
2209 Carolina Street, Midland, MI 48642
MLS# 50221319Listed by: RE/MAX OF MIDLAND - New
 $1,800Active2 beds 1 baths1,023 sq. ft.
316 Auburn Street, Midland, MI 48640
MLS# 50221242Listed by: AYRE RHINEHART REAL ESTATE PARTNERS - New
 $385,000Active4 beds 3 baths2,244 sq. ft.
5416 Wanetah Drive, Midland, MI 48640
MLS# 50221244Listed by: AYRE RHINEHART REAL ESTATE PARTNERS - Open Sat, 1 to 2:30pmNew
 $375,000Active4 beds 4 baths2,032 sq. ft.
2001 Sylvan Lane, Midland, MI 48640
MLS# 50221288Listed by: RE/MAX OF MIDLAND


Protect your home and budget from life's surprises with an Assurant Home Warranty, backed by a partner that supports you through every step of homeownership. Explore Plans.
©2026 Century 21 Real Estate LLC. All rights reserved. CENTURY 21®, the CENTURY 21 Logo and C21® are service marks owned by Century 21 Real Estate LLC. Century 21 Real Estate LLC fully supports the principles of the Fair Housing Act and the Equal Opportunity Act. Each office is independently owned and operated. Listing information is deemed reliable but not guaranteed accurate.