
3322 E Hubbard Road, Midland, MI 48642-720
Local realty services provided by:CENTURY 21 Signature Realty
3322 E Hubbard Road,Midland, MI 48642-720
$550,000
- 4 Beds
- 3 Baths
- 2,152 sq. ft.
- Single family
- Active
Listed by: linda owen
Office: ayre rhinehart real estate partners
MLS#:50216849
Source:MI_MBOR
Price summary
- Price:$550,000
- Price per sq. ft.:$180.21
About this home
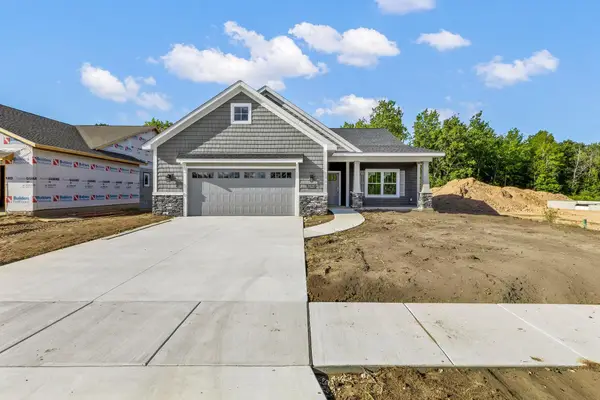
Look no further — this country home sits on 17 private acres with a paved driveway and a beautiful sand ridge setting overlooking both wooded and open land. The ranch style layout offers 3 bedrooms above grade plus a finished lower level with an additional bedroom, den, and recreation room, all featuring large windows that frame views of the surrounding woods. The kitchen and sitting room impress with vaulted ceilings, a striking fieldstone fireplace, a central island, breakfast area, and generous pantry space, along with access to the screened porch. A main floor laundry and bath off the kitchen and an oversized attached 2 car garage make cleanup after outdoor activities effortless. Whether you prefer walking the trails or tending a garden, this property supports both lifestyles. Don’t miss this one.
Contact an agent
Home facts
- Year built:1992
- Subdivision & Development:Larkin Twp
- Listing ID #:50216849
- Added:40 day(s) ago
- Updated:September 09, 2026 at 05:06 PM
Rooms and interior
- Bedrooms:4
- Total bathrooms:3
- Full bathrooms:3
- Kitchen Description:On First Level
- Living area:2,152 sq. ft.
Heating and cooling
- Cooling:Central A/C
- Heating:Forced Air, Natural Gas
Structure and exterior
- Year built:1992
- Building area:2,152 sq. ft.
- Lot area:17.08 Acres
- Architectural Style:Ranch
- Construction Materials:Wood
- Exterior Features:Patio
- Foundation Description:Basement
- Levels:1 Story
Utilities
- Water:Private Well
- Sewer:Septic
Finances and disclosures
- Price:$550,000
- Price per sq. ft.:$180.21
- Tax amount:$5,695
Features and amenities
- Laundry features:On First Level
Parking
- Parking description:2 Car Garage, Attached Garage
- Garage spaces:2
New listings near 3322 E Hubbard Road
- New
 $309,900Active3 beds 2 baths1,800 sq. ft.
1452 W Isabella Road, Midland, MI 48640
MLS# 20261072648Listed by: BEYCOME BROKERAGE REALTY LLC
- New
 $491,000Active2 beds 3 baths1,660 sq. ft.
3121 Apple Ridge Court, Midland, MI 48642
MLS# 50221227Listed by: RE/MAX OF MIDLAND - Open Fri, 5 to 6:30pmNew
 $185,000Active3 beds 1 baths1,096 sq. ft.
709 Maple ST, Midland, MI 48640
MLS# 61050221195Listed by: MODERN REALTY - New
 $579,000Active4 beds 3 baths3,549 sq. ft.
6119 Courtside, Midland, MI 48642
MLS# 50221169Listed by: BERKSHIRE HATHAWAY HOMESERVICES MICHIGAN REAL ESTATE - Open Sat, 11am to 12:30pmNew
 $249,000Active4 beds 2 baths2,000 sq. ft.
2911 Spruce Street, Midland, MI 48640
MLS# 50221179Listed by: RE/MAX NEW IMAGE SAGINAW - New
 $163,000Active2 beds 1 baths840 sq. ft.
1205 Michigan Street, Midland, MI 48640
MLS# 50221183Listed by: AYRE RHINEHART REAL ESTATE PARTNERS - New
 $144,800Active2 beds 1 baths696 sq. ft.
402 W Sugnet Road, Midland, MI 48640
MLS# 50221173Listed by: RE/MAX OF MIDLAND - New
 $305,000Active4 beds 3 baths2,501 sq. ft.
3000 Canterbury, Midland, MI 48642
MLS# 79080073329Listed by: EXP REALTY LLC - Open Sun, 11:30am to 1pmNew
 $385,000Active4 beds 3 baths2,855 sq. ft.
301 Mayfield Lane, Midland, MI 48642
MLS# 50221153Listed by: CENTURY 21 SIGNATURE REALTY MIDLAND - New
 $305,000Active4 beds 3 baths2,082 sq. ft.
3000 Canterbury #Lot: 82, Midland, MI 48642
MLS# 80073329Listed by: EXP REALTY LLC


Protect your home and budget from life's surprises with an Assurant Home Warranty, backed by a partner that supports you through every step of homeownership. Explore Plans.
©2026 Century 21 Real Estate LLC. All rights reserved. CENTURY 21®, the CENTURY 21 Logo and C21® are service marks owned by Century 21 Real Estate LLC. Century 21 Real Estate LLC fully supports the principles of the Fair Housing Act and the Equal Opportunity Act. Each office is independently owned and operated. Listing information is deemed reliable but not guaranteed accurate.