
3404 Dartmouth Drive, Midland, MI 48642
Local realty services provided by:CENTURY 21 Signature Realty
3404 Dartmouth Drive,Midland, MI 48642
$215,000
- 3 Beds
- 1 Baths
- 1,080 sq. ft.
- Single family
- Active
Listed by: alicia manceau
Office: century 21 signature realty midland
MLS#:50219961
Source:MI_MBOR
Price summary
- Price:$215,000
- Price per sq. ft.:$199.07
About this home
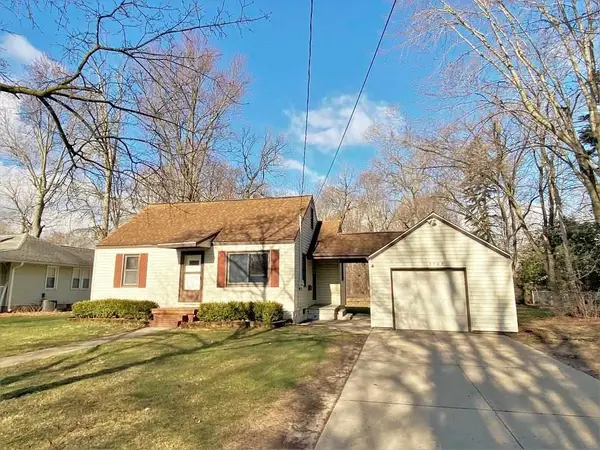
Some houses are built and some are made, and this one has clearly been made, decade by decade, by owners who cared. With a new roof in 2022, 3 beds and one bath, at 3404 Dartmouth Drive, you will find a 1937 brick 1 1/2 story on .65 acres in one of Midland's established interior neighborhoods, tucked off Ashman near E Saint Andrews where the streets are quiet and the lots were laid out thoughtfully. The parcel is 96 by 298, running nearly 300 feet back from the road. That is a full third of a football field of private green space, and it is rare in this part of Midland, where most homes of this vintage sit on a quarter acre or less. Mature birch and shade trees canopy the rear yard, established perennial beds bloom through the season, and there is open lawn left over for a garden, a fire pit, a play structure, or simply room to breathe. Rear neighbors are buffered by depth rather than fence line. The layout is smarter than the square footage suggests. Two bedrooms and the full bath sit together on the main floor, so the daily essentials stay on one level and the stairs stay optional. The main level opens to a light living room with wood floors and a ceiling fan, flowing into a separate dining space that seats a real table rather than a nook. The kitchen has crisp white cabinetry, stainless appliances, and generous counter run, and it stays connected to the living areas instead of being closed off the way many floor plans of this era were. Upstairs is the private retreat: a generous primary bedroom occupying the entire second level under the 1 1/2 story roofline, finished with warm wood accents and set well apart from the rest of the house. It is the quiet corner of the home, ideal as a primary bedroom, a spacious home office, or a studio. The basement is honest, useful square footage: laundry, deep storage shelving already in place, workshop space, and mechanicals. An attached one car garage handles groceries and Michigan winters without a walk across the driveway....
Contact an agent
Home facts
- Year built:1937
- Subdivision & Development:RES MIDLAND NEIGHBORHOOD AREA 5
- Listing ID #:50219961
- Added:1 day(s) ago
- Updated:August 27, 2026 at 06:33 PM
Rooms and interior
- Bedrooms:3
- Total bathrooms:1
- Full bathrooms:1
- Rooms Total:5
- Kitchen Description:Dishwasher, On First Level, Range/Oven, Refrigerator
- Basement Description:Block, Full
- Living area:1,080 sq. ft.
Heating and cooling
- Cooling:Central A/C
- Heating:Forced Air, Natural Gas
Structure and exterior
- Year built:1937
- Building area:1,080 sq. ft.
- Lot area:0.65 Acres
- Architectural Style:Traditional
- Construction Materials:Brick
- Foundation Description:Basement, Block
- Levels:1.5 Story
Utilities
- Water:Public Water
- Sewer:Public Sanitary
Finances and disclosures
- Price:$215,000
- Price per sq. ft.:$199.07
- Tax amount:$2,143
Features and amenities
- Appliances:Range/Oven, Refrigerator
- Amenities:Gas
Parking
- Parking description:1 Car Garage, Attached Garage
- Garage spaces:1
New listings near 3404 Dartmouth Drive
- New
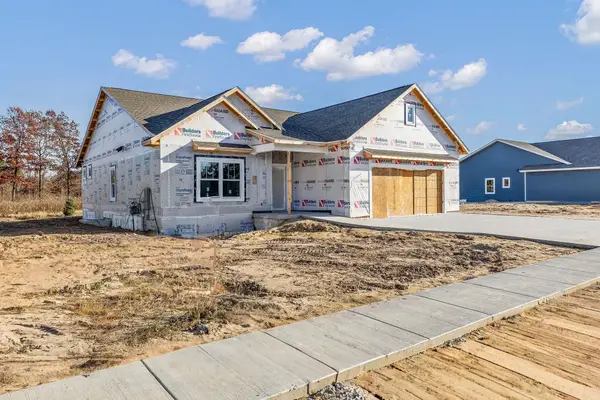 $489,000Active3 beds 2 baths1,704 sq. ft.
6003 Diamond View Eas Drive, Midland, MI 48642
MLS# 50220000Listed by: RE/MAX OF MIDLAND - New
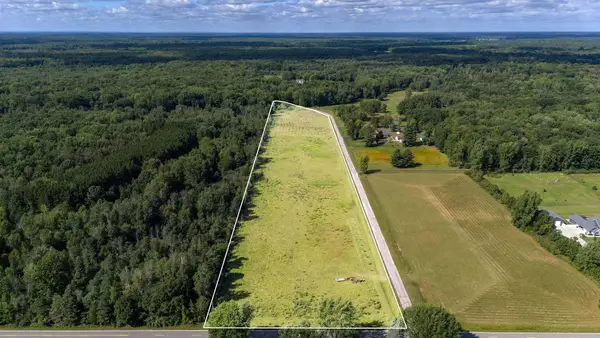 $179,900Active12.32 Acres
4157 E Hubbard Road, Midland, MI 48642
MLS# 50220008Listed by: AYRE RHINEHART REAL ESTATE PARTNERS - Open Sun, 12 to 1:30pmNew
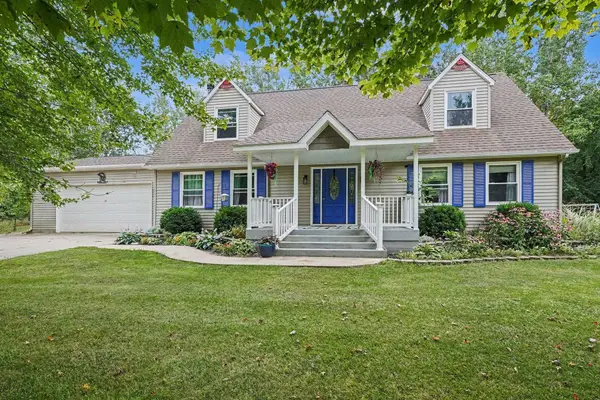 $340,000Active3 beds 3 baths2,400 sq. ft.
1632 E Miller Road, Midland, MI 48640
MLS# 50220016Listed by: RE/MAX OF MIDLAND - New
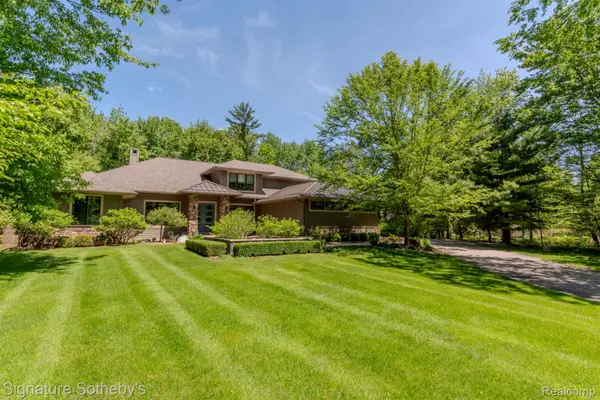 $1,225,000Active5 beds 5 baths4,225 sq. ft.
3479 E Shady Ridge Lane, Midland, MI 48642
MLS# 20261068726Listed by: SIGNATURE SOTHEBY'S INTERNATIONAL REALTY NVL
- Open Sat, 1 to 2:30pmNew
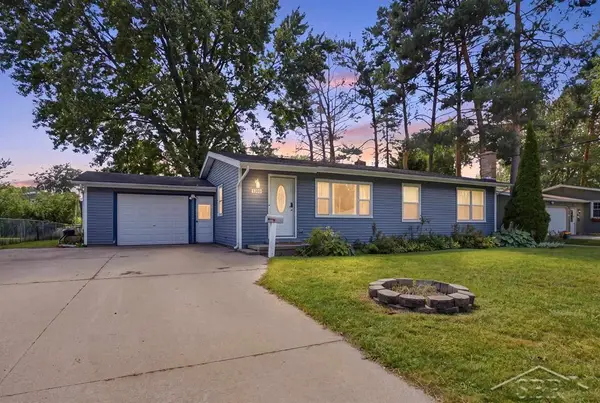 $239,000Active3 beds 2 baths1,791 sq. ft.
1300 Scott ST, Midland, MI 48642
MLS# 61050219965Listed by: MODERN REALTY - Open Fri, 6 to 7:30pmNew
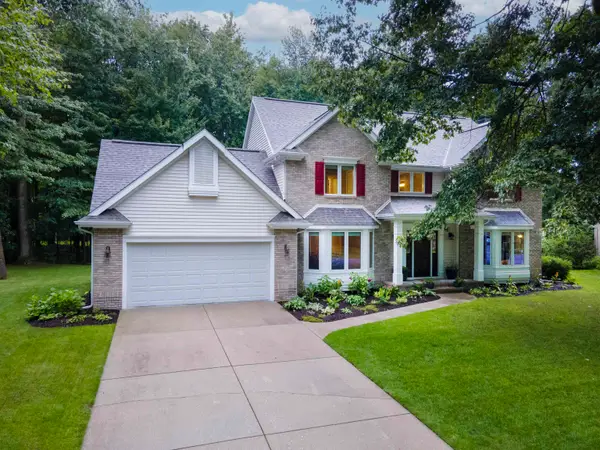 $529,900Active5 beds 4 baths2,776 sq. ft.
5407 Stone Ridge Drive, Midland, MI 48640
MLS# 50219969Listed by: MODERN REALTY - New
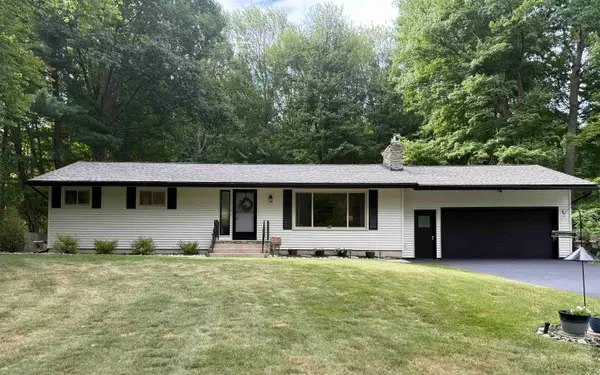 $345,000Active3 beds 2 baths1,372 sq. ft.
3952 E Kens Lane, Midland, MI 48642
MLS# 50219947Listed by: AYRE/RHINEHART-MIDLAND - New
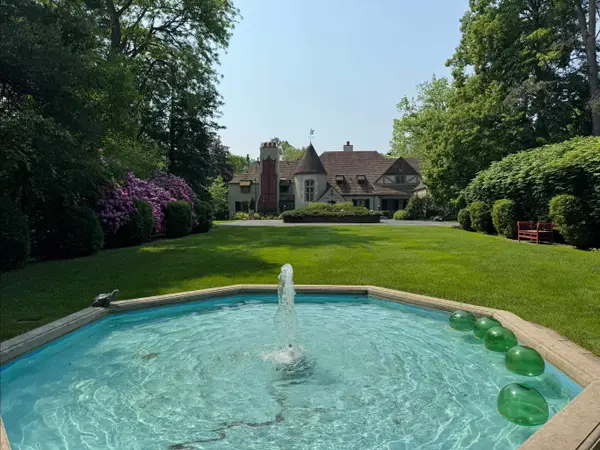 $1,650,000Active5 beds 7 baths6,940 sq. ft.
1298 W Sugnet Road, Midland, MI 48640
MLS# 50219925Listed by: AYRE RHINEHART REAL ESTATE PARTNERS - New
 $1,300Active3 beds 1 baths1,112 sq. ft.
3905 Boston Street, Midland, MI 48642
MLS# 50219927Listed by: AYRE RHINEHART REAL ESTATE PARTNERS


Protect your home and budget from life's surprises with an Assurant Home Warranty, backed by a partner that supports you through every step of homeownership. Explore Plans.
©2026 Century 21 Real Estate LLC. All rights reserved. CENTURY 21®, the CENTURY 21 Logo and C21® are service marks owned by Century 21 Real Estate LLC. Century 21 Real Estate LLC fully supports the principles of the Fair Housing Act and the Equal Opportunity Act. Each office is independently owned and operated. Listing information is deemed reliable but not guaranteed accurate.