3568 E Douglas, Midland, MI 48642
Local realty services provided by:CENTURY 21 Signature Realty
3568 E Douglas,Midland, MI 48642
$774,000
- 5 Beds
- 3 Baths
- 2,378 sq. ft.
- Single family
- Active
Upcoming open houses
- Sun, Sep 2001:00 pm - 03:00 pm
Listed by:
 Lauren Darrow(989) 859 - 2647CENTURY 21 Signature Realty
Office: century 21 signature realty
MLS#:50216764
Source:MI_REALSOURCE
Price summary
- Price:$774,000
- Price per sq. ft.:$302.23
About this home
Newly built in 2025, this luxury ranch sits on 2 private acres in Larkin Township. Designed with meticulous attention to detail, this custom home features striking tray and illuminating floating ceilings, contemporary trim less windows and doors, and a dramatic 6-foot gas fireplace that anchors the open living space. The chef's kitchen is equipped with premium Viking Professional appliances, while a hidden office and main floor luxurious primary suite with his-and-her walk-in closets offer both style and functionality. The lower level is primed for expansion with electrical and plumbing already in place, providing the perfect blank canvas. Outside, enjoy professionally installed new landscaping, a spacious covered patio, a custom 40-foot flagpole, and an oversized heated 3.5-car garage. This exceptional home offers luxury, quality, and endless possibilities in one remarkable property.
Contact an agent
Home facts
- Year built:2025
- Subdivision & Development:Aspen Pointe
- Listing ID #:50216764
- Added:47 day(s) ago
- Updated:September 15, 2026 at 10:27 PM
Rooms and interior
- Bedrooms:5
- Total bathrooms:3
- Full bathrooms:2
- Half bathrooms:1
- Flooring:Ceramic Floors
- Kitchen Description:Bar-Refrigerator, Dishwasher, Microwave, On First Level, Range/Oven, Refrigerator
- Bedroom Description:Bedroom 1 on First Level, Bedroom 2 on First Level, Bedroom 3 on First Level, Bedroom 4 on Lower Level, Bedroom 5 on Lower Level
- Basement Description:Egress/Daylight Windows, Full, Partially Finished, Poured
- Living area:2,378 sq. ft.
Heating and cooling
- Cooling:Ceiling Fan(s), Central A/C
- Heating:Forced Air, Natural Gas
Structure and exterior
- Year built:2025
- Building area:2,378 sq. ft.
- Lot area:2 Acres
- Architectural Style:Contemporary, Ranch
- Construction Materials:Vinyl Siding
- Exterior Features:Lawn Sprinkler, Patio, Porch
- Foundation Description:Basement, Poured
- Levels:1 Story
Utilities
- Water:Public Water
- Sewer:Septic
Finances and disclosures
- Price:$774,000
- Price per sq. ft.:$302.23
- Tax amount:$458
Features and amenities
- Appliances:Dishwasher, Microwave, Range/Oven, Refrigerator
- Amenities:Cathedral/Vaulted Ceiling, Security System, Walk-In Closet
Parking
- Parking description:Attached Garage, Electric in Garage, Garage, Garage Door Opener, Heated Garage, Side Loading Garage
- Garage spaces:4
Provided through IDX via MiRealSource. Courtesy of MiRealSource Shareholder. Copyright MiRealSource. The information published and disseminated by MiRealSource is communicated verbatim, without change by MiRealSource, as filed with MiRealSource by its members. The accuracy of all information, regardless of source, is not guaranteed or warranted. All information should be independently verified. Copyright 2026 MiRealSource. All rights reserved. The information provided hereby constitutes proprietary information of MiRealSource, Inc. and its shareholders, affiliates and licensees and may not be reproduced or transmitted in any form or by any means, electronic or mechanical, including photocopy, recording, scanning or any information storage and retrieval system, without written permission from MiRealSource, Inc. MI_REALSOURCE Member Broker: Andrew HauckNew listings near 3568 E Douglas
- New
 $560,000Active5 beds 4 baths3,353 sq. ft.
2083 N Harvest CIR, Midland, MI 48642
MLS# 61050221886Listed by: CENTURY 21 SIGNATURE REALTY MIDLAND - New
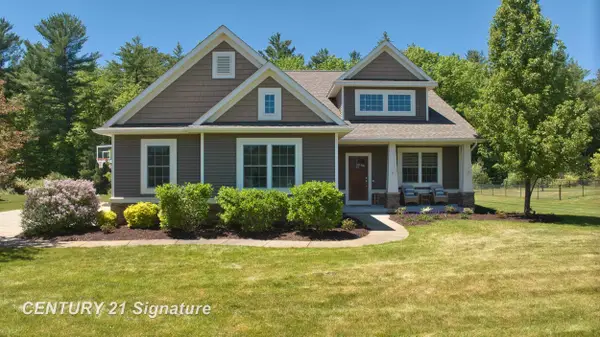 $560,000Active5 beds 4 baths2,331 sq. ft.
2083 N Harvest, Midland, MI 48642
MLS# 50221886Listed by: CENTURY 21 SIGNATURE REALTY MIDLAND - New
 $439,900Active3 beds 2 baths1,428 sq. ft.
3187 E Beechwood Drive, Midland, MI 48640
MLS# 50221875Listed by: AYRE RHINEHART REAL ESTATE PARTNERS - New
 $235,000Active4 beds 2 baths1,484 sq. ft.
3308 Waldo Avenue, Midland, MI 48642
MLS# 50221786Listed by: AYRE RHINEHART REAL ESTATE PARTNERS - New
 $489,000Active3 beds 2 baths1,635 sq. ft.
6215 Diamond #West, Midland, MI 48642
MLS# 50221799Listed by: MODERN REALTY - New
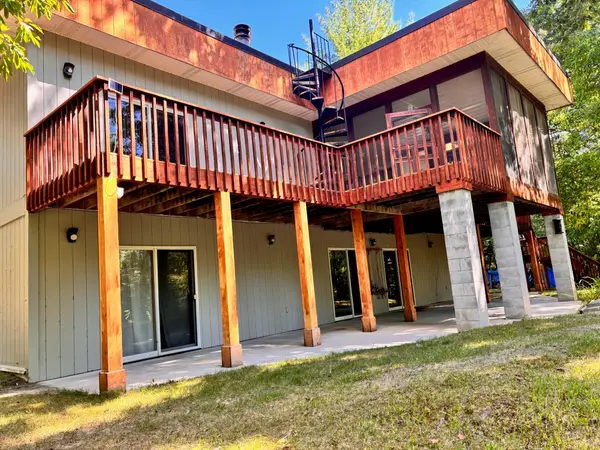 $715,000Active4 beds 3 baths3,600 sq. ft.
1001 S 10 1/2 Mile Road, Midland, MI 48640
MLS# 26048926Listed by: BRITZ REALTY INC - Open Sat, 9:30 to 11:30amNew
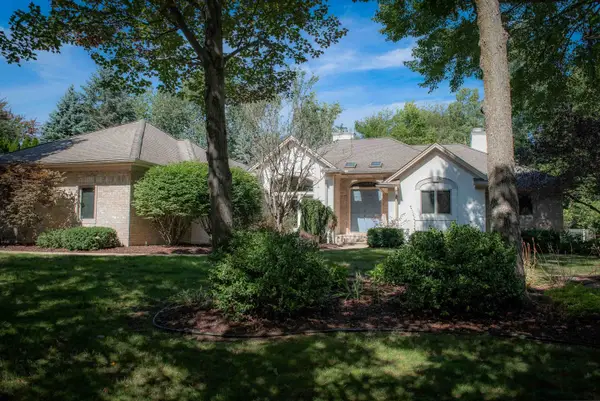
 $639,900Active5 beds 4 baths3,109 sq. ft.
1315 Foxwood Drive, Midland, MI 48642
MLS# 50221768Listed by: CENTURY 21 SIGNATURE REALTY MIDLAND - New
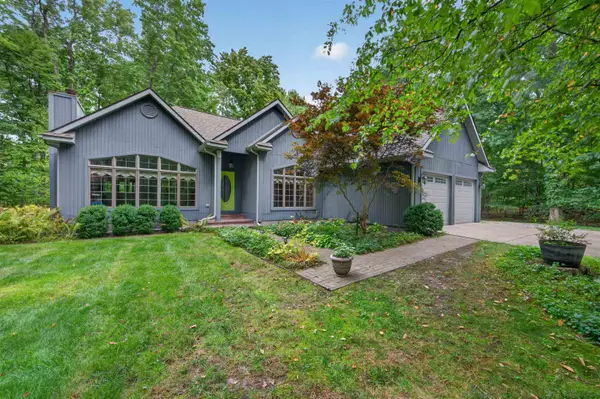 $439,000Active3 beds 3 baths2,614 sq. ft.
2468 N Woodland Estates Drive, Midland, MI 48642
MLS# 50221753Listed by: AYRE RHINEHART REAL ESTATE PARTNERS - New
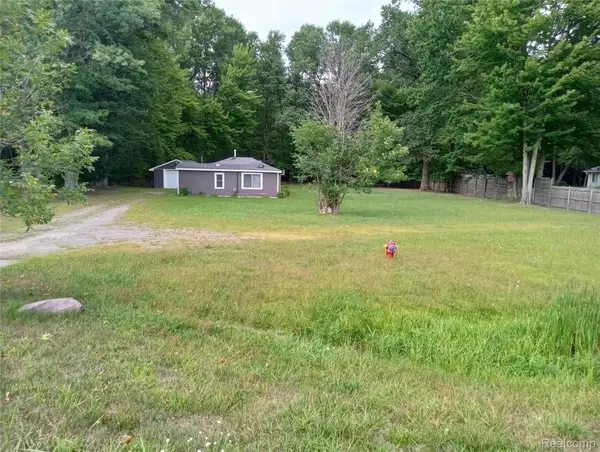 $110,000Active1 beds 1 baths780 sq. ft.
2224 W Isabella Road, Midland, MI 48640
MLS# 20261074053Listed by: BEYCOME BROKERAGE REALTY LLC - Open Wed, 4:30 to 6pmNew
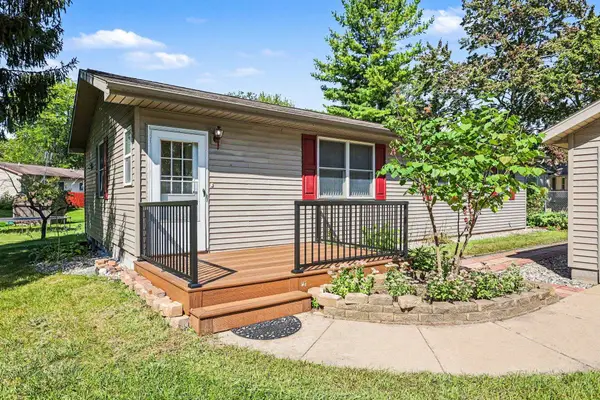 $189,000Active3 beds 2 baths1,072 sq. ft.
1217 Noeske Street, Midland, MI 48640
MLS# 50221726Listed by: RE/MAX OF MIDLAND


Protect your home and budget from life's surprises with an Assurant Home Warranty, backed by a partner that supports you through every step of homeownership. Explore Plans.
©2026 Century 21 Real Estate LLC. All rights reserved. CENTURY 21®, the CENTURY 21 Logo and C21® are service marks owned by Century 21 Real Estate LLC. Century 21 Real Estate LLC fully supports the principles of the Fair Housing Act and the Equal Opportunity Act. Each office is independently owned and operated. Listing information is deemed reliable but not guaranteed accurate.